

Managed By

- Total Monthly Price
- $2,113 - $4,782
- Bedrooms
- Studio - 2Studio - 2 Beds
- Bathrooms
- 1 - 21 - 2 Baths
- Sq. Ft.
- 457 - 1,097 sq ft
Pricing and Floor Plans
Studio | Achurra S02 (Click floorplan for more ...
Show Floor Plan Details Hide Floor Plan Details
Unable to load floor plan details.
0639
$2,113
457 Sq. Ft.
Now
1009
$2,208
457 Sq. Ft.
Nov. 30
Studio | Ahad S03
Show Floor Plan Details Hide Floor Plan Details
Unable to load floor plan details.
0905
$2,333
457 Sq. Ft.
Now
Studio | Anand S05
Show Floor Plan Details Hide Floor Plan Details
Unable to load floor plan details.
0610
$2,136
480 Sq. Ft.
Oct. 10
1 Bed - 1 Bath | Barber A10
Show Floor Plan Details Hide Floor Plan Details
Unable to load floor plan details.
1144
$2,430
576 Sq. Ft.
Oct. 25
0844
$2,350
576 Sq. Ft.
Oct. 26
0944
$2,385
576 Sq. Ft.
Nov. 18
1 Bed - 1 Bath | Aubriot A13
Show Floor Plan Details Hide Floor Plan Details
Unable to load floor plan details.
0827
$2,275
603 Sq. Ft.
Now
0427
$2,235
603 Sq. Ft.
Nov. 1
1 Bed - 1 Bath | Bolster A02
Show Floor Plan Details Hide Floor Plan Details
Unable to load floor plan details.
0618
$2,289
523 Sq. Ft.
Now
1118
$2,399
523 Sq. Ft.
Now
1 Bed - 1 Bath | Andres A05
Show Floor Plan Details Hide Floor Plan Details
Unable to load floor plan details.
1017
$2,358
560 Sq. Ft.
Now
1128
$2,463
560 Sq. Ft.
Nov. 8
1 Bed - 1 Bath | Arnold A07
Show Floor Plan Details Hide Floor Plan Details
Unable to load floor plan details.
1033
$2,373
570 Sq. Ft.
Now
0933
$2,388
570 Sq. Ft.
Nov. 13
1 Bed - 1 Bath | Brock A16
Show Floor Plan Details Hide Floor Plan Details
Unable to load floor plan details.
0312
$2,525
653 Sq. Ft.
Now
1 Bed - 1 Bath | Atala A11
Show Floor Plan Details Hide Floor Plan Details
Unable to load floor plan details.
0516
$2,249
596 Sq. Ft.
Sep. 29
1 Bed - 1 Bath | Bogle A01
Show Floor Plan Details Hide Floor Plan Details
Unable to load floor plan details.
0706
$2,269
515 Sq. Ft.
Oct. 30
1 Bed - 1 Bath | Bloomfield A18
Show Floor Plan Details Hide Floor Plan Details
Unable to load floor plan details.
0632
$2,498
686 Sq. Ft.
Nov. 2
1 Bed - 1 Bath | Baines A12
Show Floor Plan Details Hide Floor Plan Details
Unable to load floor plan details.
0838
$2,267
597 Sq. Ft.
Nov. 7
2 Bed - 2 Bath | Fieri B08
Show Floor Plan Details Hide Floor Plan Details
Unable to load floor plan details.
1210
$4,777
963 Sq. Ft.
Now
2 Bed - 2 Bath | Chauhan B01
Show Floor Plan Details Hide Floor Plan Details
Unable to load floor plan details.
0436
$3,539
854 Sq. Ft.
Oct. 10
2 Bed - 2 Bath | Elidah B10
Show Floor Plan Details Hide Floor Plan Details
Unable to load floor plan details.
1209
$4,782
1,097 Sq. Ft.
Nov. 8
New
2 Bed - 2 Bath | Chiarini B02
Show Floor Plan Details Hide Floor Plan Details
Unable to load floor plan details.
0643
$3,607
974 Sq. Ft.
Nov. 13
2 Bed - 2 Bath | Ciccone B03
Show Floor Plan Details Hide Floor Plan Details
Unable to load floor plan details.
1119
$3,802
862 Sq. Ft.
Nov. 23
Details
Property Information
- Built in 2018
- 432 units11 stories
Fees & Policies
The fees below are based on community-supplied data and may exclude additional fees and utilities.
Utilities & Essentials
-
Utility - Common Area ElectricVaries / mo
-
Utility - ElectricVaries / mo
-
Utility - Water/SewerVaries / mo
-
Renters Liability InsuranceVaries / mo
-
Utility - HVAC/VRFVaries / mo
One-Time Basics
Due at Application
-
Application Fee Per Applicant$50
-
Application Fee$50
Due at Move-In
-
Amenity Fee$500
-
Security DepositVaries one-time
Garage
-
Parking Fee$250 / mo
Comments
Subject to Availability. Note that there is a restriction on the number of vehicles allowed per apartment. EV charging stations are available, and are shared throughout our community.
Other
-
Garage Parking ($250 per month)$250 / mo
Comments
Max of 2
Dogs Allowed
-
Dogs Allowed
Max of 2
Restrictions
None
Comments
| Restrictions: Please see Leasing Consultant for breed restrictions.
Cats Allowed
-
Cats Allowed
Max of 2
Restrictions
None
Comments
| Restrictions: Please see Leasing Consultant for breed restrictions.
-
Bike Storage
-
Storage Locker
Personalized Add-Ons
-
Replacement Fee - Parking Remote$250 / occurrence
Situational
-
Early Termination FeeVaries one-time
-
Month-to-Month FeeVaries / mo
-
Replacement Fee - Mailbox Key$25 / occurrence
-
Non-Sufficient Charges$50 / occurrence
-
Replacement Fee - FOB$75 / occurrence
-
Late FeeVaries / occurrence
-
Transfer FeeVaries / occurrence
-
Amenity Space RentalVaries / occurrence
-
Concession PaybackVaries / occurrence
Property Fee Disclaimer: Based on community-supplied data and independent market research. Subject to change without notice. May exclude fees for mandatory or optional services and usage-based utilities.
Matterport 3D Tours
Explore Commute Options
Property Highlights
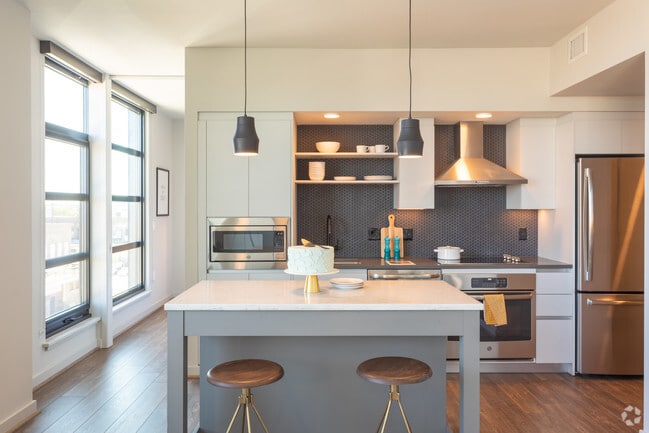
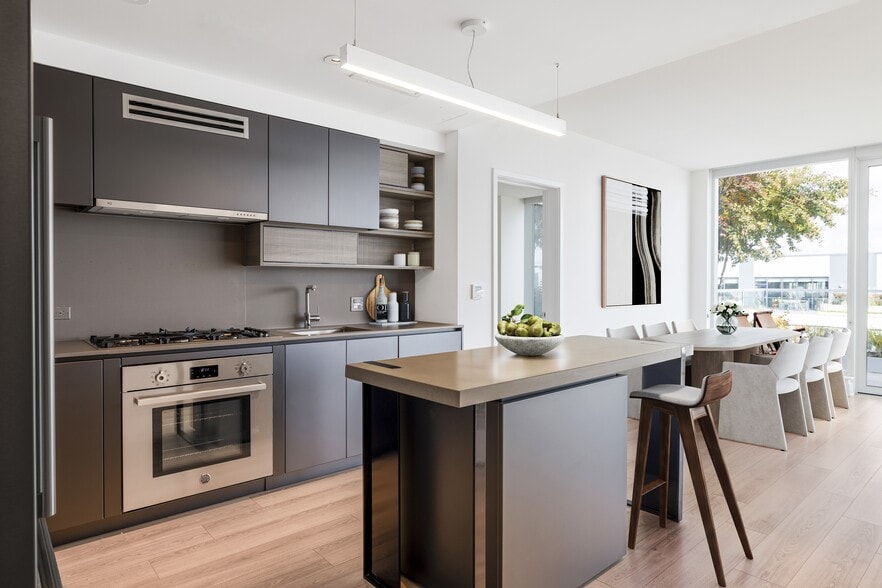
- Custom Italian cabinets
- Custom tailored closets
- Energy Star Certified
- EV charging available
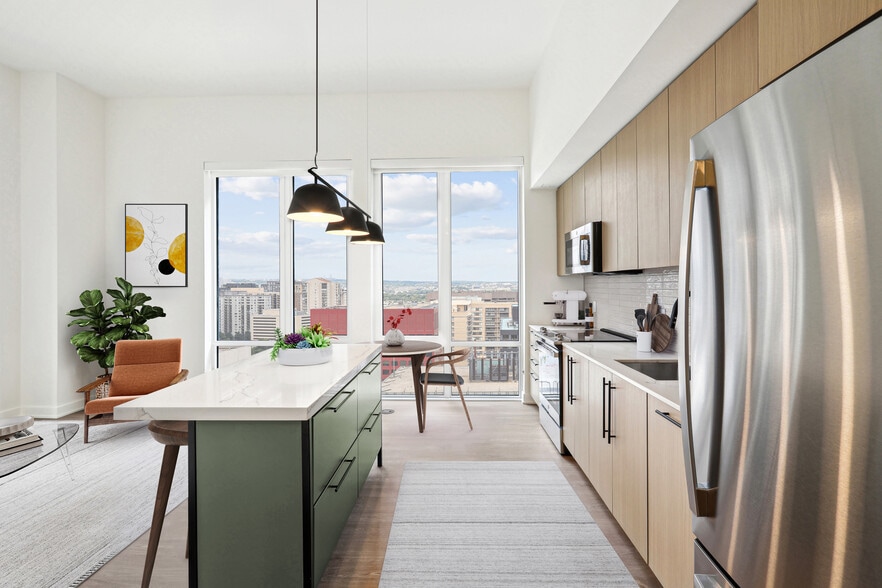
- Expansive floor to ceiling windows
- Expansive rooftop terrace
- Fire pits
- Full size washer and dryer
- Fully-equipped fitness center
- Hardwood inspired flooring
- Impressive penthouse level clubroom
- LEED Silver certified
- Moveable kitchen islands**
- On-site dry cleaning/laundry services
- Private balconies and terraces**
- Resident services
- Serene yoga studio
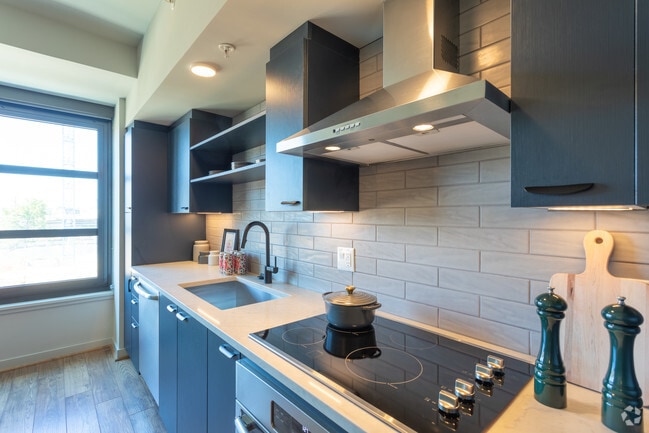
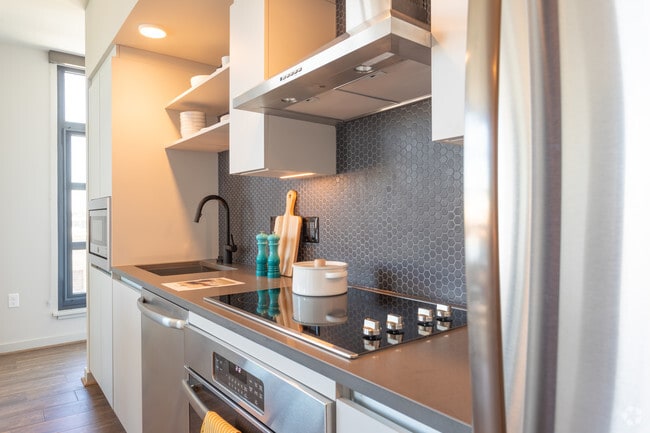
- Stainless steel appliances with hooded ranges
- Stylish kitchens in two designer color palettes
- Under-mount sinks with stylish pull down faucets
Apartment Features
- Air Conditioning
- Balcony
- Dishwasher
- Disposal
- Floor to Ceiling Windows
- Freezer
- Heating
- Island Kitchen
- Kitchen
- Microwave
- Oven
- Range
- Refrigerator
- Stainless Steel Appliances
- Tub/Shower
- Washer/Dryer
- Wheelchair Accessible (Rooms)
Community Features
- Cabana
- Car Charging Station
- Clubhouse
- Concierge
- Dry Cleaning Service
- Elevator
- Fitness Center
- Garages
- Grill
- Lounge
- Meal Service
- Pool
Map of The Batley
Area Scores
Walkability
Exceptionally walkable
Transit
Exceptional public transit
Driveability
Moderately drivable
Bikeability
Very bikeable
Walkability measures the walking distance to day-to-day needs.
Transit measures access to public transportation.
Driveability measures congestion, parking availability, and access to major roads.
Bikeability measures the suitability for cycling.
Soundscore™
Active
A Sound Score rating aggregates noise caused by vehicle traffic, airplane traffic and local sources.
Transit
Subway
1 min Drive


Subway
2 min Drive
Subway
2 min Drive
Subway
2 min Drive
Subway
3 min Drive
Commuter Rail
3 min Drive
Commuter Rail
3 min Drive

Airport
12 min Drive

Airport
46 min Drive

Airport
43 min Drive

Moving to Union Market, Washington, DC
Commuting
With top-notch public transportation and a TransitScore of 90, Union Market is exceptional public transit. Within 5.5 miles of The Batley, you’ll find Noma-Gallaudet U, H St And 3Rd St Ne, and H St And 5Th St Ne.
Parks and Recreation
Recreational activities near The Batley are plentiful. Discover 5 parks within 2.9 miles, including Carter G. Woodson Home National Historic Site, Marian Koshland Science Museum, and National Gallery of Art Sculpture Garden.
Airports
Living in Union Market provides easy access to Ronald Reagan Washington Ntl, located just 13 minutes from The Batley. Another nearby airport is Washington Dulles International, located 29.6 miles away.
Local Education
Primary and Secondary Schools

McKinley Middle School
Grades 6-8
Public
Wheatley Education Campus
Grades PK-8
Public

Kendall Demonstration Elementary School
Grades PK-8
Private

Dunbar High School
Grades 9-12
Public

KIPP DC PCS: College Preparatory
Grades 9-12
Public
Academy for Ideal Education - T Street
Grades K-12
Private
Data provided by GreatSchools.org © 2026. All rights reserved.

Colleges and Universities
| School | Commute Time (Distance) |
|---|---|
| Gallaudet University | Walk: 12 min (0.7 mi) |
| Georgetown | Drive: 3 min (1.5 mi) |
| Georgetown Law | Drive: 4 min (1.8 mi) |
| Georgetown | Drive: 4 min (1.8 mi) |
About The Batley
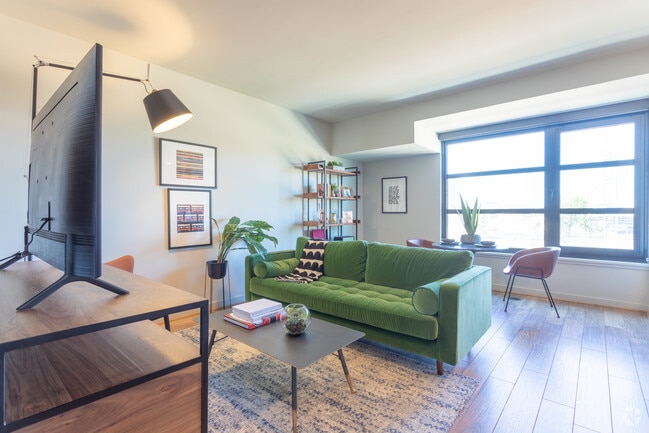
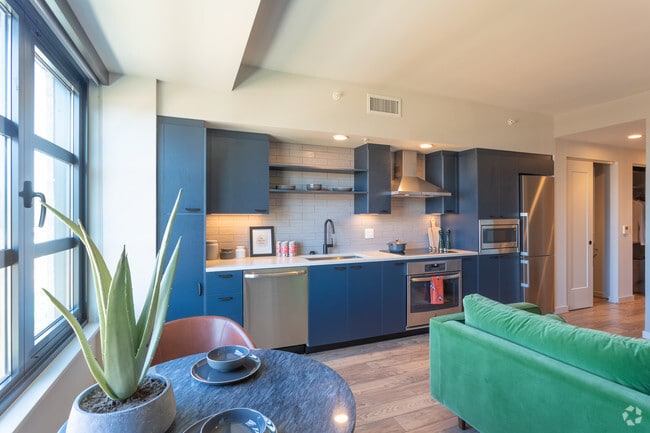
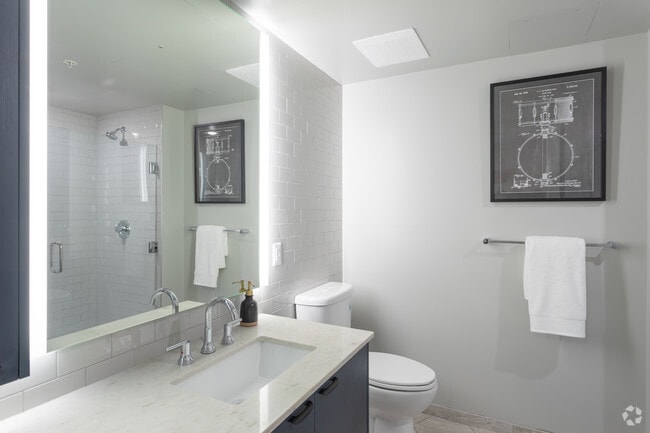
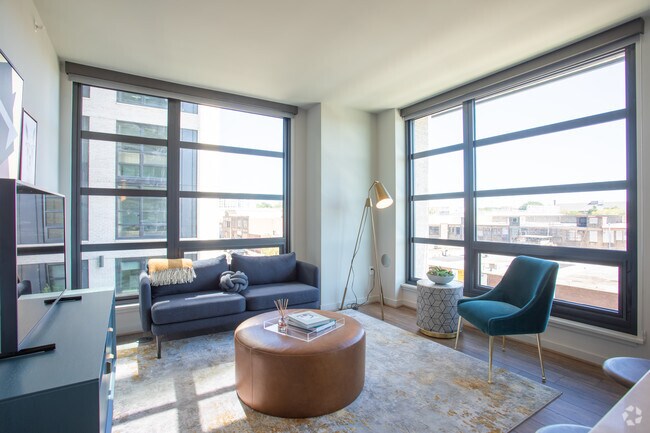
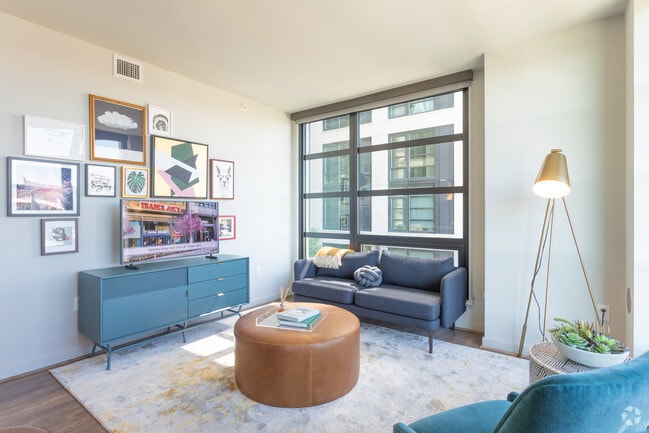
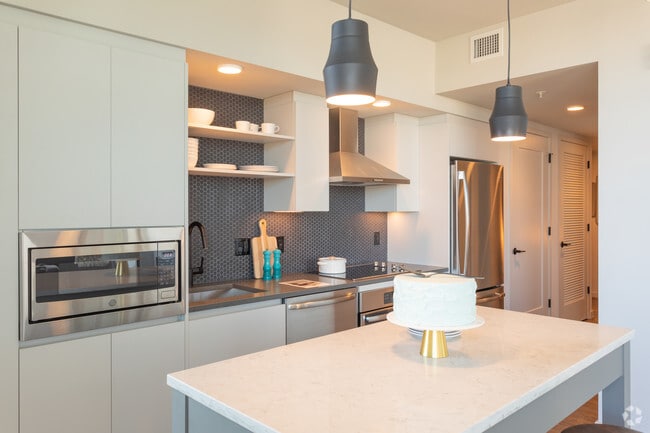
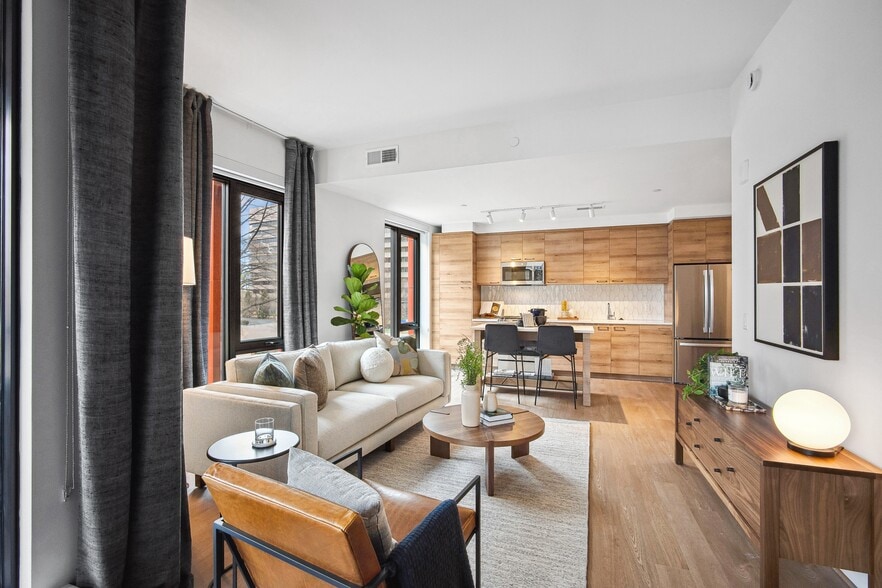
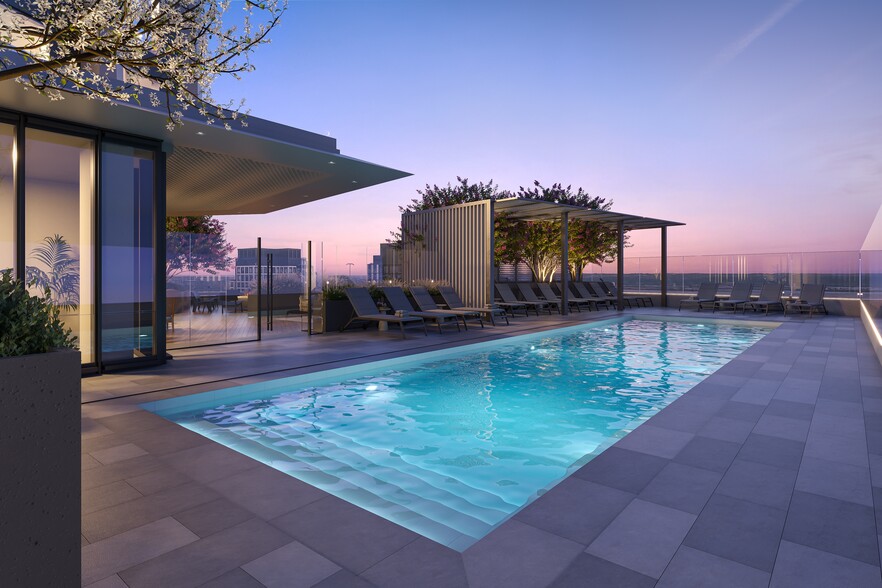
The Batley offers luxury apartment living in the heart of Washington, DC's vibrant Union Market neighborhood, steps from top dining, arts, shopping, and transit. Situated at 1270 4th Street NE, this modern community blends style and convenience with… studio to two-bedroom homes featuring floor-to-ceiling windows, quartz countertops, custom cabinetry, and hardwood-inspired floors. Residents enjoy standout amenities including a year-round heated saltwater rooftop pool with panoramic city views, an impressive penthouse clubroom with entertainment spaces, a fully equipped fitness center with yoga studio, outdoor grills and fire pits, coworking lounges, pet spa, bike storage, and 24/7 concierge. With walkable streets, easy access to Metro and Union Station, and a lively neighborhood right outside your door, The Batley delivers elevated urban living in one of DC's most dynamic areas.
The Batley offers luxury apartment living in the heart of Washington, DC's vibrant Union Market neighborhood, steps from top dining, arts, shopping, and transit. Situated at 1270 4th Street NE, this modern community blends style and convenience with studio to two-bedroom homes featuring floor-to-ceiling windows, quartz countertops, custom cabinetry, and hardwood-inspired floors. Residents enjoy standout amenities including a year-round heated saltwater rooftop pool with panoramic city views, an impressive penthouse clubroom with entertainment spaces, a fully equipped fitness center with yoga studio, outdoor grills and fire pits, coworking lounges, pet spa, bike storage, and 24/7 concierge. With walkable streets, easy access to Metro and Union Station, and a lively neighborhood right outside your door, The Batley delivers elevated urban living in one of DC's most dynamic areas.
The Batley is an apartment community in Washington, DC
Contact
Washington, DC 20002
- Sunday Closed
- Monday 9:30 AM – 6:00 PM
- Tuesday 9:30 AM – 6:00 PM
- Wednesday 11:00 AM – 6:00 PM
- Thursday 9:30 AM – 6:00 PM
- Friday 9:30 AM – 6:00 PM
- Saturday 10:00 AM – 5:00 PM
Renter Reviews
For The Batley
3 Ratings & Reviews
-
9/6/22
Incredibly mismanaged building
Disappointed at every turn. Moving into my apartment was a horrible experience where I was unable to pick up my keys. After moving in and noting issues with the paint from the previous tenant, there was never any follow up. The amenities are unusable because of constant craziness, the pool has broken glass in it, and the music in the gym is always incredibly loud. Now, there is trash outside of my apartment in the landscaping that I cannot fix and the price for "Shared Electricity" is twice what… I pay for my own electricity. Finally, I have stopped receiving responses from the building's community management so there is no way to get anything fixed. There are tons of other building in NoMa, find one where the building management is competent
Review from Apartments.com
Property Manager at The Batley responded to this review
Thank you for taking the time to share your thoughts. We are sorry that your move was not seamless and that you are having some difficulty reaching our team. We have escalated the cleaning needs you mentioned and would be happy to talk with you about… your concerns in detail. Please feel free to email us at residentexperience@jbgsmith.com at your convenience.
The Batley Gallery
Nearby Properties You Might Like
Within 50 Miles of The Batley
Find More Rentals in Washington
Bedrooms
Other Types of Rentals
Washington Apartments by Amenity
- Pet-Friendly Apartments in Washington
- Furnished Apartments in Washington
- Waterfront Apartments in Washington
- Apartments with a Pool in Washington
- Apartments with Wheelchair Access in Washington
- Apartments with Washer & Dryer in Washington
- Apartments with Utilities Included in Washington
- Apartments with a Garage in Washington
- Apartments with EV Charging in Washington
- Apartments with a Virtual Tour in Washington
Apartment Specialties
Apartments in your Budget
- Washington Move-in Specials
- Cheap Apartments in Washington
- Luxury Apartments in Washington
- Apartments under $700 in Washington
- Apartments under $900 in Washington
- Apartments under $1000 in Washington
- Apartments under $1500 in Washington
- Apartments under $2000 in Washington
- Apartments under $2500 in Washington
Find More Rentals Nearby…
Cities
Neighborhoods
Contact This Property
(240) 898-4794Languages: English
Open 10:00 AM – 5:00 PM Today