
Managed By

- Bedrooms
- Studio - 3Studio - 3 Beds
- Bathrooms
- 1 - 31 - 3 Baths
- Sq. Ft.
- 365 - 1,757 sq ft
Pricing and Floor Plans
Studio Smart Suite | S02bf
Show Floor Plan Details Hide Floor Plan Details
Unable to load floor plan details.
W21112
$1,806
414 Sq. Ft.
Oct. 7
Studio | S02a
Show Floor Plan Details Hide Floor Plan Details
Unable to load floor plan details.
W21114
$1,931
412 Sq. Ft.
Oct. 28
Studio | S02
Show Floor Plan Details Hide Floor Plan Details
Unable to load floor plan details.
W20313
$1,731
410 Sq. Ft.
Nov. 25
Studio Smart Suite | S01f
Show Floor Plan Details Hide Floor Plan Details
Unable to load floor plan details.
Studio Smart Suite | S02f
Show Floor Plan Details Hide Floor Plan Details
Unable to load floor plan details.
Studio | S03
Show Floor Plan Details Hide Floor Plan Details
Unable to load floor plan details.
Studio | S02b
Show Floor Plan Details Hide Floor Plan Details
Unable to load floor plan details.
Studio | S01
Show Floor Plan Details Hide Floor Plan Details
Unable to load floor plan details.
Studio | S01
Show Floor Plan Details Hide Floor Plan Details
Unable to load floor plan details.
Studio | S02b
Show Floor Plan Details Hide Floor Plan Details
Unable to load floor plan details.
1 Bedroom - 1 Bath | Aj7
Show Floor Plan Details Hide Floor Plan Details
Unable to load floor plan details.
W20308
$2,201
603 Sq. Ft.
Now
W20307
$2,101
590 Sq. Ft.
Sep. 29
W21007
$2,361
590 Sq. Ft.
Oct. 7
1 Bedroom - 1 Bath | Aj7a
Show Floor Plan Details Hide Floor Plan Details
Unable to load floor plan details.
W20703
$2,360
573 Sq. Ft.
Nov. 25
W21003
$2,446
579 Sq. Ft.
Dec. 10
1 Bedroom - 1 Bath | Aj7b
Show Floor Plan Details Hide Floor Plan Details
Unable to load floor plan details.
W20917
$2,271
590 Sq. Ft.
Sep. 29
1 Bedroom - 1 Bath | Aj4
Show Floor Plan Details Hide Floor Plan Details
Unable to load floor plan details.
W20815
$2,401
594 Sq. Ft.
Sep. 30
1 Bedroom Den - 2 Bath | Ad1
Show Floor Plan Details Hide Floor Plan Details
Unable to load floor plan details.
W21203
$4,128
1,159 Sq. Ft.
Oct. 16
1 Bedroom - 1 Bath | Aj2
Show Floor Plan Details Hide Floor Plan Details
Unable to load floor plan details.
W20710
$2,331
551 Sq. Ft.
Nov. 11
New
1 Bedroom Loft - 1.5 Bath | Al2
Show Floor Plan Details Hide Floor Plan Details
Unable to load floor plan details.
1 Bedroom Den - 2 Bath | Ad8
Show Floor Plan Details Hide Floor Plan Details
Unable to load floor plan details.
1 Bedroom - 1 Bath | A03
Show Floor Plan Details Hide Floor Plan Details
Unable to load floor plan details.
1 Bedroom - 1 Bath | A06
Show Floor Plan Details Hide Floor Plan Details
Unable to load floor plan details.
1 Bedroom - 1 Bath | Aj7c
Show Floor Plan Details Hide Floor Plan Details
Unable to load floor plan details.
1 Bedroom - 1 Bath | Aj5
Show Floor Plan Details Hide Floor Plan Details
Unable to load floor plan details.
1 Bedroom - 1 Bath | Aj6
Show Floor Plan Details Hide Floor Plan Details
Unable to load floor plan details.
1 Bedroom - 1 Bath | A01
Show Floor Plan Details Hide Floor Plan Details
Unable to load floor plan details.
1 Bedroom - 1 Bath | A02
Show Floor Plan Details Hide Floor Plan Details
Unable to load floor plan details.
1 Bedroom - 1 Bath | A04
Show Floor Plan Details Hide Floor Plan Details
Unable to load floor plan details.
1 Bedroom - 1 Bath | A05
Show Floor Plan Details Hide Floor Plan Details
Unable to load floor plan details.
1 Bedroom - 1 Bath | A07
Show Floor Plan Details Hide Floor Plan Details
Unable to load floor plan details.
1 Bedroom Loft - 1.5 Bath | Al3
Show Floor Plan Details Hide Floor Plan Details
Unable to load floor plan details.
1 Bedroom - 1 Bath | A15
Show Floor Plan Details Hide Floor Plan Details
Unable to load floor plan details.
1 Bedroom - 1 Bath | A16
Show Floor Plan Details Hide Floor Plan Details
Unable to load floor plan details.
1 Bedroom Den - 2 Bath | Ad5
Show Floor Plan Details Hide Floor Plan Details
Unable to load floor plan details.
1 Bedroom Den - 2.5 Bath | Ad6
Show Floor Plan Details Hide Floor Plan Details
Unable to load floor plan details.
1 Bedroom - 1 Bath | Aj5a
Show Floor Plan Details Hide Floor Plan Details
Unable to load floor plan details.
1 Bedroom - 1 Bath | Aj1
Show Floor Plan Details Hide Floor Plan Details
Unable to load floor plan details.
1 Bedroom - 1 Bath | Aj3
Show Floor Plan Details Hide Floor Plan Details
Unable to load floor plan details.
1 Bedroom Den - 1.5 Bath | Ad7
Show Floor Plan Details Hide Floor Plan Details
Unable to load floor plan details.
1 Bedroom Loft - 1.5 Bath | Al1
Show Floor Plan Details Hide Floor Plan Details
Unable to load floor plan details.
2 Bedroom Den - 3 Bath | Bd2
Show Floor Plan Details Hide Floor Plan Details
Unable to load floor plan details.
W21201
$6,815
1,757 Sq. Ft.
Now
New
2 Bedroom - 1 Bath | Bj1a
Show Floor Plan Details Hide Floor Plan Details
Unable to load floor plan details.
2 Bedroom - 2 Bath | B01a
Show Floor Plan Details Hide Floor Plan Details
Unable to load floor plan details.
2 Bedroom - 1 Bath | Bj2
Show Floor Plan Details Hide Floor Plan Details
Unable to load floor plan details.
2 Bedroom - 2 Bath | B01
Show Floor Plan Details Hide Floor Plan Details
Unable to load floor plan details.
2 Bedroom - 2 Bath | B13
Show Floor Plan Details Hide Floor Plan Details
Unable to load floor plan details.
2 Bedroom Den - 3 Bath | Bd1
Show Floor Plan Details Hide Floor Plan Details
Unable to load floor plan details.
2 Bedroom - 1 Bath | Bj1
Show Floor Plan Details Hide Floor Plan Details
Unable to load floor plan details.
3 Bedroom - 2 Bath | C01
Show Floor Plan Details Hide Floor Plan Details
Unable to load floor plan details.
3 Bedroom - 2 Bath | c03
Show Floor Plan Details Hide Floor Plan Details
Unable to load floor plan details.
3 Bedroom - 2 Bath | C05
Show Floor Plan Details Hide Floor Plan Details
Unable to load floor plan details.
3 Bedroom - 3 Bath | C04
Show Floor Plan Details Hide Floor Plan Details
Unable to load floor plan details.
3 Bedroom - 2 Bath | C02
Show Floor Plan Details Hide Floor Plan Details
Unable to load floor plan details.
Details
Lease Term Options
- 9 - 18 Month Leases
Property Information
- Built in 2019
- 465 units10 stories
Fees & Policies
The fees below are based on community-supplied data and may exclude additional fees and utilities.
Utilities & Essentials
-
Trash Services$20 / mo
-
Utility - Billing Administrative Fee$5 / mo
-
Technology Fee$65 / mo
-
Technology Package$65 / mo
-
Utility - Other RequiredUsage-Based / mo
-
Renters Liability InsuranceVaries / mo
-
Utility - Common Area Gas & ElectricVaries / mo
-
Utility - ElectricVaries / mo
-
Utility - Water/SewerVaries / mo
One-Time Basics
Due at Application
-
Application Fee Per Applicant$50
-
Application Fee$50
Due at Move-In
-
Utility - Setup Fee$15
-
Amenity Fee$500
-
Security Deposit - RefundableVaries one-time
-
Security DepositVaries one-time
Due at Move-Out
-
Utility - Final Bill Fee$15
Parking
-
Parking Fee$300 - $375 / mo
Comments
Subject to Availability. We offer a variety of options to meet your needs. Note that there is a restriction on the number of vehicles allowed per apartment. EV charging stations are available, and are shared throughout our community.
Other
-
Garage Parking (Unreserved, $300 per month)$300 / mo
-
Garage Parking (Reserved, $350 per month)$350 / mo
Comments
Max of 1
Additional Parking Options
-
Other
-
Garage
Dogs Allowed
-
Dogs Allowed
Max of 2
Restrictions
None
Comments
| Restrictions: Please see Leasing Consultant for breed restrictions.
Cats Allowed
-
Cats Allowed
Max of 2
Restrictions
None
Comments
| Restrictions: Please see Leasing Consultant for breed restrictions.
Bike Storage
-
Storage FeeIncluded in Rent
Comments
Complimentary bike storage located in parking garage.
Other Storage Fees
-
Storage Large ($100 per month)$100 / mo
-
Storage Small ($50 per month)$50 / mo
-
Storage Medium ($75 per month)$75 / mo
Personalized Add-Ons
-
Replacement Fee - Parking Sticker$5 / occurrence
Situational
-
Early Termination FeeVaries one-time
-
Month-to-Month FeeVaries / mo
-
Replacement Fee - Mailbox Key$25 / occurrence
-
Non-Sufficient Charges$50 / occurrence
-
Replacement Fee - FOB$75 / occurrence
-
Late FeeVaries / occurrence
-
Transfer FeeVaries / occurrence
-
Amenity Space RentalVaries / occurrence
-
Concession PaybackVaries / occurrence
Property Fee Disclaimer: Based on community-supplied data and independent market research. Subject to change without notice. May exclude fees for mandatory or optional services and usage-based utilities.
Matterport 3D Tours
Explore Commute Options
Property Highlights
- Bike storage available
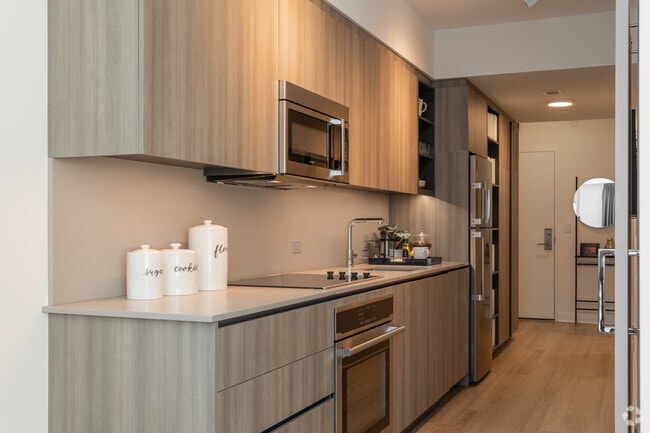
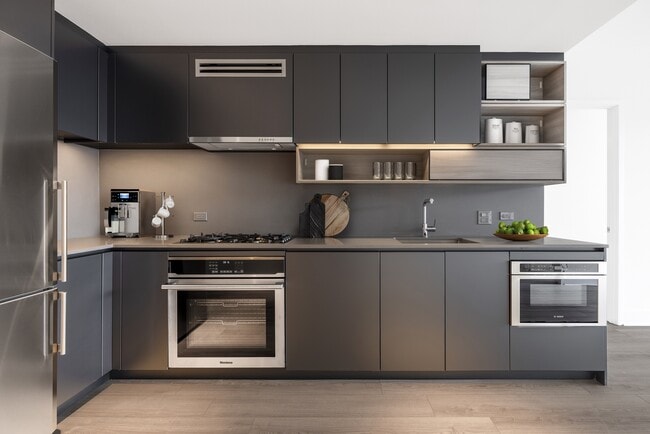
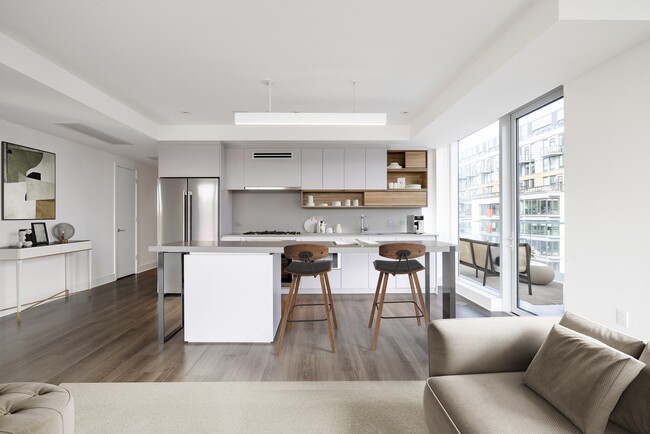
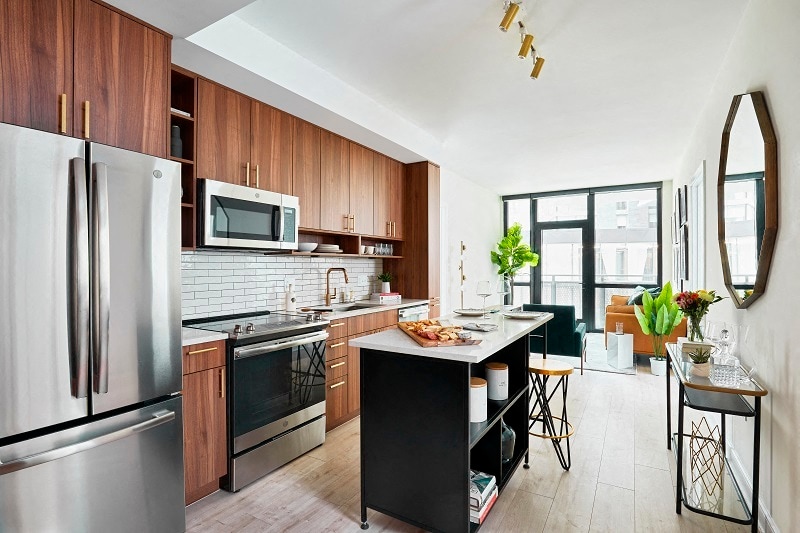
- Chef-caliber kitchens with stone counters
- Energy efficient, stainless steel appliances
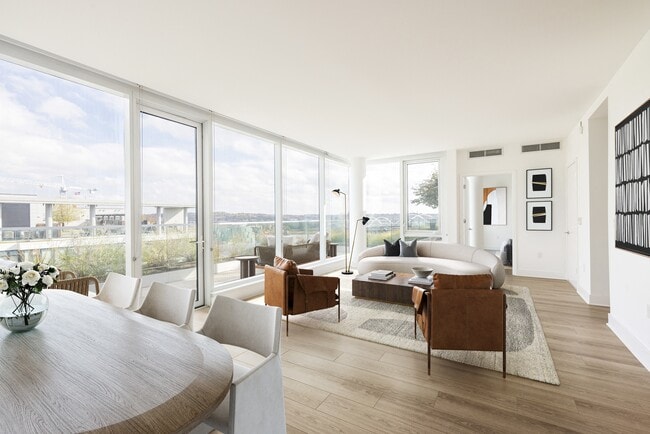
- Floor-to-ceiling windows with roller shades
- Full-size washer/dryer in all residences
- Gas ranges available in select homes
- High-end European appliances in stainless steel
- LEED Gold Certified
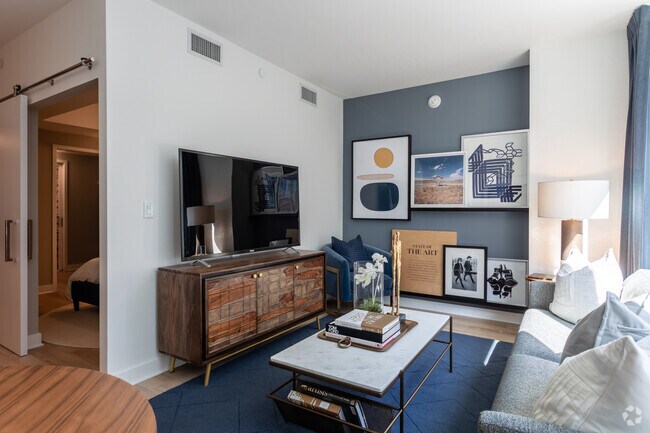
- Light-filled living spaces
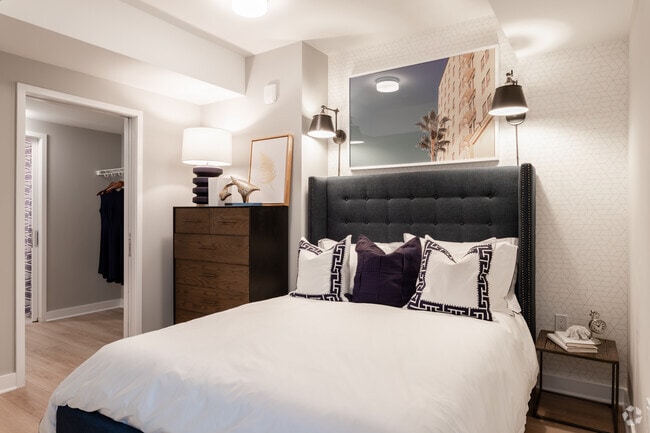
- Luxurious walk-in or double-door closets
- Luxurious walk-in or double-door closets.
- Nature-inspired cabinetry
- Optional balconies
- Retreat-style bedrooms
- Rooftop grills
- Select residences feature sweeping terraces
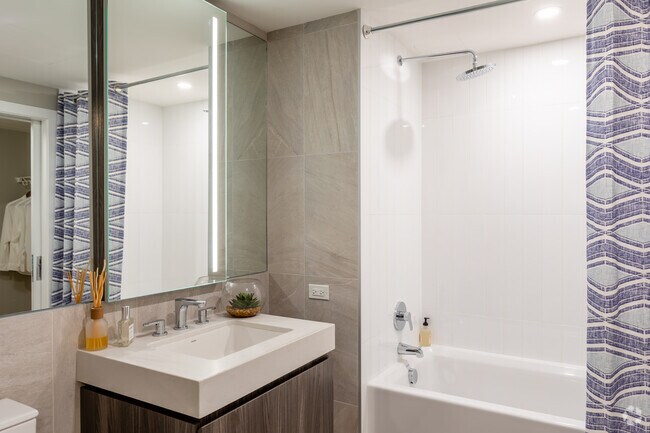
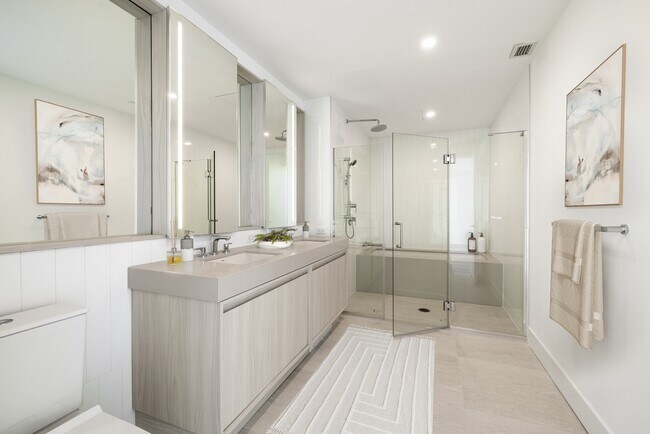
- Spa inspired bathrooms with stone counters
- Studio Smart Suite
- Sustainable delivery services
- Unrivaled views of the bustling Ballpark District
- Wood-style flooring throughout
Apartment Features
- Air Conditioning
- Balcony
- Cable Ready
- Dishwasher
- Disposal
- Floor to Ceiling Windows
- Freezer
- Heating
- Kitchen
- Oven
- Range
- Refrigerator
- Stainless Steel Appliances
- Tub/Shower
- Views
- Washer/Dryer
- Yard
Community Features
- 24 Hour Access
- Bicycle Storage
- Business Center
- Clubhouse
- Concierge
- Controlled Access
- Elevator
- Fitness Center
- Garages
- Grill
- Lounge
- Maintenance on site
- Online Services
- Package Service
- Pool
- Recycling
- Spa
- Sundeck
- Waterfront
Map of West Half
Area Scores
Walkability
Exceptionally walkable
Transit
Exceptional public transit
Driveability
Moderately drivable
Bikeability
Exceptionally bikeable
Walkability measures the walking distance to day-to-day needs.
Transit measures access to public transportation.
Driveability measures congestion, parking availability, and access to major roads.
Bikeability measures the suitability for cycling.
Soundscore™
Active
A Sound Score rating aggregates noise caused by vehicle traffic, airplane traffic and local sources.
Transit
Subway
1 min Drive


Subway
2 min Drive


Subway
1 min Drive
Subway
2 min Drive
Subway
2 min Drive

Commuter Rail
2 min Drive

Commuter Rail
5 min Drive

Airport
10 min Drive

Airport
47 min Drive

Airport
48 min Drive

Moving to Navy Yard, Washington, DC
Shopping Centers
Shoppers will appreciate West Half proximity to The Yards and Union Station. The Yards is 0.5 miles away, and Union Station is within a 32 minute walk.
Commuting
With top-notch public transportation and a TransitScore of 90, Navy Yard is exceptional public transit. Within 4 miles of West Half, you’ll find Navy Yard, Waterfront-Seu, and Capitol South.
Parks and Recreation
Recreational activities near West Half are plentiful. Discover 5 parks within 1.7 miles, including U.S. Botanic Garden, Anacostia Park, and Kenilworth Park & Aquatic Gardens.
Airports
Living in Navy Yard provides easy access to Ronald Reagan Washington Ntl, located just 10 minutes from West Half. Another nearby airport is Washington Dulles International, located 29.7 miles away.
Military Bases
There are 3 military bases near Washington, DC including Washington Navy Yard, Fort McNair and Anacostia Naval Station. The closest is Washington Navy Yard which is 1.1 miles away from West Half.
Local Education
Primary and Secondary Schools

Van Ness Elementary School
Grades PK-5
Public
Amidon-Bowen Elementary School
Grades PK-5
Public

Eagle Academy PCS - Capitol Riverfront
Grades PK-5
Public

Jefferson Middle School Academy
Grades 6-8
Public
Waterfront Academy
Grades PK-8
Private

Eastern High School
Grades 9-12
Public
Richard Wright PCS
Grades 6-12
Public
Data provided by GreatSchools.org © 2026. All rights reserved.

Colleges and Universities
| School | Commute Time (Distance) |
|---|---|
| Georgetown Law | Drive: 4 min (1.8 mi) |
| Georgetown | Drive: 4 min (1.8 mi) |
| Georgetown Law | Drive: 5 min (2.4 mi) |
| Georgetown | Drive: 5 min (2.4 mi) |
About West Half
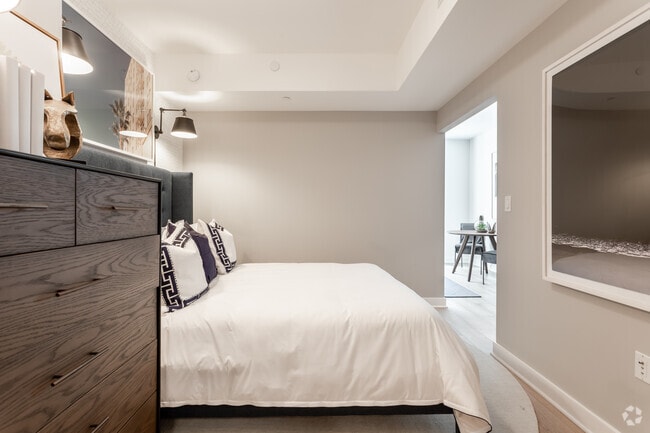
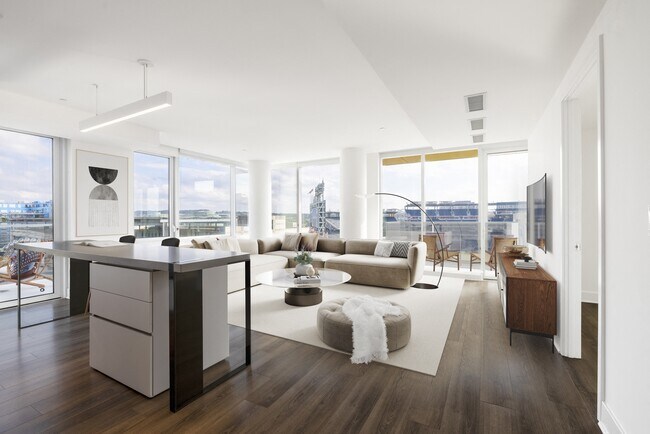
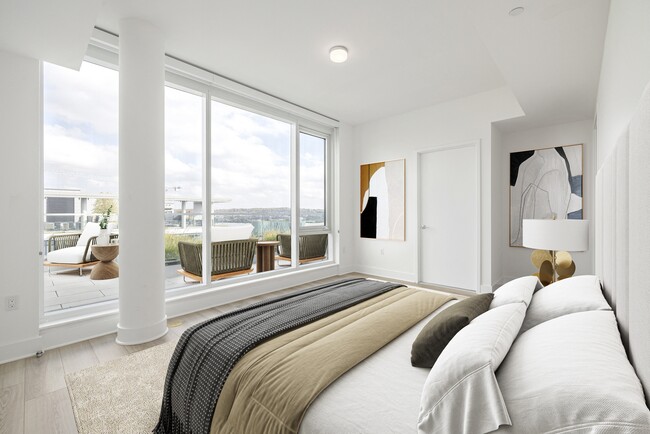
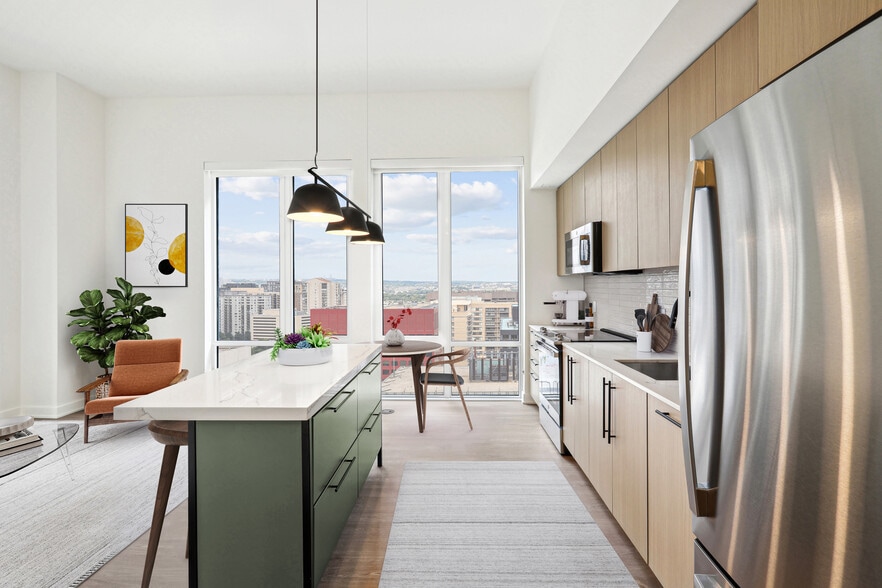
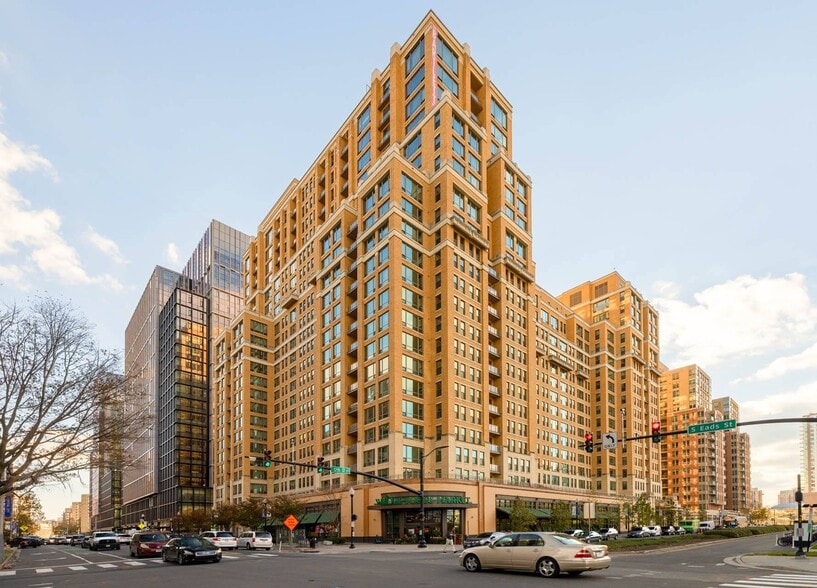
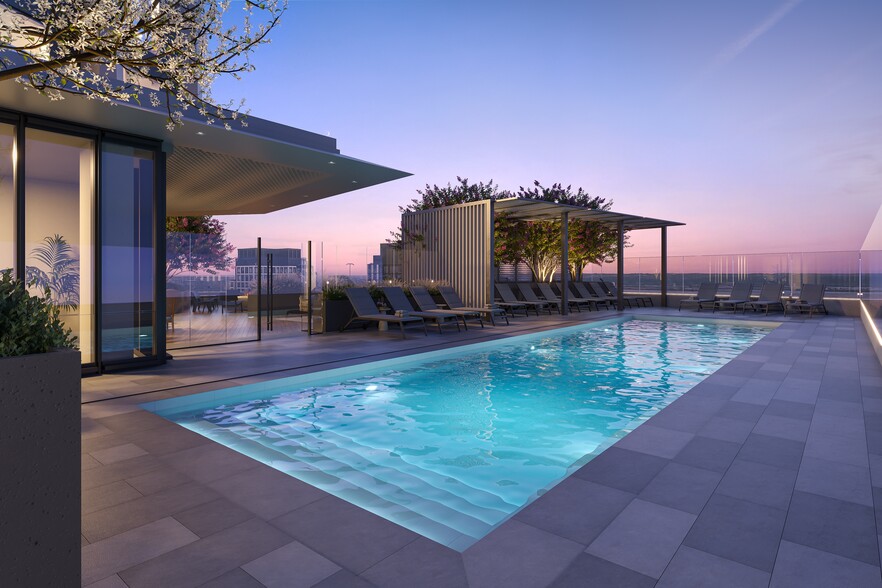
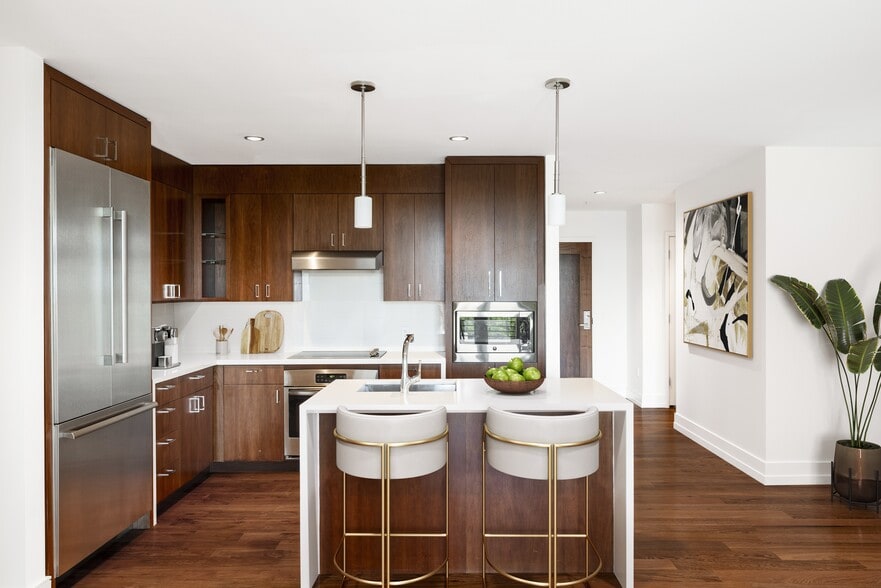
West Half offers apartment homes in the heart of Navy Yard, just steps from Nationals Park, the Anacostia River trail, and Waterfront Metro. Residences feature floor-to-ceiling windows, hardwood-style flooring, chef-inspired kitchens with stone… countertops, stainless steel appliances, oversized kitchen islands, and full-size washers and dryers. Select homes include walk-in closets, mudrooms, or private terraces with ballpark or river views. Community amenities include multiple rooftop lounges with grills and fire pits, landscaped courtyards, a fitness center with a yoga studio, coworking areas, secure bike storage and more. Residents also enjoy a seamless experience through a convenient mobile app, providing access to community spaces, amenities, guest services, and maintenance requests, reflecting our dedication to innovative technology, elevated service standards, and community enjoyment.
West Half offers apartment homes in the heart of Navy Yard, just steps from Nationals Park, the Anacostia River trail, and Waterfront Metro. Residences feature floor-to-ceiling windows, hardwood-style flooring, chef-inspired kitchens with stone countertops, stainless steel appliances, oversized kitchen islands, and full-size washers and dryers. Select homes include walk-in closets, mudrooms, or private terraces with ballpark or river views. Community amenities include multiple rooftop lounges with grills and fire pits, landscaped courtyards, a fitness center with a yoga studio, coworking areas, secure bike storage and more. Residents also enjoy a seamless experience through a convenient mobile app, providing access to community spaces, amenities, guest services, and maintenance requests, reflecting our dedication to innovative technology, elevated service standards, and community enjoyment.
West Half is an apartment community in Washington, DC
Contact
Washington, DC 20003
- Sunday 12:00 PM – 5:00 PM
- Monday 9:00 AM – 6:00 PM
- Tuesday 9:00 AM – 6:00 PM
- Wednesday 11:00 AM – 6:00 PM
- Thursday 9:00 AM – 6:00 PM
- Friday 9:00 AM – 6:00 PM
- Saturday 10:00 AM – 5:00 PM
Renter Reviews
For West Half
54 Ratings & Reviews
-
9/21/26
Verified Renter
Submitted by a verified resident of the apartment community. Participating residents may receive reward points in exchange for posting a review during their lease term, regardless of the nature of the review.We've been here almost 7 years and love the location. The staff is great - especially Hicham and Devonte - and we use the gym and the rooftop pool frequently!
Review from Apartments.com
Property Manager at West Half responded to this review
Hi Joy, there is no higher compliment than your loyalty of 7 years! We are overjoyed that you continue to call our community home and appreciate the awesome amenities. We will pass your kind words along to Hicham and Devonte, which we know will be… encouraging. If we can add to your experience in any way, please be sure to reach out.
West Half Gallery
Nearby Properties You Might Like
Within 50 Miles of West Half
Find More Rentals in Washington
Bedrooms
Other Types of Rentals
Washington Apartments by Amenity
- Pet-Friendly Apartments in Washington
- Furnished Apartments in Washington
- Waterfront Apartments in Washington
- Apartments with a Pool in Washington
- Apartments with Wheelchair Access in Washington
- Apartments with Washer & Dryer in Washington
- Apartments with Utilities Included in Washington
- Apartments with a Garage in Washington
- Apartments with EV Charging in Washington
- Apartments with a Virtual Tour in Washington
Apartment Specialties
Apartments in your Budget
- Washington Move-in Specials
- Cheap Apartments in Washington
- Luxury Apartments in Washington
- Apartments under $700 in Washington
- Apartments under $900 in Washington
- Apartments under $1000 in Washington
- Apartments under $1500 in Washington
- Apartments under $2000 in Washington
- Apartments under $2500 in Washington
Find More Rentals Nearby…
Cities
Neighborhoods
Contact This Property
(571) 365-0987Languages: English
Open 10:00 AM – 5:00 PM Today