
Managed By

- Total Monthly Price
- $2,220 - $4,100
- Bedrooms
- Studio - 3Studio - 3 Beds
- Bathrooms
- 1 - 2.51 - 2.5 Baths
- Sq. Ft.
- 428 - 1,416 sq ft
Pricing and Floor Plans
0 Bed - 1 Bath | s05
Show Floor Plan Details Hide Floor Plan Details
Unable to load floor plan details.
210203
$2,220
463 Sq. Ft.
Now
0 Bed - 1 Bath | s04
Show Floor Plan Details Hide Floor Plan Details
Unable to load floor plan details.
211918
$2,430
465 Sq. Ft.
Now
0 Bed - 1 Bath | s02a
Show Floor Plan Details Hide Floor Plan Details
Unable to load floor plan details.
0 Bed - 1 Bath | s03
Show Floor Plan Details Hide Floor Plan Details
Unable to load floor plan details.
0 Bed - 1 Bath | s01
Show Floor Plan Details Hide Floor Plan Details
Unable to load floor plan details.
0 Bed - 1 Bath | s02
Show Floor Plan Details Hide Floor Plan Details
Unable to load floor plan details.
0 Bed - 1 Bath | s04a
Show Floor Plan Details Hide Floor Plan Details
Unable to load floor plan details.
1 Bed - 1 Bath | a03
Show Floor Plan Details Hide Floor Plan Details
Unable to load floor plan details.
210735
$2,950
693 Sq. Ft.
Now
210835
$2,980
693 Sq. Ft.
Now
210935
$2,980
693 Sq. Ft.
Now
1 Bed - 1 Bath | aj8
Show Floor Plan Details Hide Floor Plan Details
Unable to load floor plan details.
211305
$2,310
548 Sq. Ft.
Now
211405
$2,335
548 Sq. Ft.
Now
211505
$2,350
548 Sq. Ft.
Now
1 Bed - 1 Bath | a02
Show Floor Plan Details Hide Floor Plan Details
Unable to load floor plan details.
210621
$2,475
665 Sq. Ft.
Now
211621
$2,625
665 Sq. Ft.
Now
211721
$2,700
665 Sq. Ft.
Now
1 Bed - 1 Bath | aj11
Show Floor Plan Details Hide Floor Plan Details
Unable to load floor plan details.
210732
$2,470
573 Sq. Ft.
Now
210730
$2,470
573 Sq. Ft.
Now
210832
$2,500
573 Sq. Ft.
Now
211932
$2,795
573 Sq. Ft.
Now
1 Bed - 1 Bath | a02a
Show Floor Plan Details Hide Floor Plan Details
Unable to load floor plan details.
210221
$2,500
665 Sq. Ft.
Now
210321
$2,550
631 Sq. Ft.
Now
210421
$2,550
631 Sq. Ft.
Now
1 Bed - 1 Bath | aj11a
Show Floor Plan Details Hide Floor Plan Details
Unable to load floor plan details.
210332
$2,385
573 Sq. Ft.
Now
210232
$2,335
558 Sq. Ft.
Now
1 Bed - 1 Bath | a01
Show Floor Plan Details Hide Floor Plan Details
Unable to load floor plan details.
211922
$2,850
639 Sq. Ft.
Now
211222
$2,565
639 Sq. Ft.
Nov. 12
1 Bed - 1 Bath | aj1
Show Floor Plan Details Hide Floor Plan Details
Unable to load floor plan details.
211814
$2,395
462 Sq. Ft.
Now
1 Bed - 1 Bath | aj2
Show Floor Plan Details Hide Floor Plan Details
Unable to load floor plan details.
211924
$2,440
516 Sq. Ft.
Now
1 Bed - 1 Bath | aj6
Show Floor Plan Details Hide Floor Plan Details
Unable to load floor plan details.
211928
$2,670
543 Sq. Ft.
Now
1 Bed - 1 Bath | aj2a
Show Floor Plan Details Hide Floor Plan Details
Unable to load floor plan details.
1 Bed - 1 Bath | a3a
Show Floor Plan Details Hide Floor Plan Details
Unable to load floor plan details.
1 Bed - 1 Bath | aj4
Show Floor Plan Details Hide Floor Plan Details
Unable to load floor plan details.
1 Bed - 1 Bath | aj3
Show Floor Plan Details Hide Floor Plan Details
Unable to load floor plan details.
1 Bed - 1 Bath | aj5
Show Floor Plan Details Hide Floor Plan Details
Unable to load floor plan details.
1 Bed - 1 Bath | aj7
Show Floor Plan Details Hide Floor Plan Details
Unable to load floor plan details.
1 Bed - 1 Bath | aj9a
Show Floor Plan Details Hide Floor Plan Details
Unable to load floor plan details.
1 Bed - 1 Bath | aj10
Show Floor Plan Details Hide Floor Plan Details
Unable to load floor plan details.
1 Bed - 1 Bath | aj9
Show Floor Plan Details Hide Floor Plan Details
Unable to load floor plan details.
1 Bed - 1 Bath | a01a
Show Floor Plan Details Hide Floor Plan Details
Unable to load floor plan details.
1 Bed - 1 Bath | a04
Show Floor Plan Details Hide Floor Plan Details
Unable to load floor plan details.
2 Bed - 2 Bath | b05
Show Floor Plan Details Hide Floor Plan Details
Unable to load floor plan details.
210426
$3,960
1,090 Sq. Ft.
Now
210526
$3,985
1,090 Sq. Ft.
Now
210826
$4,090
1,090 Sq. Ft.
Now
2 Bed - 2 Bath | b04
Show Floor Plan Details Hide Floor Plan Details
Unable to load floor plan details.
210902
$3,975
1,070 Sq. Ft.
Now
211102
$3,975
1,070 Sq. Ft.
Now
210802
$3,975
1,070 Sq. Ft.
Now
2 Bed - 2 Bath | b01
Show Floor Plan Details Hide Floor Plan Details
Unable to load floor plan details.
210601
$3,845
1,001 Sq. Ft.
Now
210701
$3,870
1,001 Sq. Ft.
Now
210801
$3,900
1,001 Sq. Ft.
Now
211501
$3,960
1,001 Sq. Ft.
Now
2 Bed - 2 Bath | bj2
Show Floor Plan Details Hide Floor Plan Details
Unable to load floor plan details.
210234
$3,855
980 Sq. Ft.
Now
211934
$3,930
976 Sq. Ft.
Now
2 Bed - 2 Bath | bj1
Show Floor Plan Details Hide Floor Plan Details
Unable to load floor plan details.
210326
$3,580
952 Sq. Ft.
Now
2 Bed - 2 Bath | bj3
Show Floor Plan Details Hide Floor Plan Details
Unable to load floor plan details.
210312
$3,720
978 Sq. Ft.
Now
2 Bed - 2 Bath | bj4
Show Floor Plan Details Hide Floor Plan Details
Unable to load floor plan details.
210201
$4,100
993 Sq. Ft.
Now
2 Bed - 2 Bath | b04a
Show Floor Plan Details Hide Floor Plan Details
Unable to load floor plan details.
2 Bed - 2 Bath | b02
Show Floor Plan Details Hide Floor Plan Details
Unable to load floor plan details.
2 Bed - 2 Bath | b03
Show Floor Plan Details Hide Floor Plan Details
Unable to load floor plan details.
3 Bed - 2.5 Bath | c01
Show Floor Plan Details Hide Floor Plan Details
Unable to load floor plan details.
Details
Lease Term Options
- 12 - 24 Month Leases
Property Information
- Built in 2024
- 420 units19 stories
Fees & Policies
The fees below are based on community-supplied data and may exclude additional fees and utilities.
Utilities & Essentials
-
Utility - Set Up FeeIncluded
-
Technology FeeIncluded
-
Renters Liability InsuranceIncluded
-
Utility - Other RequiredIncluded
-
Utility - Billing Administrative FeeIncluded
-
Trash ServicesIncluded
-
Utility - Common Area Gas & ElectricIncluded
-
Utility - ElectricIncluded
-
Utility - Water/SewerIncluded
-
Technology PackageIncluded
-
Trash ServicesIncluded
-
Utility - Billing FeeIncluded
One-Time Basics
Due at Application
-
Application Fee Per Applicant$50
-
Application Fee$50
Due at Move-In
-
Utility - Set Up Fee$15
-
Amenity Fee$500
-
DepositN/A
-
Security Deposit - RefundableVaries one-time
-
Security DepositVaries one-time
Due at Move-Out
-
Utility - Final Bill Fee$15
Parking
-
Parking Fee$125 - $275 / mo
Comments
Subject to Availability. We offer a variety of options to meet your needs. Note that there is a restriction on the number of vehicles allowed per apartment and the maximum vehicle height is 5'11". EV charging stations are available, and are shared throughout our community.
Other
-
Garage Parking (Reserved, $275 per month)$275 / mo
-
Garage Parking (Offsite Parking, $95 per month)$95 / mo
Comments
Max of 1
Additional Parking Options
-
Other
Dogs Allowed
-
Dogs Allowed
Max of 2
Restrictions
0
Comments
| Restrictions: Please see Leasing Consultant for breed restrictions.
Cats Allowed
-
Cats Allowed
Max of 2
Restrictions
0
Comments
| Restrictions: Please see Leasing Consultant for breed restrictions.
Bike Storage
-
Storage FeeIncluded in Rent
Comments
Complimentary bike storage located in parking garage.
Personalized Add-Ons
-
Replacement Fee - Parking Tag$100 / occurrence
Situational
-
Utility - Final Bill Fee$15
-
Early Termination FeeVaries one-time
-
Month-to-Month FeeVaries / mo
-
Replacement Fee - FOB$100 / occurrence
-
Replacement Fee - Mailbox Key$25 / occurrence
-
Non-Sufficient Charges$50 / occurrence
-
Transfer FeeVaries / occurrence
-
Late FeeVaries / occurrence
-
Utility - Vacant RecoveryVaries / occurrence
-
Amenity Space RentalVaries / occurrence
-
Concession PaybackVaries / occurrence
Property Fee Disclaimer: Based on community-supplied data and independent market research. Subject to change without notice. May exclude fees for mandatory or optional services and usage-based utilities.
Explore Commute Options
Property Highlights
- 24/7 Front Desk
- Air Conditioner
- App-Based Access
- Community Monitoring
- Community-Wide Wi-Fi
- Co-working lounge
- Dry-cleaning delivery service
- Efficient Appliances
- Electronic Package Notification & Locked Storage
- Electronic Thermostat
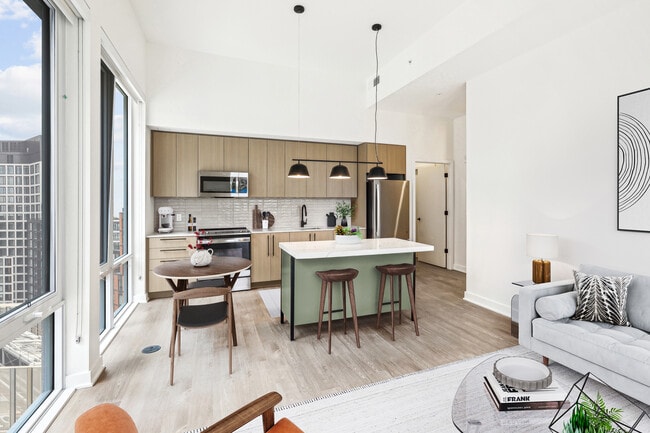
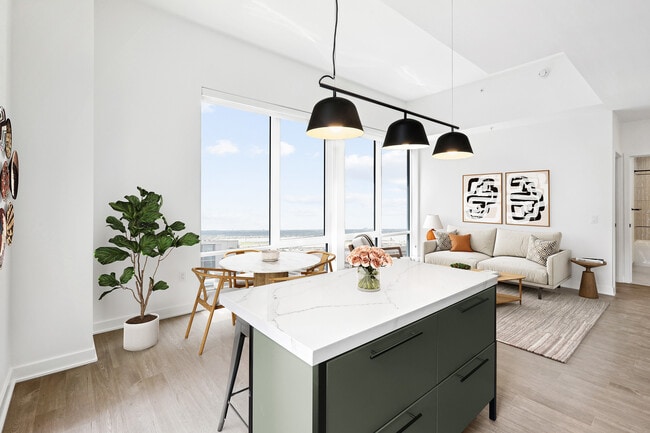
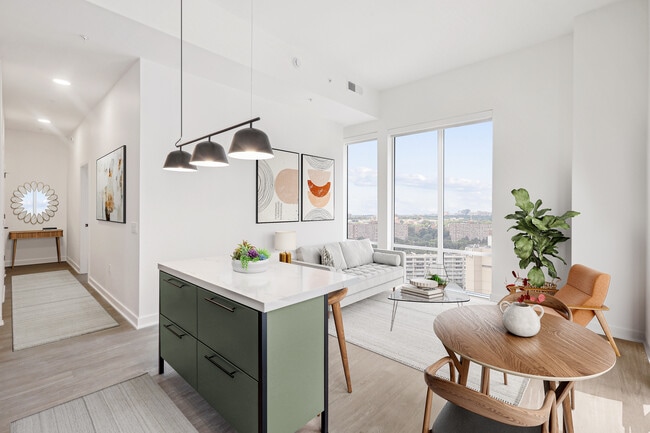
- High Ceilings in select units
- Large Closets
- LEED® Gold and Energy Star certified
- Loanable items
- Patio/Balcony in select units
- Personalized Support Services
- Rentable Car- sharing
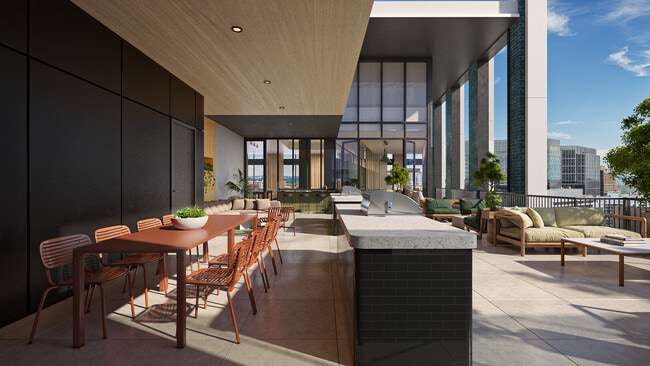
- Rooftop Grilling Stations
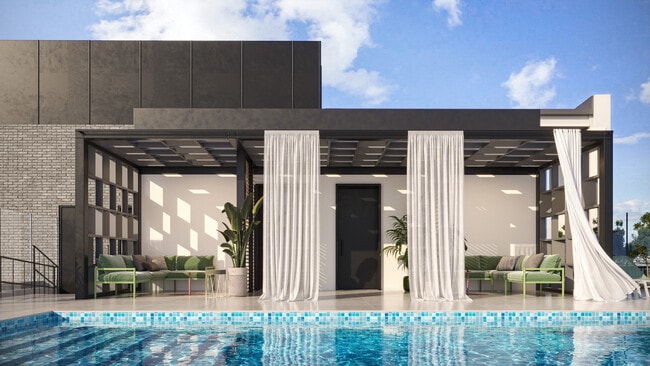
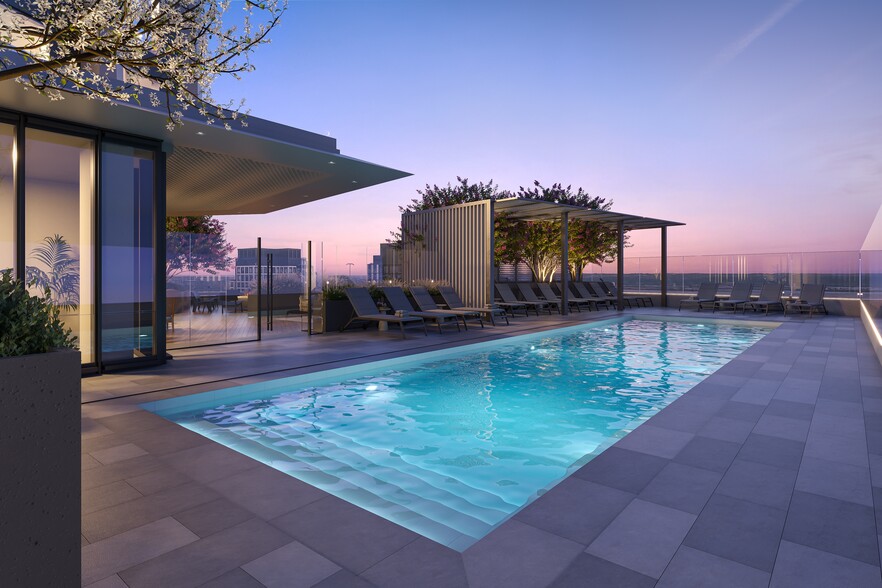
- Rooftop Pool
- Shared Amenities Management
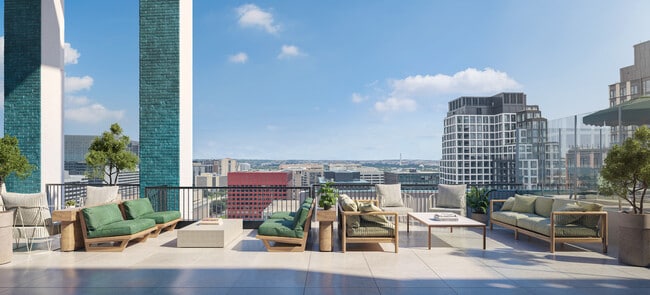
- Sky Lounge
- Sky Terrace
- Sustainable Goods Delivery
- Touchless Garage Access
- Views in select units
- Visitor Admission Management
- Wheelchair Access in select units
Apartment Features
- Air Conditioning
- Balcony
- Dishwasher
- Disposal
- Hardwood Floors
- High Ceilings
- Ice Maker
- Kitchen
- Microwave
- Oven
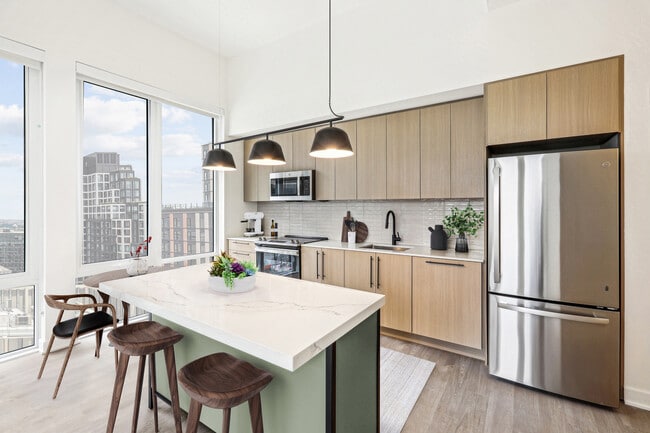
- Quartz Countertops
- Refrigerator
- Stainless Steel Appliances
- Sunroom
- Washer/Dryer
- Wi-Fi
- Window Coverings
Community Features
- Business Center
- Car Charging Station
- Clubhouse
- Community-Wide WiFi
- Concierge
- Dry Cleaning Service
- Elevator
- Fitness Center
- Grill
- Key Fob Entry
- Lounge
- Pet Care
- Pet Washing Station
- Pool
- Property Manager on Site
- Sundeck
- Wi-Fi
Map of The Zoe
Area Scores
Walkability
Moderately walkable
Transit
Exceptional public transit
Driveability
Very drivable
Bikeability
Moderately bikeable
Walkability measures the walking distance to day-to-day needs.
Transit measures access to public transportation.
Driveability measures congestion, parking availability, and access to major roads.
Bikeability measures the suitability for cycling.
Soundscore™
Active
A Sound Score rating aggregates noise caused by vehicle traffic, airplane traffic and local sources.
Transit
Subway
4 min Walk


Subway
2 min Drive
Subway
2 min Drive
Commuter Rail
3 min Walk

Commuter Rail
5 min Drive
Airport
5 min Drive

Airport
44 min Drive

Airport
52 min Drive

Moving to Crystal City, Arlington, VA
Shopping Centers
Shoppers will appreciate The Zoe proximity to National Landing Water Park and Pentagon Centre. National Landing Water Park is 0.8 miles away, and Pentagon Centre is within a 14 minute walk.
Commuting
With top-notch public transportation and a TransitScore of 90, Crystal City is exceptional public transit. Within 5.3 miles of The Zoe, you’ll find Crystal City, Pentagon City, and Pentagon.
Parks and Recreation
Recreational activities near The Zoe are plentiful. Discover 5 parks within 4 miles, including Four Mile Run Park, Franklin Delano Roosevelt Memorial, and Lincoln Memorial.
Airports
Living in Crystal City provides easy access to Ronald Reagan Washington Ntl, located just 5 minutes from The Zoe. Another nearby airport is Washington Dulles International, located 28.4 miles away.
Local Education
Primary and Secondary Schools

Oakridge Elementary School
Grades PK-5
Public

Gunston Middle School
Grades 6-8
Public

St Rita School
Grades PK-8
Private

Wakefield High School
Grades 9-12
Public

Arlington Mill High School
Grades 9-12
Public
Veritas Collegiate Academy
Grades K-12
Private
Data provided by GreatSchools.org © 2026. All rights reserved.

Colleges and Universities
| School | Commute Time (Distance) |
|---|---|
| The Chicago School | Drive: 8 min (4.3 mi) |
| Georgetown | Drive: 8 min (4.5 mi) |
| George Mason Univ., Arlington | Drive: 11 min (4.7 mi) |
| GWU, Foggy Bottom | Drive: 10 min (5.1 mi) |
About The Zoe
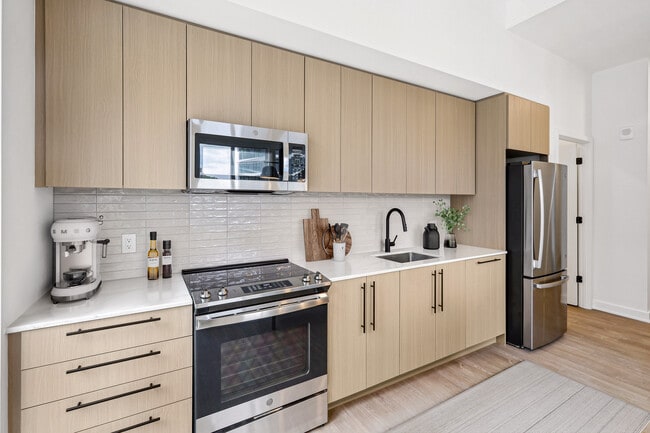
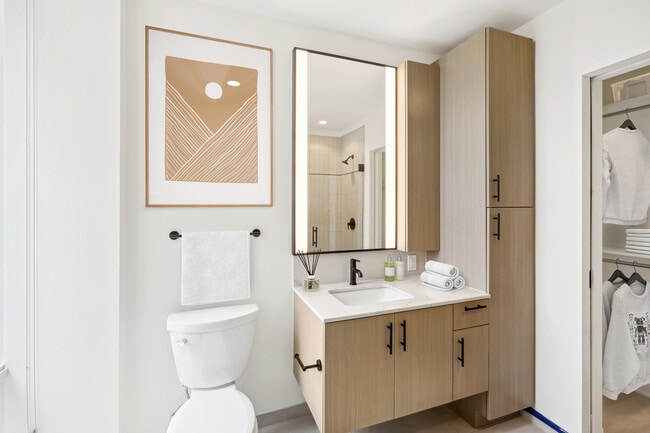
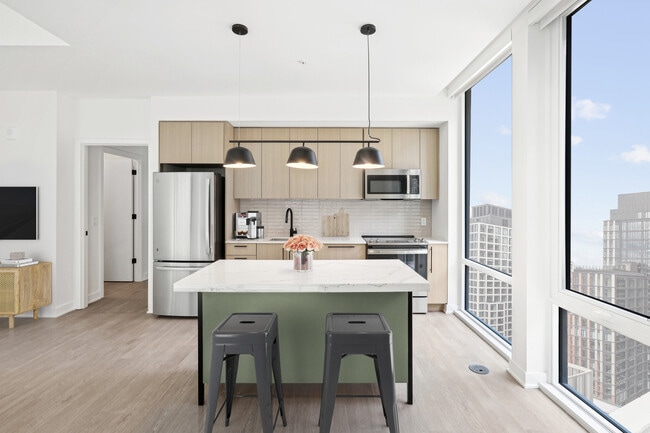
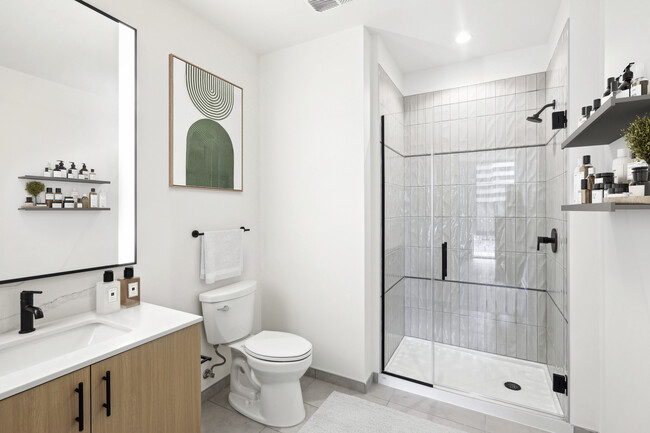
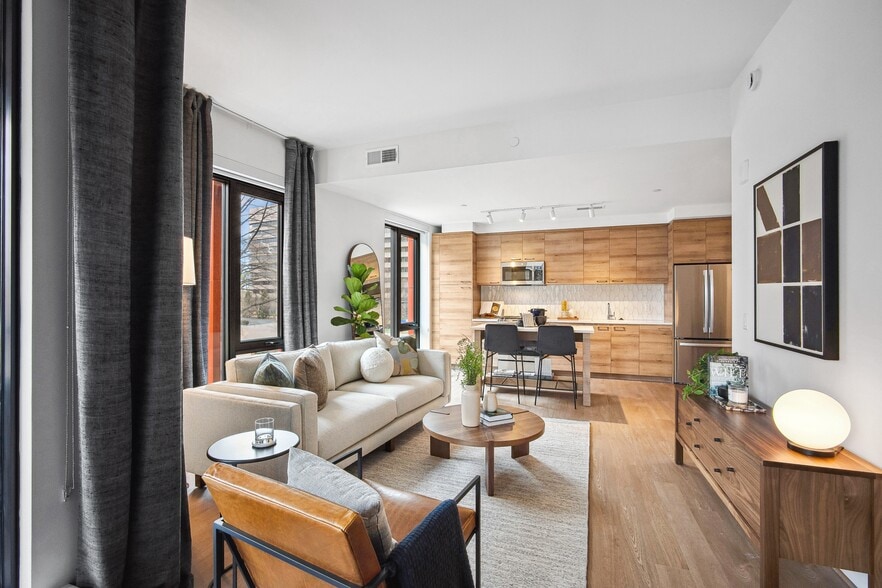
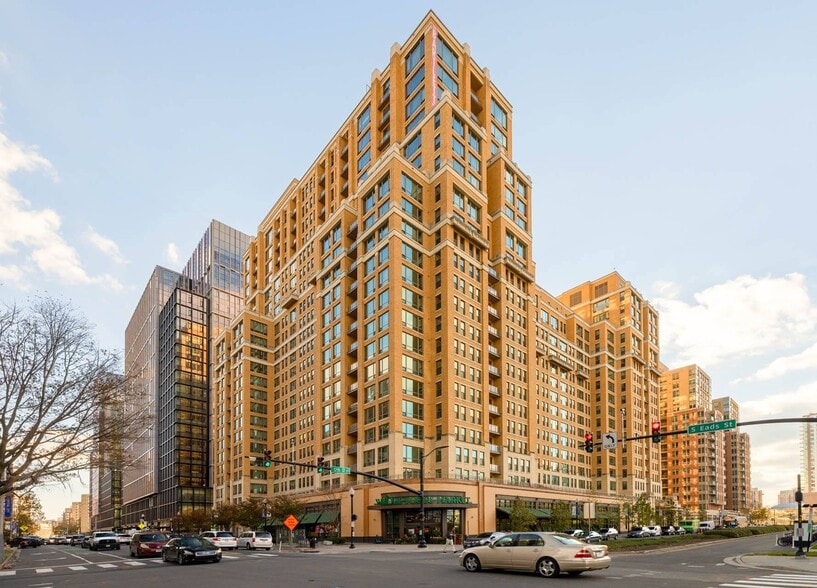
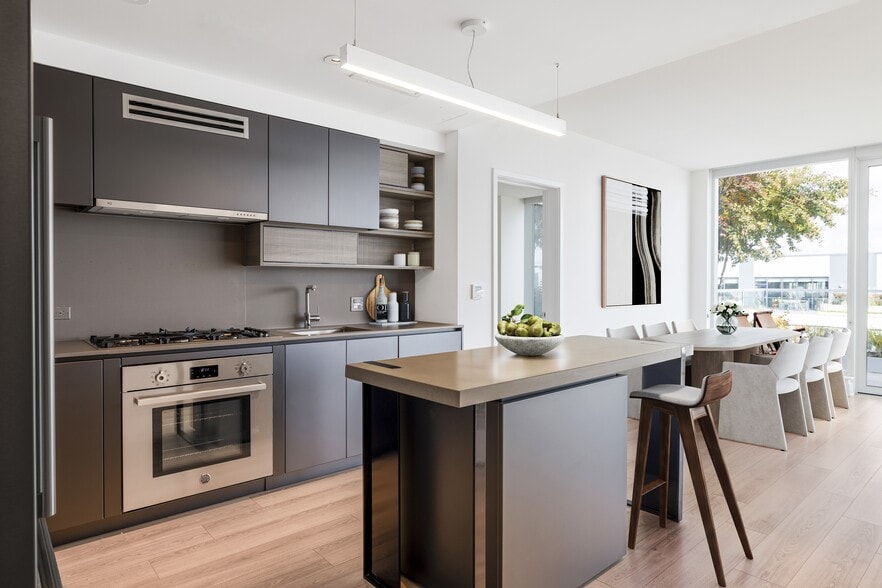
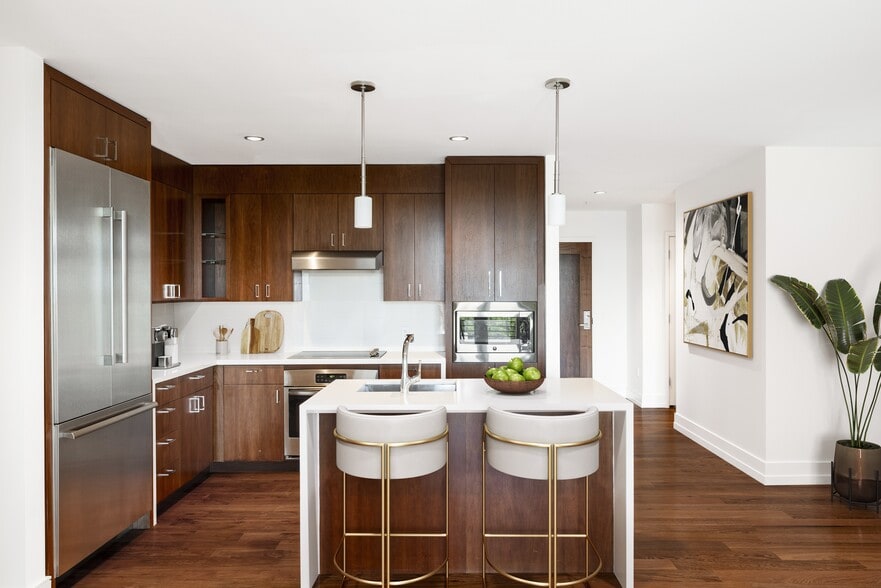
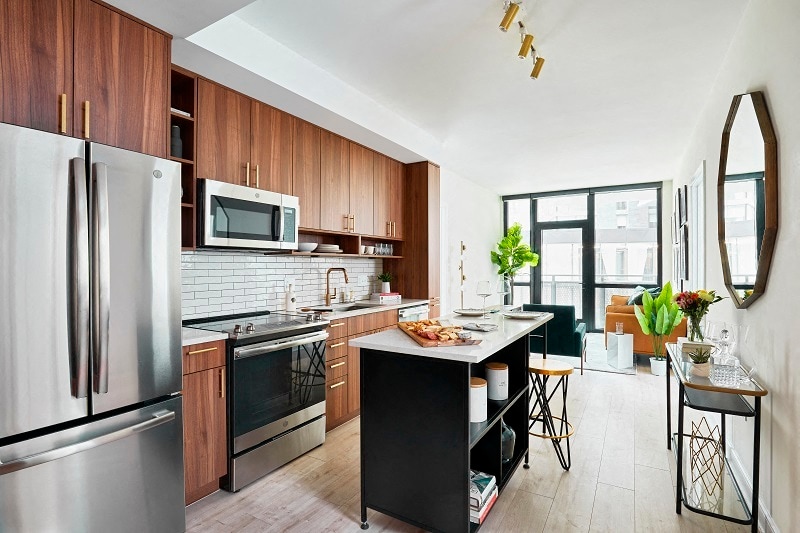
NOW LEASING. At The Zoe, you'll discover mindfully designed apartments complemented by open, socially activated spaces that must be experienced to be believed. Every day can be a perfect day. Begin by finding your Zen in our yoga room before meeting… your team online at our co-working space. And end the day after closing that big deal with a celebratory toast on the roof in our Sky Lounge, basking in the monumental views. The Zoe isn't just your home, it also surrounds you with the comfort, style and amenities you need to play, work, and thrive.Residents enjoy a seamless experience through a convenient mobile app, providing access to community spaces, amenities, guest services, and maintenance requests, reflecting our dedication to innovative technology, elevated service standards, and community enjoyment.
NOW LEASING. At The Zoe, you'll discover mindfully designed apartments complemented by open, socially activated spaces that must be experienced to be believed. Every day can be a perfect day. Begin by finding your Zen in our yoga room before meeting your team online at our co-working space. And end the day after closing that big deal with a celebratory toast on the roof in our Sky Lounge, basking in the monumental views. The Zoe isn't just your home, it also surrounds you with the comfort, style and amenities you need to play, work, and thrive.Residents enjoy a seamless experience through a convenient mobile app, providing access to community spaces, amenities, guest services, and maintenance requests, reflecting our dedication to innovative technology, elevated service standards, and community enjoyment.
The Zoe is an apartment community in Arlington, VA
Contact
Arlington, VA 22202
- Sunday 12:00 PM – 5:00 PM
- Monday 9:00 AM – 6:00 PM
- Tuesday 9:00 AM – 6:00 PM
- Wednesday 10:00 AM – 7:00 PM
- Thursday 9:00 AM – 6:00 PM
- Friday 9:00 AM – 6:00 PM
- Saturday 10:00 AM – 5:00 PM
Renter Reviews
For The Zoe
1 Rating & Review
-
1/12/26
Construction Nightmare
Since I moved into The Zoe, there's been a consistent string of construction every month that has made living here a nightmare (and impossible for anyone working from home). Even the lobby was closed off last Fall for repairs, blocking direct mailbox access. Now with the Ace Hardware moving in, more construction is expected.
Review from Apartments.com
8 People Found This Helpful
The Zoe Gallery
Nearby Properties You Might Like
Within 50 Miles of The Zoe
Find More Rentals in Arlington
Bedrooms
Other Types of Rentals
Arlington Apartments by Amenity
- Pet-Friendly Apartments in Arlington
- Furnished Apartments in Arlington
- Apartments with a Pool in Arlington
- Apartments with Wheelchair Access in Arlington
- Apartments with Washer & Dryer in Arlington
- Apartments with Utilities Included in Arlington
- Apartments with a Garage in Arlington
- Apartments with EV Charging in Arlington
- Apartments with a Virtual Tour in Arlington
Apartment Specialties
Find More Rentals Nearby…
Cities
Neighborhoods
Contact This Property
(571) 609-5865Languages: English
Open 10:00 AM – 5:00 PM Today