

Managed By

- Total Monthly Price
- $1,691 - $3,327
- Bedrooms
- Studio - 2Studio - 2 Beds
- Bathrooms
- 1 - 21 - 2 Baths
- Sq. Ft.
- 558 - 1,099 sq ft
Pricing and Floor Plans
S1
Show Floor Plan Details Hide Floor Plan Details
Unable to load floor plan details.
319
$1,691
558 Sq. Ft.
Now
519
$1,786
558 Sq. Ft.
Now
S2
Show Floor Plan Details Hide Floor Plan Details
Unable to load floor plan details.
438
$1,858
558 Sq. Ft.
Now
338
$1,939
558 Sq. Ft.
Now
S4IZ
Show Floor Plan Details Hide Floor Plan Details
Unable to load floor plan details.
235
Call for Rent
596 Sq. Ft.
Now
S3
Show Floor Plan Details Hide Floor Plan Details
Unable to load floor plan details.
S4
Show Floor Plan Details Hide Floor Plan Details
Unable to load floor plan details.
S5
Show Floor Plan Details Hide Floor Plan Details
Unable to load floor plan details.
S5IZ
Show Floor Plan Details Hide Floor Plan Details
Unable to load floor plan details.
1B2
Show Floor Plan Details Hide Floor Plan Details
Unable to load floor plan details.
602
$2,091
646 Sq. Ft.
Now
343
$2,091
646 Sq. Ft.
Now
534
$2,091
646 Sq. Ft.
Now
302
$2,110
646 Sq. Ft.
Now
1B5
Show Floor Plan Details Hide Floor Plan Details
Unable to load floor plan details.
509
$2,277
699 Sq. Ft.
Now
309
$2,277
699 Sq. Ft.
Now
1B1IZ
Show Floor Plan Details Hide Floor Plan Details
Unable to load floor plan details.
445
Call for Rent
604 Sq. Ft.
Now
345
Call for Rent
604 Sq. Ft.
Now
1B6
Show Floor Plan Details Hide Floor Plan Details
Unable to load floor plan details.
303
$2,061
702 Sq. Ft.
Now
1B4
Show Floor Plan Details Hide Floor Plan Details
Unable to load floor plan details.
206
$2,187
695 Sq. Ft.
Now
1B11
Show Floor Plan Details Hide Floor Plan Details
Unable to load floor plan details.
316
$2,301
770 Sq. Ft.
Now
1B9
Show Floor Plan Details Hide Floor Plan Details
Unable to load floor plan details.
612
$2,381
733 Sq. Ft.
Now
1B4IZ
Show Floor Plan Details Hide Floor Plan Details
Unable to load floor plan details.
321
Call for Rent
695 Sq. Ft.
Now
1B1
Show Floor Plan Details Hide Floor Plan Details
Unable to load floor plan details.
1D1
Show Floor Plan Details Hide Floor Plan Details
Unable to load floor plan details.
1D3
Show Floor Plan Details Hide Floor Plan Details
Unable to load floor plan details.
1D2
Show Floor Plan Details Hide Floor Plan Details
Unable to load floor plan details.
1B12
Show Floor Plan Details Hide Floor Plan Details
Unable to load floor plan details.
1B8
Show Floor Plan Details Hide Floor Plan Details
Unable to load floor plan details.
1B7
Show Floor Plan Details Hide Floor Plan Details
Unable to load floor plan details.
1B10
Show Floor Plan Details Hide Floor Plan Details
Unable to load floor plan details.
1B3
Show Floor Plan Details Hide Floor Plan Details
Unable to load floor plan details.
1B61Z
Show Floor Plan Details Hide Floor Plan Details
Unable to load floor plan details.
2B3
Show Floor Plan Details Hide Floor Plan Details
Unable to load floor plan details.
511
$3,088
1,057 Sq. Ft.
Now
311
$3,222
1,057 Sq. Ft.
Now
328
$3,252
1,057 Sq. Ft.
Oct. 11
2B1
Show Floor Plan Details Hide Floor Plan Details
Unable to load floor plan details.
507
$2,968
985 Sq. Ft.
Now
2B4
Show Floor Plan Details Hide Floor Plan Details
Unable to load floor plan details.
632
$3,327
1,081 Sq. Ft.
Now
2B5
Show Floor Plan Details Hide Floor Plan Details
Unable to load floor plan details.
2B2
Show Floor Plan Details Hide Floor Plan Details
Unable to load floor plan details.
2B2IZ
Show Floor Plan Details Hide Floor Plan Details
Unable to load floor plan details.
2B3IZ
Show Floor Plan Details Hide Floor Plan Details
Unable to load floor plan details.
Property Map
Select a unit to view pricing and availability
Details
Lease Term Options
- 10 - 18 Month Leases
Property Information
- Built in 2014
- 216 units5 stories
Fees & Policies
The fees below are based on community-supplied data and may exclude additional fees and utilities.
Utilities & Essentials
-
Utility - Electric - Third PartyVaries / mo
-
Utility - Water/SewerVaries / mo
-
Renters Liability Insurance - Third PartyVaries / moDisclaimer: Price varies based on amount of coverage.
One-Time Basics
Due at Application
-
Application Fee$50
Due at Move-In
-
Security Deposit (Refundable)$500
-
Community Amenity Fee$500
Parking
-
Parking$200 / mo
Comments
Max of 2
Other Pets Allowed
-
Pet Fee$500
-
Pet Rent$75 / mo
-
Pet Management - Third Party$25 / yr
Dogs Allowed
-
Dogs Allowed
Max of 2
Restrictions
Rottweiler, doberman pinscher, pit bull terrier, staffordshire terrier, chow, presa canarias, akita, alaskan malamute, wolf hyrbid or any mix thereof.
Comments
| Restrictions: None
Cats Allowed
-
Cats Allowed
Max of 2
Restrictions
None
Comments
| Restrictions: None
Storage Unit
-
Storage Fee$85 - $150 / moDisclaimer: Price varies based on rentable item size.
Personalized Add-Ons
-
Renters Liability/Content - Property Program$15.08 / moDisclaimer: Fee does not apply to affordable units
-
Cable TV and Internet ServicesVaries / moDisclaimer: Price varies based on package selected.
Situational
-
Common Area/Clubhouse RentalVaries / hourDisclaimer: Price varies based on length of time.
-
Returned Payment Fee (NSF)$50 / occurrence
-
Common Area/Clubhouse Deposit (Refundable)$500 / occurrence
-
Renters Liability Only - Non-Compliance$8.58 / occurrenceDisclaimer: Fee does not apply to affordable units
-
Lease Buy Out200% of base rent / occurrence
-
Late Fee5% of base rent / occurrence
-
Lease ViolationVaries / occurrenceDisclaimer: Price varies based on type of non-compliance.
-
Access DeviceVaries / occurrenceDisclaimer: Price varies based on device type.
Property Fee Disclaimer: Total Monthly Leasing Price includes base rent, all monthly mandatory and any user-selected optional fees. Excludes variable, usage-based, and required charges due at or prior to move-in or at move-out. Security Deposit may change based on screening results, but total will not exceed legal maximums. Some items may be taxed under applicable law. Some fees may not apply to rental homes subject to an affordable program. All fees are subject to application and/or lease terms. Prices and availability subject to change. Resident is responsible for damages beyond ordinary wear and tear. Resident may need to maintain insurance and to activate and maintain utility services, including but not limited to electricity, water, gas, and internet, per the lease. Additional fees may apply as detailed in the application and/or lease agreement, which can be requested prior to applying. Pets: Pet breed and other pet restrictions apply. Rentable Items: All Parking, storage, and other rentable items are subject to availability. Final pricing and availability will be determined during lease agreement. See Leasing Agent for details.
Matterport 3D Tours
Explore Commute Options
Property Highlights
- ADA Accessible Homes Available *
- Air Conditioner
- BBQ Grill
- Bike Racks
- Carpeting
- Club House
- Dog Park
- Double-Pane, Sound-Reducing Windows
- EV Charging Station
- EV Charging Stations
- Feet from The Metro
- Full-Size Washer & Dryer in Every Home
- Internet
- Large Closets
- Large Windows with Natural Light
- On-site Maintenance
- Open-Concept Kitchens
- Outdoor Lounge with Fire Pit & Grills
- Patio/Balcony
- Pet-Friendly Community
- Resident Clubroom
- Rooftop Terrace with Skyline Views
- Safeway Downstairs
- Select Skyline Views *
- Spacious Studio, One-, & Two-Bedroom Floorplans
- Stainless Steel Appliance Package
- Starbucks Downstairs
- Storage
- View
- Wheelchair Access
- Wood-Style Plank Flooring
- Zipcar Access
Apartment Features
- Air Conditioning
- Balcony
- Cable Ready
- Carpet
- Deck
- Dining Room
- Dishwasher
- Disposal
- Double Pane Windows
- Eat-in Kitchen
- Freezer
- Hardwood Floors
- Heating
- High Speed Internet Access
- Ice Maker
- Island Kitchen
- Kitchen
- Linen Closet
- Microwave
- Office
- Pantry
- Patio
- Quartz Countertops
- Range
- Refrigerator
- Smoke Free
- Sprinkler System
- Storage Space
- Trash Compactor
- Tub/Shower
- Views
- Walk-In Closets
- Washer/Dryer
- Wheelchair Accessible (Rooms)
- Wi-Fi
- Window Coverings
Community Features
- Bicycle Storage
- Breakfast/Coffee Concierge
- Business Center
- Car Charging Station
- Clubhouse
- Concierge
- Controlled Access
- Courtyard
- Disposal Chutes
- Dry Cleaning Service
- Elevator
- Fitness Center
- Furnished Units Available
- Gameroom
- Gated
- Grill
- Income Restricted
- Lounge
- Maintenance on site
- Multi Use Room
- On-Site ATM
- On-Site Retail
- Online Services
- Package Service
- Planned Social Activities
- Property Manager on Site
- Recycling
- Renters Insurance Program
- Roof Terrace
- Wi-Fi
Map of The Swift at Petworth Metro
Area Scores
Walkability
Exceptionally walkable
Transit
Exceptional public transit
Driveability
Somewhat drivable
Bikeability
Moderately bikeable
Walkability measures the walking distance to day-to-day needs.
Transit measures access to public transportation.
Driveability measures congestion, parking availability, and access to major roads.
Bikeability measures the suitability for cycling.
Soundscore™
Busy
A Sound Score rating aggregates noise caused by vehicle traffic, airplane traffic and local sources.
Transit
Subway
2 min Drive


Subway
2 min Drive
Commuter Rail
11 min Drive



Commuter Rail
9 min Drive
Airport
18 min Drive

Airport
50 min Drive

Airport
49 min Drive

Moving to Petworth, Washington, DC
Shopping Centers
Shoppers will appreciate The Swift at Petworth Metro proximity to 4620-4630 14th Street and DC USA. 4620-4630 14th Street is 0.9 miles away, and DC USA is within a 17 minute walk.
Commuting
With top-notch public transportation and a TransitScore of 90, Petworth is exceptional public transit. Within 4.3 miles of The Swift at Petworth Metro, you’ll find Georgia Ave-Petworth, Columbia Heights, and U Street.
Parks and Recreation
Recreational activities near The Swift at Petworth Metro are plentiful. Discover 5 parks within 3.6 miles, including Meridian Hill Park, Carter G. Woodson Home National Historic Site, and National Zoo.
Airports
Living in Petworth provides easy access to Ronald Reagan Washington Ntl, located just 16 minutes from The Swift at Petworth Metro. Another nearby airport is Washington Dulles International, located 29.2 miles away.
Military Bases
There is US Soldiers & Airmens Home near Washington, DC.
Local Education
Primary and Secondary Schools

Raymond Elementary School
Grades PK-5
Public
Powell Elementary School
Grades PK-5
Public

Tots Developmental School
Grades PK-5
Private
MacFarland Middle School
Grades 6-8
Public
Preparatory School of the District of Columbia
Grades K-8
Private

Roosevelt High School @ MacFarland
Grades 9-12
Public
Kingsbury Day School
Grades PK-12
Private
Data provided by GreatSchools.org © 2026. All rights reserved.

Colleges and Universities
| School | Commute Time (Distance) |
|---|---|
| Howard University | Drive: 3 min (1.4 mi) |
| Catholic University | Drive: 5 min (1.8 mi) |
| Trinity Washington University | Drive: 5 min (2.2 mi) |
| Univ. District of Columbia | Drive: 7 min (3.1 mi) |
About The Swift at Petworth Metro
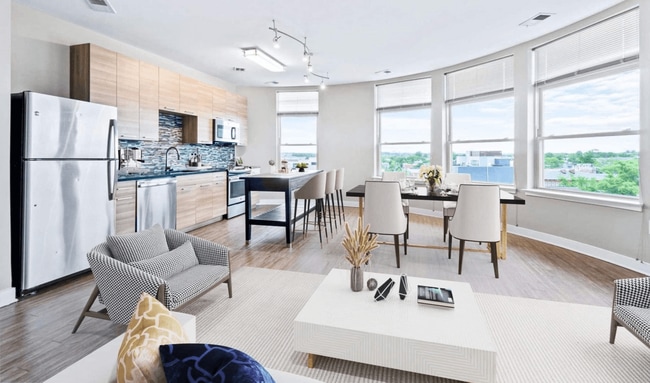
At The Swift Petworth, getting around the city is effortless. Located just minutes from the Petworth Metro, Capital Bikeshare, and multiple Metrobus routes, residents enjoy seamless access to everything DC has to offer, without relying on a car. For… those who prefer to drive, our controlled-access parking garage includes Electric Vehicle (EV) charging stations, secure bike storage, and dedicated Zipcar spaces, providing flexible transportation options that fit your lifestyle. Live connected. Travel smarter. Live Swift.
At The Swift Petworth, getting around the city is effortless. Located just minutes from the Petworth Metro, Capital Bikeshare, and multiple Metrobus routes, residents enjoy seamless access to everything DC has to offer, without relying on a car. For those who prefer to drive, our controlled-access parking garage includes Electric Vehicle (EV) charging stations, secure bike storage, and dedicated Zipcar spaces, providing flexible transportation options that fit your lifestyle. Live connected. Travel smarter. Live Swift.
The Swift at Petworth Metro is an apartment community in Washington, DC
Contact
Washington, DC 20011
- Sunday 12:00 AM – 5:00 PM
- Monday 9:00 AM – 6:00 PM
- Tuesday 9:00 AM – 6:00 PM
- Wednesday 9:00 AM – 6:00 PM
- Thursday 9:00 AM – 6:00 PM
- Friday 9:00 AM – 6:00 PM
- Saturday 10:00 AM – 5:00 PM
Renter Reviews
For The Swift at Petworth Metro
34 Ratings & Reviews
-
3/6/26
Do not rent in this building. Extremely unprofessional and incompetent.
Do not rent in this building. The management company is extremely unprofessional and they made every interaction we had with them more difficult and frustrating than it needed to be. They did not provide proper documentation about the terms of our move-in so we were left scrambling to find a cashier's check on a Sunday bank holiday. They raised our rent every single term they could. While we were in a precarious financial position and on an agreed upon month-to-month lease with them, they… penalized us for leaving at the end of our lease term without giving multiple months notice. They sent legal paperwork unprompted to address issues that could have been handled very simply by a phone call or email with us. They failed to adequately notify us of a fee during our move out and we received a debt collections notice out of the blue nearly half a year later. The office staff on premises were friendly but woefully under-equipped to handle any sort of complex problem and would point us to a mysterious "upper management" that we could not get into contact with. A frankly traumatic experience as a resident there.
Review from Apartments.com
Property Manager at The Swift at Petworth Metro responded to this review
Hi there, thank you for taking the time to share your experience. We’re very sorry to hear that your time at the community felt frustrating and understand how stressful situations like this can be.
We strive to provide clear communication and a… smooth experience for all residents, and we truly appreciate you bringing these concerns to our attention. We’d welcome the opportunity to connect with you directly and review this further to work toward a resolution.
Please reach out to us at Addison@polingerco.com at your convenience.
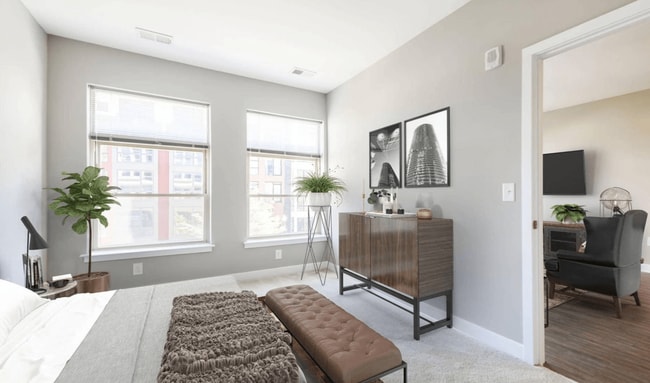
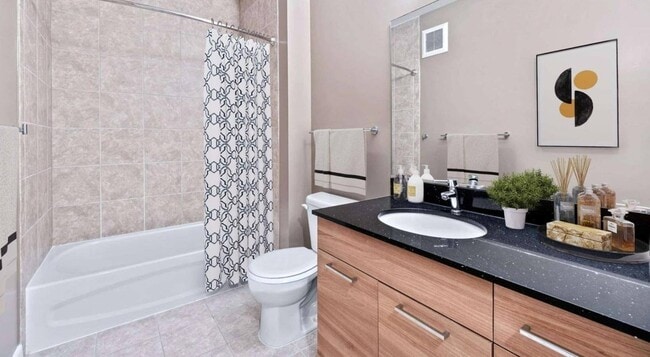
The Swift at Petworth Metro Gallery




Nearby Properties You Might Like
Within 50 Miles of The Swift at Petworth Metro






Find More Rentals in Washington
Bedrooms
Other Types of Rentals
Washington Apartments by Amenity
- Pet-Friendly Apartments in Washington
- Furnished Apartments in Washington
- Waterfront Apartments in Washington
- Apartments with a Pool in Washington
- Apartments with Wheelchair Access in Washington
- Apartments with Washer & Dryer in Washington
- Apartments with Utilities Included in Washington
- Apartments with a Garage in Washington
- Apartments with EV Charging in Washington
- Apartments with a Virtual Tour in Washington
Apartment Specialties
Apartments in your Budget
- Washington Move-in Specials
- Cheap Apartments in Washington
- Luxury Apartments in Washington
- Apartments under $700 in Washington
- Apartments under $900 in Washington
- Apartments under $1000 in Washington
- Apartments under $1500 in Washington
- Apartments under $2000 in Washington
- Apartments under $2500 in Washington
Find More Rentals Nearby…
Cities
Neighborhoods
Contact This Property
(202) 852-9533Languages: English
Open 10:00 AM – 5:00 PM Today