

Managed By

- Total Monthly Price
- $2,061 - $6,490
- Bedrooms
- Studio - 4Studio - 4 Beds
- Bathrooms
- 1 - 41 - 4 Baths
- Sq. Ft.
- 423 - 1,473 sq ft
Pricing and Floor Plans
S1
Show Floor Plan Details Hide Floor Plan Details
Unable to load floor plan details.
0804
$2,083
423 Sq. Ft.
Oct. 7
A1
Show Floor Plan Details Hide Floor Plan Details
Unable to load floor plan details.
1112
$2,131
492 Sq. Ft.
Now
0912
$2,111
492 Sq. Ft.
Nov. 7
0612
$2,061
492 Sq. Ft.
Dec. 7
A2
Show Floor Plan Details Hide Floor Plan Details
Unable to load floor plan details.
1011
$2,176
517 Sq. Ft.
Now
1211
$2,196
517 Sq. Ft.
Nov. 6
A3
Show Floor Plan Details Hide Floor Plan Details
Unable to load floor plan details.
1001
$2,131
540 Sq. Ft.
Nov. 9
1101
$2,141
540 Sq. Ft.
Dec. 6
New
A4
Show Floor Plan Details Hide Floor Plan Details
Unable to load floor plan details.
0909
$2,151
540 Sq. Ft.
Now
B1
Show Floor Plan Details Hide Floor Plan Details
Unable to load floor plan details.
0703
$3,256
779 Sq. Ft.
Now
1303
$3,466
779 Sq. Ft.
Now
B4
Show Floor Plan Details Hide Floor Plan Details
Unable to load floor plan details.
0802
$3,686
944 Sq. Ft.
Oct. 15
D1
Show Floor Plan Details Hide Floor Plan Details
Unable to load floor plan details.
0313
$6,490
1,473 Sq. Ft.
Now
1013
$6,159
1,473 Sq. Ft.
Now
Property Map
Select a unit to view pricing and availability
Details
Property Information
- Built in 2023
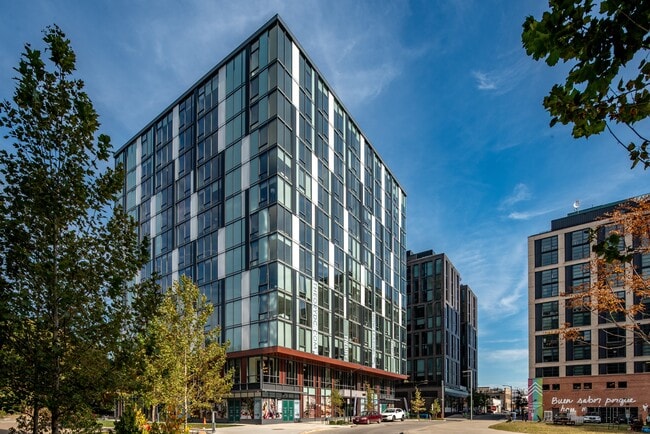
- 159 units14 stories
Fees & Policies
The fees below are based on community-supplied data and may exclude additional fees and utilities.
Utilities & Essentials
-
Utility - WaterVaries / moDisclaimer: Utility apportionment is submetered water/gas/electric.
-
Utility - SewerVaries / moDisclaimer: Utility apportionment is submetered water/gas/electric.
-
Common Area - GasVaries / moDisclaimer: Utility apportionment is allocation: unit size & occupants.
-
Utility - Variable Refrigerant FlowVaries / moDisclaimer: Utility apportionment is submetered water/gas/electric.
-
Utility - Electric - Third PartyVaries / mo
-
Utility - Stormwater/DrainageVaries / moDisclaimer: Utility apportionment is allocation: divided eq per unit.
-
Renters Liability Insurance - Third PartyVaries / moDisclaimer: Price varies based on selections with third party provider.
One-Time Basics
Due at Application
-
Application Fee$50
Due at Move-In
-
Community Amenity Fee$500
-
Security Deposit (Refundable)$500
Parking
-
Parking$100 / mo
Comments
Max of 1
Additional Parking Options
-
Other
Other Pets Allowed
-
Pet Fee$500
-
Pet Rent$50 / mo
Cats Allowed
-
Cats Allowed
0 lbs. Weight Limit
Restrictions
None
Comments
| Restrictions: None
Dogs Allowed
-
Dogs Allowed
0 lbs. Weight Limit
Restrictions
None
Comments
| Restrictions: None
Storage Unit
-
Storage Fee$100 / mo
Personalized Add-Ons
-
Renters Liability/Content - Property Program$13.58 / moDisclaimer: Fee does not apply to affordable units
Situational
-
Common Area/Clubhouse Rental$200 / hour
-
Intra-Community Transfer Fee$1,000 / occurrence
-
Returned Payment Fee (NSF)$50 / occurrence
-
Access Device - Replacement$50 - $150 / occurrenceDisclaimer: Price varies based on device type.
-
Renters Liability Only - Non-Compliance$8.58 / occurrenceDisclaimer: Fee does not apply to affordable units
-
Reletting Fee100% of base rent / occurrence
-
Insufficient Move-Out Notice Fee200% of base rent / occurrence
-
Lease Buy Out200% of base rent / occurrence
-
Late Fee5% of base rent / occurrence
-
Utility - Vacant Cost RecoveryVaries / occurrence
-
Lease ViolationVaries / occurrenceDisclaimer: Price varies based on type of non-compliance.
Property Fee Disclaimer: Total Monthly Leasing Price includes base rent, all monthly mandatory and any user-selected optional fees. Excludes variable, usage-based, and required charges due at or prior to move-in or at move-out. Security Deposit may change based on screening results, but total will not exceed legal maximums. Some items may be taxed under applicable law. Some fees may not apply to rental homes subject to an affordable program. All fees are subject to application and/or lease terms. Prices and availability subject to change. Resident is responsible for damages beyond ordinary wear and tear. Resident may need to maintain insurance and to activate and maintain utility services, including but not limited to electricity, water, gas, and internet, per the lease. Additional fees may apply as detailed in the application and/or lease agreement, which can be requested prior to applying. Pets: Pet breed and other pet restrictions apply. Rentable Items: All Parking, storage, and other rentable items are subject to availability. Final pricing and availability will be determined during lease agreement. See Leasing Agent for details.
Matterport 3D Tours
Explore Commute Options
Property Highlights
- Beautiful wood-style plank flooring
- Built-in closet systems with shelving
- Commuter-friendly bike storage
- Dedicated resident storage lockers for rent
- Easy-access pet spa
- Floor-to-ceiling windows
- Full-sized washers and dryers
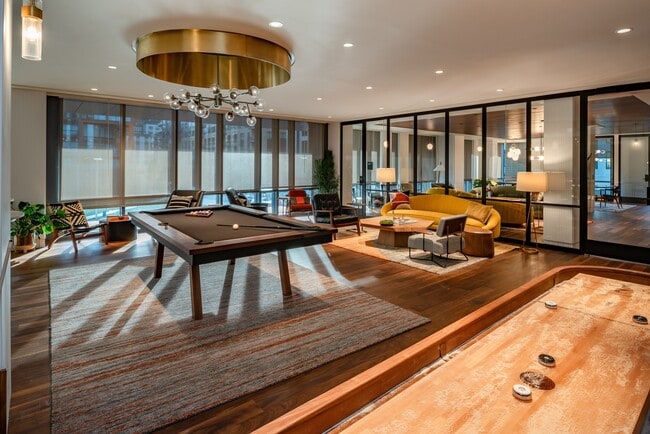
- Game lounge
- Hotel-like bathroom finishes
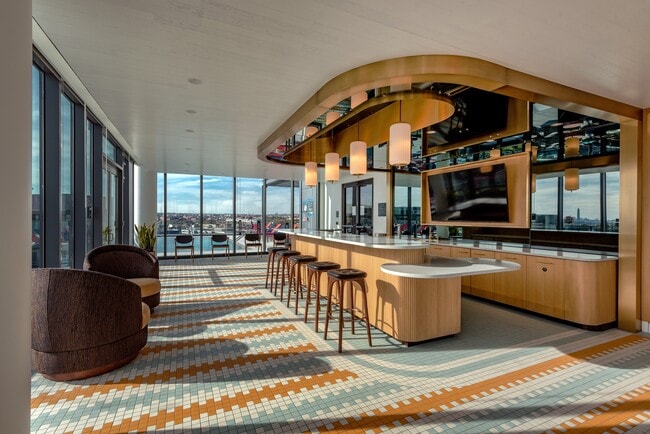
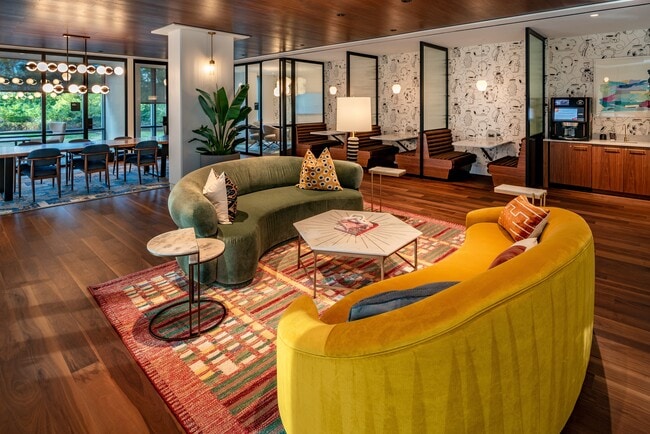
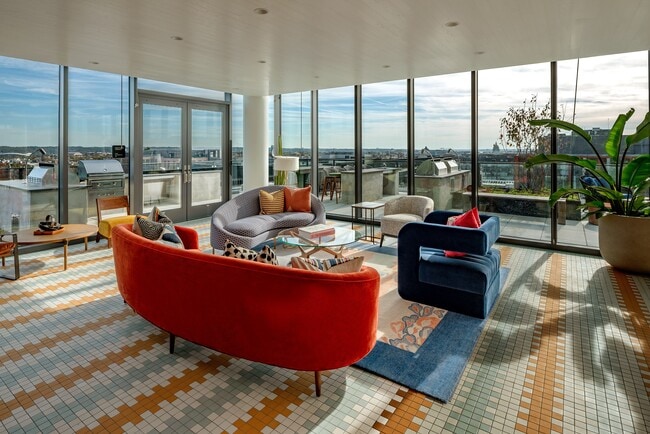
- Indoor rooftop lounge
- Monthly parking offered at nearby locations
- Oversized package room
- Porcelain-tiled showers
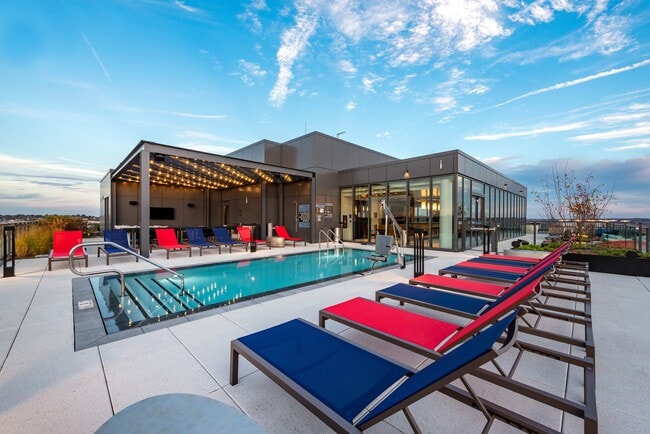
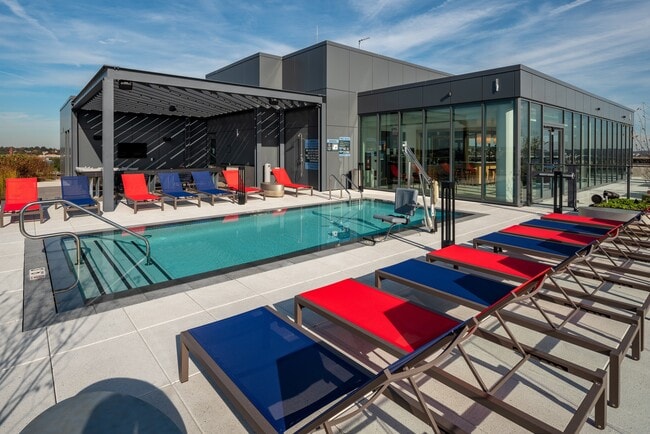
- Rooftop pool with grill stations and firepits
- Superior stainless-steel appliances
Apartment Features
- Air Conditioning
- Dishwasher
- Disposal
- Floor to Ceiling Windows
- Ice Maker
- Kitchen
- Microwave
- Oven
- Quartz Countertops
- Refrigerator
- Stainless Steel Appliances
- Washer/Dryer
Community Features
- Bicycle Storage
- Clubhouse
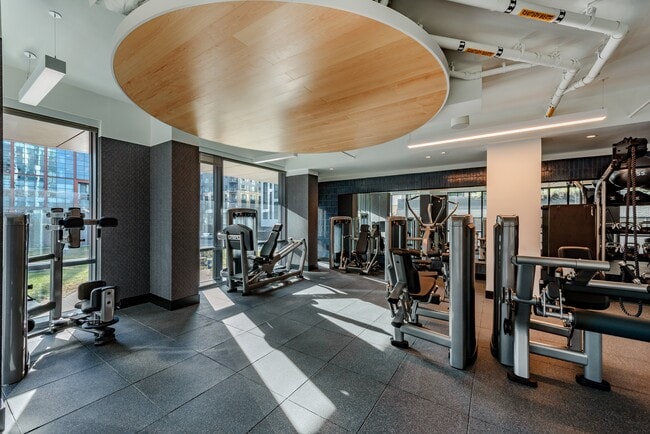
- Fitness Center
- Lounge
- Pool
- Spa
- Utilities Included
Map of Theory
Area Scores
Walkability
Moderately walkable
Transit
Strong public transit
Driveability
Exceptionally drivable
Bikeability
Fairly bikeable
Walkability measures the walking distance to day-to-day needs.
Transit measures access to public transportation.
Driveability measures congestion, parking availability, and access to major roads.
Bikeability measures the suitability for cycling.
Soundscore™
Active
A Sound Score rating aggregates noise caused by vehicle traffic, airplane traffic and local sources.
Transit
Subway
1 min Drive


Subway
2 min Drive
Subway
2 min Drive
Subway
2 min Drive
Subway
3 min Drive
Commuter Rail
3 min Drive
Commuter Rail
3 min Drive

Airport
12 min Drive

Airport
46 min Drive

Airport
43 min Drive

Moving to Union Market, Washington, DC
Commuting
With a TransitScore of 80, Theory has strong public transit, including 10 transit stops within 5.6 miles. Transit options include Noma-Gallaudet U and H St And 3Rd St Ne.
Parks and Recreation
Recreational activities near Theory are plentiful. Discover 5 parks within 3 miles, including Carter G. Woodson Home National Historic Site, Marian Koshland Science Museum, and National Gallery of Art Sculpture Garden.
Airports
Living in Union Market provides easy access to Ronald Reagan Washington Ntl, located just 13 minutes from Theory. Another nearby airport is Washington Dulles International, located 29.7 miles away.
Local Education
Primary and Secondary Schools

McKinley Middle School
Grades 6-8
Public
Wheatley Education Campus
Grades PK-8
Public

Kendall Demonstration Elementary School
Grades PK-8
Private

Dunbar High School
Grades 9-12
Public

KIPP DC PCS: College Preparatory
Grades 9-12
Public
Academy for Ideal Education - T Street
Grades K-12
Private
Data provided by GreatSchools.org © 2026. All rights reserved.

Colleges and Universities
| School | Commute Time (Distance) |
|---|---|
| Gallaudet University | Walk: 13 min (0.7 mi) |
| Georgetown Law | Drive: 4 min (1.8 mi) |
| Georgetown | Drive: 4 min (1.8 mi) |
| Trinity Washington University | Drive: 5 min (2.2 mi) |
About Theory
Industrial charm meets real-life convenience — that's what's on tap at THEORY. Expect elevated finishes, digitally integrated efficiencies, and a wealth of natural light that make it instantly feel like home.
Industrial charm meets real-life convenience — that's what's on tap at THEORY. Expect elevated finishes, digitally integrated efficiencies, and a wealth of natural light that make it instantly feel like home.
Theory is an apartment community in Washington, DC
Contact
Washington, DC 20002
- Sunday 12:00 PM – 5:00 PM
- Monday 9:00 AM – 6:00 PM
- Tuesday 9:00 AM – 6:00 PM
- Wednesday 9:00 AM – 6:00 PM
- Thursday 9:00 AM – 6:00 PM
- Friday 9:00 AM – 6:00 PM
- Saturday 10:00 AM – 5:00 PM
Renter Reviews
For Theory
2 Ratings & Reviews
-
1/23/26
They delete real google reviews
The leasing agents switch out so fast better you ever learn their faces, management is dismissive to water leaks causing mold and persistent marijuana odor. DON'T DO IT
Review from Apartments.com
Property Manager at Theory responded to this review
Hello,
I'm sorry that you are disappointed by the response from our team to your issues with leaks and odors. If you contact us directly at theory@greystar.com, we can try to help get to the bottom of what is causing these problems. We take reports… of possible mold very seriously and would like to look into this immediately.
As far as staff turnover, we have a couple of new faces on our team, but Kaida, our Theory Community Manager, has been on the team at The Gantry/Theory for about 3 years now and has done a great job of training new members. We have a team of 9 people who work at both communities, so it's possible you have seen us at different times and thought the team turned over more than it actually did.
Additionally, we do not have the ability to delete reviews from Google. The only times that happens are when someone violates the terms of their review policies or when someone posts a review about a different business on the wrong page.
We look forward to hearing from you soon.
-Theory Management Team
Theory Gallery
Nearby Properties You Might Like
Within 50 Miles of Theory






Find More Rentals in Washington
Bedrooms
Other Types of Rentals
Washington Apartments by Amenity
- Pet-Friendly Apartments in Washington
- Furnished Apartments in Washington
- Waterfront Apartments in Washington
- Apartments with a Pool in Washington
- Apartments with Wheelchair Access in Washington
- Apartments with Washer & Dryer in Washington
- Apartments with Utilities Included in Washington
- Apartments with a Garage in Washington
- Apartments with EV Charging in Washington
- Apartments with a Virtual Tour in Washington
Apartment Specialties
Apartments in your Budget
- Washington Move-in Specials
- Cheap Apartments in Washington
- Luxury Apartments in Washington
- Apartments under $700 in Washington
- Apartments under $900 in Washington
- Apartments under $1000 in Washington
- Apartments under $1500 in Washington
- Apartments under $2000 in Washington
- Apartments under $2500 in Washington
Find More Rentals Nearby…
Cities
Neighborhoods
Contact This Property
(571) 475-9426Languages: English
Open 10:00 AM – 5:00 PM Today