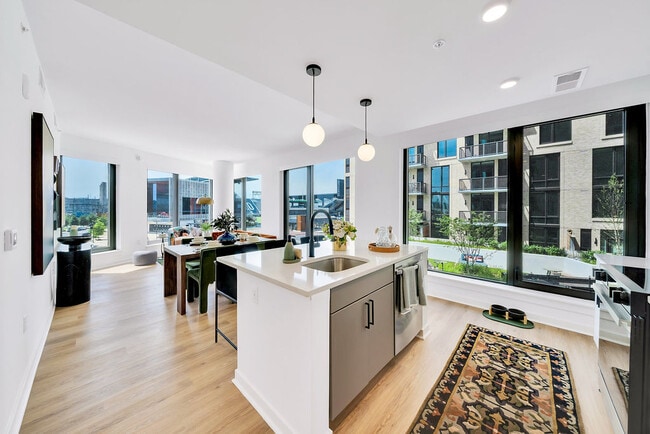
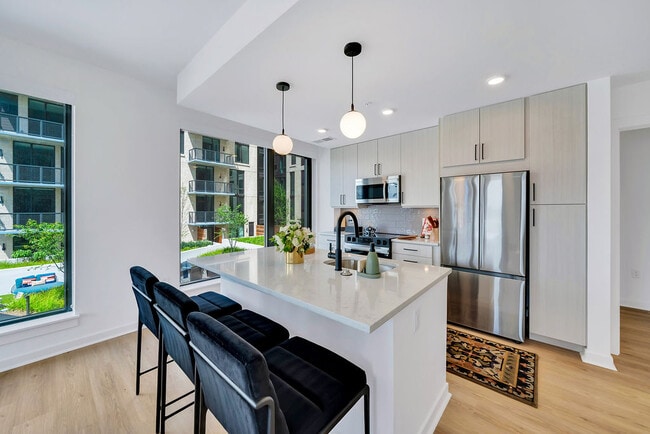
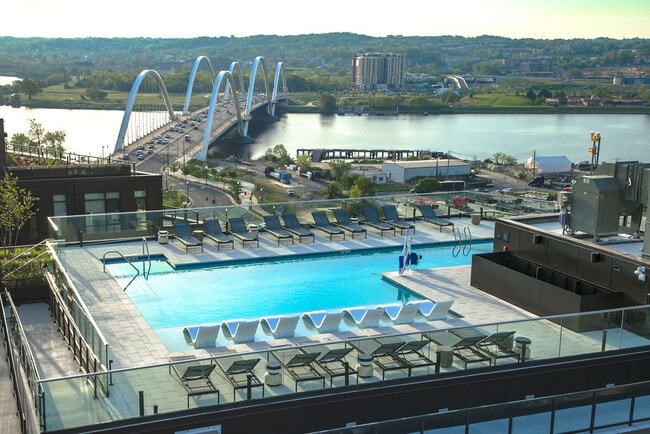
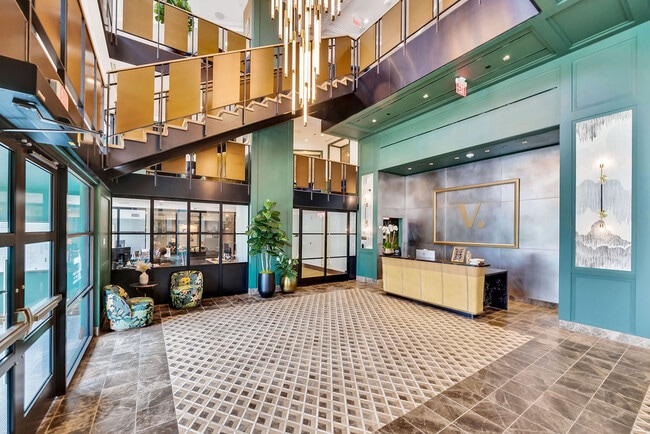
- Total Monthly Price
- $2,198 - $10,460
- Bedrooms
- Studio - 3Studio - 3 Beds
- Bathrooms
- 1 - 21 - 2 Baths
- Sq. Ft.
- 461 - 1,556 sq ft
Pricing and Floor Plans
S2
Show Floor Plan Details Hide Floor Plan Details
Unable to load floor plan details.
0747
$2,248
476 Sq. Ft.
Sep. 24
S1
Show Floor Plan Details Hide Floor Plan Details
Unable to load floor plan details.
0929
$2,198
461 Sq. Ft.
Dec. 6
New
A1D
Show Floor Plan Details Hide Floor Plan Details
Unable to load floor plan details.
0614
$3,432
746 Sq. Ft.
Now
0416
$3,412
746 Sq. Ft.
Now
A14
Show Floor Plan Details Hide Floor Plan Details
Unable to load floor plan details.
0512
$2,642
665 Sq. Ft.
Now
A29
Show Floor Plan Details Hide Floor Plan Details
Unable to load floor plan details.
0230
$2,702
724 Sq. Ft.
Now
A7
Show Floor Plan Details Hide Floor Plan Details
Unable to load floor plan details.
0918
$2,710
643 Sq. Ft.
Now
A30
Show Floor Plan Details Hide Floor Plan Details
Unable to load floor plan details.
0505
Call for Rent
725 Sq. Ft.
Now
A15
Show Floor Plan Details Hide Floor Plan Details
Unable to load floor plan details.
0407
$2,627
672 Sq. Ft.
Oct. 7
A8
Show Floor Plan Details Hide Floor Plan Details
Unable to load floor plan details.
0433
$2,540
644 Sq. Ft.
Oct. 29
A28
Show Floor Plan Details Hide Floor Plan Details
Unable to load floor plan details.
0217
$2,737
724 Sq. Ft.
Nov. 7
A24
Show Floor Plan Details Hide Floor Plan Details
Unable to load floor plan details.
0312
$2,802
713 Sq. Ft.
Nov. 10
A6
Show Floor Plan Details Hide Floor Plan Details
Unable to load floor plan details.
0613
$2,585
643 Sq. Ft.
Dec. 3
A22
Show Floor Plan Details Hide Floor Plan Details
Unable to load floor plan details.
0437
$2,667
699 Sq. Ft.
Dec. 6
A5
Show Floor Plan Details Hide Floor Plan Details
Unable to load floor plan details.
0309
$2,530
643 Sq. Ft.
Dec. 18
New
A12
Show Floor Plan Details Hide Floor Plan Details
Unable to load floor plan details.
0520
$2,607
656 Sq. Ft.
Jan. 8
B14
Show Floor Plan Details Hide Floor Plan Details
Unable to load floor plan details.
1100
$7,530
1,123 Sq. Ft.
Now
1125
$7,545
1,123 Sq. Ft.
Now
1149
$7,670
1,123 Sq. Ft.
Now
B16
Show Floor Plan Details Hide Floor Plan Details
Unable to load floor plan details.
1127
$7,615
1,144 Sq. Ft.
Now
1101
$7,265
1,144 Sq. Ft.
Now
B2
Show Floor Plan Details Hide Floor Plan Details
Unable to load floor plan details.
0526
$3,362
807 Sq. Ft.
Nov. 9
C5
Show Floor Plan Details Hide Floor Plan Details
Unable to load floor plan details.
1225
$10,460
1,556 Sq. Ft.
Now
Show Unavailable Floor Plans (52) Hide Unavailable Floor Plans
Unable to load floor plan details.
Property Map
Select a unit to view pricing and availability
Details
Lease Term Options
- 12 - 24 Month Leases
Property Information
- Built in 2024
- 501 units13 stories
Fees & Policies
The fees below are based on community-supplied data and may exclude additional fees and utilities.
Utilities & Essentials
-
Internet Services$50 / mo
-
Utility - Water/SewerVaries / moDisclaimer: Utility apportionment is submetered water/gas/electric.
One-Time Basics
Due at Application
-
Application Fee$50
Due at Move-In
-
Security Deposit (Refundable)$500
-
Community Amenity Fee$500
Garage
-
Parking Fee$300 - $375 / moDisclaimer: Price varies based on rentable item type.
Comments
Max of 1
Additional Parking Options
-
Other
-
Garage
Other Pets Allowed
-
Pet Fee$500
-
Pet Rent$50 / mo
Cats Allowed
-
Cats Allowed
Max of 2, 0 lbs. Weight Limit
Restrictions
None
Comments
2 pet limit per apartment. Restricted breeds prohibited. Please inquire with leasing staff for more information.
Dogs Allowed
-
Dogs Allowed
Max of 2, 0 lbs. Weight Limit
Restrictions
Rottweiler, doberman pinscher, pit bull terrier, staffordshire terrier, chow, presa canarias, akita, alaskan malamute, wolf hyrbid or any mix thereof.
Comments
2 pet limit per apartment. Restricted breeds prohibited. Please inquire with leasing staff for more information.
Storage Unit
-
Storage Fee$125 / mo
Situational
-
Common Area/Clubhouse Rental$200 / hour
-
Intra-Community Transfer Fee$1,000 / occurrence
-
Access Device - Replacement$100 / occurrence
-
Returned Payment Fee (NSF)$50 / occurrence
-
Reletting Fee100% of base rent / occurrence
-
Lease Buy Out200% of base rent / occurrence
-
Late Fee5% of base rent / occurrence
-
Utility - Vacant Cost RecoveryVaries / occurrence
Property Fee Disclaimer: Total Monthly Leasing Price includes base rent, all monthly mandatory and any user-selected optional fees. Excludes variable, usage-based, and required charges due at or prior to move-in or at move-out. Security Deposit may change based on screening results, but total will not exceed legal maximums. Some items may be taxed under applicable law. Some fees may not apply to rental homes subject to an affordable program. All fees are subject to application and/or lease terms. Prices and availability subject to change. Resident is responsible for damages beyond ordinary wear and tear. Resident may need to maintain insurance and to activate and maintain utility services, including but not limited to electricity, water, gas, and internet, per the lease. Additional fees may apply as detailed in the application and/or lease agreement, which can be requested prior to applying. Pets: Pet breed and other pet restrictions apply. Rentable Items: All Parking, storage, and other rentable items are subject to availability. Final pricing and availability will be determined during lease agreement. See Leasing Agent for details.
Explore Commute Options
Property Highlights
- ADA Handicap Access
- Affordable 01
- App Dishwasher
- App Refrigerator
- App W/D
- Appliances Stainless
- Balcony Large
- BBQ Grill
- BBQ/Picnic Area
- Built-in Desk
- Built-in Shelving
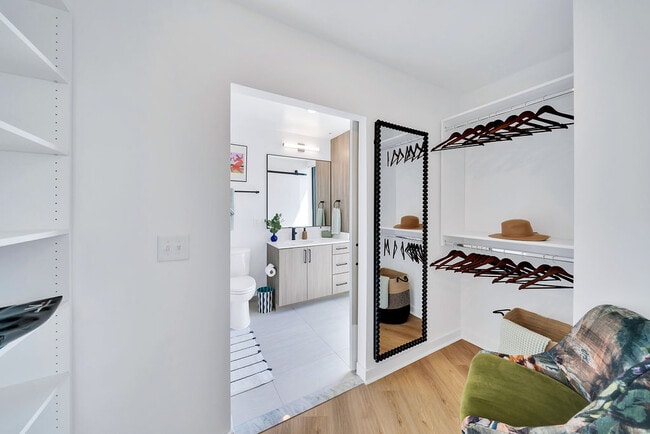
- Closet Walk-in
- Flooring Hardwood
- Great Room
- Internet
- Kitchen Island
- Level 02
- Level 03
- Level 04
- Level 05
- Level 06
- Level 07
- Level 08
- Level 09
- Level 10
- Level 11
- Level 12
- Location Corner Unit
- On-site Maintenance
- Storage
- Svc Air Conditioning
- Svc Cable
- Swimming Pool
- Terrace II
- TV Lounge
- Underground Garage
- Upgrade II
- View 01
- View 02
- View Courtyard
- View River Front
- View Scenic
- View Skyline
Apartment Features
- Air Conditioning
- Balcony
- Dishwasher
- Disposal
- Island Kitchen
- Kitchen
- Refrigerator
- Washer/Dryer
Community Features
- Business Center
- Clubhouse
- Concierge
- Controlled Access
- Courtyard
- Elevator
- Fitness Center
- Garages
- Gated
- Grill
- Lounge
- Maintenance on site
- Package Service
- Picnic Area
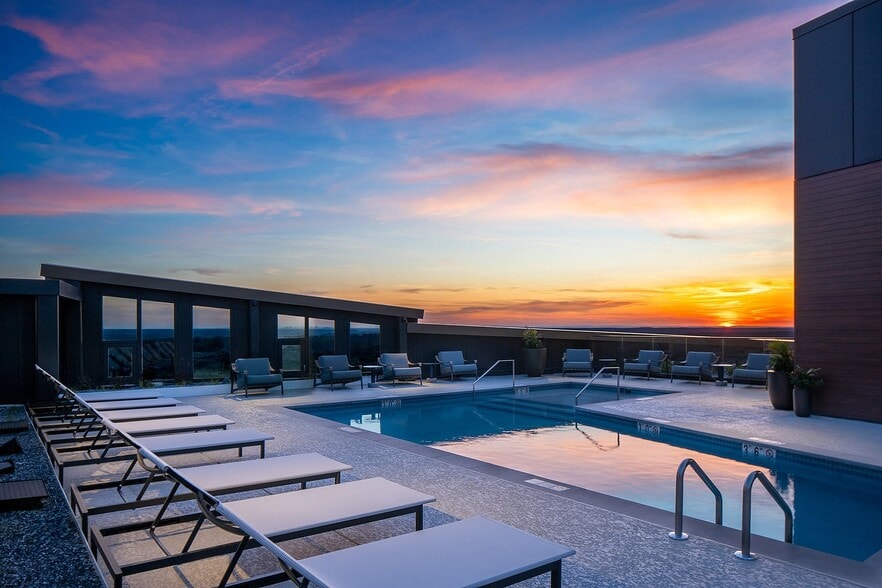
- Pool
- Property Manager on Site
- Recycling
- Sundeck
- Waterfront
Map of Vermeer
Area Scores
Walkability
Moderately walkable
Transit
Good public transit
Driveability
Very drivable
Bikeability
Exceptionally bikeable
Walkability measures the walking distance to day-to-day needs.
Transit measures access to public transportation.
Driveability measures congestion, parking availability, and access to major roads.
Bikeability measures the suitability for cycling.
Soundscore™
Active
A Sound Score rating aggregates noise caused by vehicle traffic, airplane traffic and local sources.
Transit
Subway
2 min Drive


Subway
3 min Drive
Subway
2 min Drive
Commuter Rail
4 min Drive

Commuter Rail
7 min Drive

Airport
12 min Drive

Airport
49 min Drive

Airport
48 min Drive

Moving to Waterfront, Washington, DC
Shopping Centers
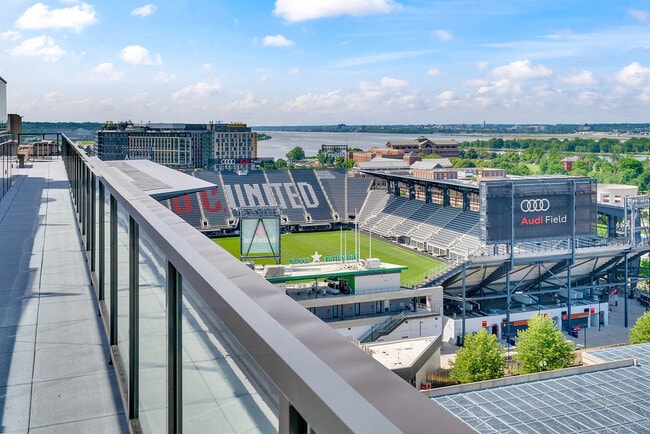
Shoppers will appreciate Vermeer proximity to The Yards. The Yards is 1 mile away.
Commuting
With a TransitScore of 70, Vermeer has good public transit, including 10 transit stops within 4.5 miles. Transit options include Navy Yard and Waterfront-Seu.
Parks and Recreation
Recreational activities near Vermeer are plentiful. Discover 5 parks within 2 miles, including Anacostia Park, Kenilworth Park & Aquatic Gardens, and U.S. Botanic Garden.
Airports
Living in Waterfront provides easy access to Ronald Reagan Washington Ntl, located just 12 minutes from Vermeer. Another nearby airport is Washington Dulles International, located 30.1 miles away.
Military Bases
There are 3 military bases near Washington, DC including Fort McNair, Washington Navy Yard and Anacostia Naval Station. The closest is Fort McNair which is 0.6 miles away from Vermeer.
Local Education
Primary and Secondary Schools

High Road Primary Academy of Washington, DC
Grades K-5
Private

Van Ness Elementary School
Grades PK-5
Public
Amidon-Bowen Elementary School
Grades PK-5
Public
High Road Primary School of Washington, DC
Grades 6-8
Private

Jefferson Middle School Academy
Grades 6-8
Public

Eastern High School
Grades 9-12
Public
Data provided by GreatSchools.org © 2026. All rights reserved.

Colleges and Universities
| School | Commute Time (Distance) |
|---|---|
| Georgetown Law | Drive: 5 min (2.2 mi) |
| Georgetown | Drive: 5 min (2.2 mi) |
| Georgetown Law | Drive: 6 min (2.8 mi) |
| Georgetown | Drive: 6 min (2.8 mi) |
About Vermeer
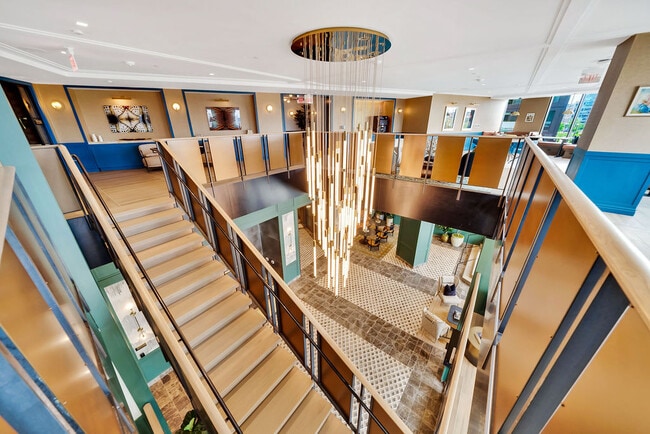
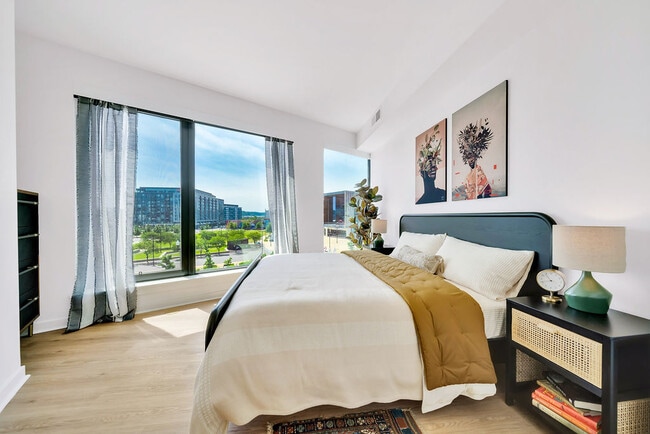
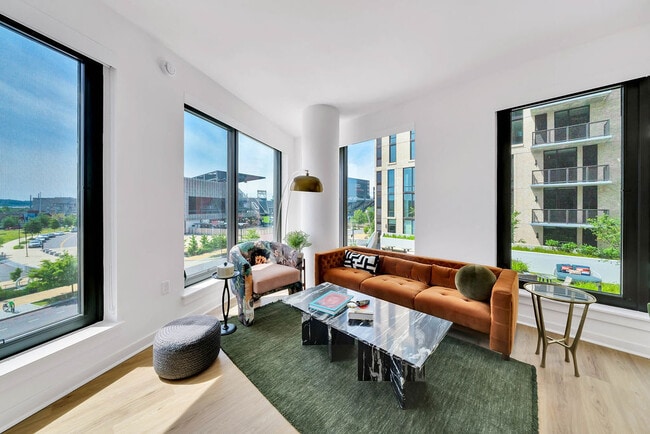
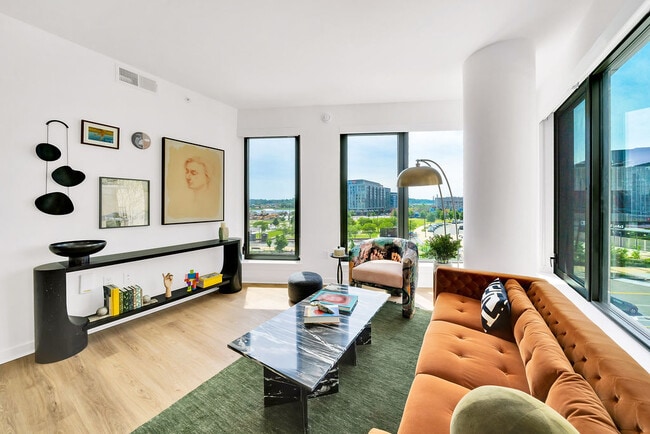
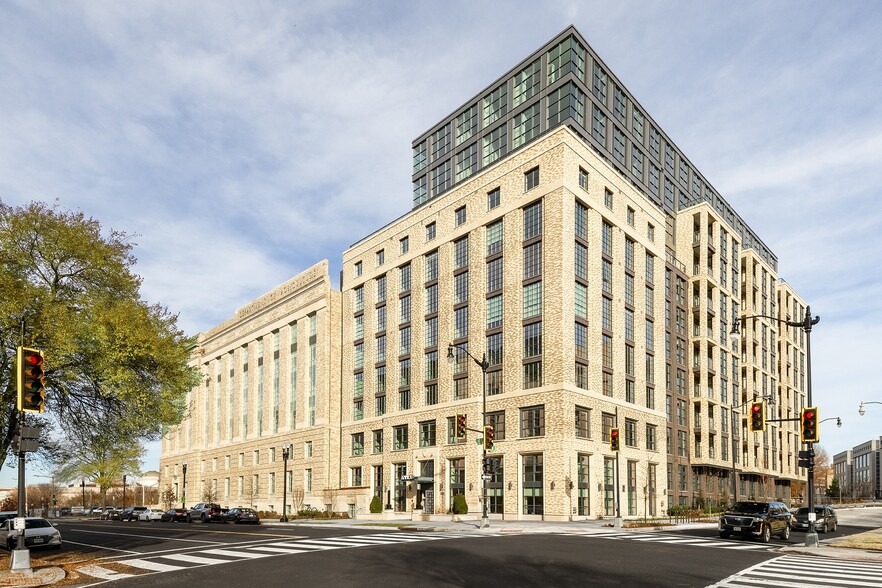
What if the everyday were extraordinary? Enter Vermeer, a rarified collection of apartment residences in Capitol Riverfront. With sumptuous living spaces, welcoming hospitality offerings, and brilliant experiences to explore adjacent to both Audi… Field and Nationals Park, Vermeer is a connected, expressive community at the forefront of Southwest D.C.'s emerging Buzzard Point neighborhood.
What if the everyday were extraordinary? Enter Vermeer, a rarified collection of apartment residences in Capitol Riverfront. With sumptuous living spaces, welcoming hospitality offerings, and brilliant experiences to explore adjacent to both Audi Field and Nationals Park, Vermeer is a connected, expressive community at the forefront of Southwest D.C.'s emerging Buzzard Point neighborhood.
Vermeer is an apartment community in Washington, DC
Contact
Washington, DC 20024
- Sunday 12:00 PM – 5:00 PM
- Monday 9:00 AM – 6:00 PM
- Tuesday 9:00 AM – 6:00 PM
- Wednesday 9:00 AM – 6:00 PM
- Thursday 9:00 AM – 6:00 PM
- Friday 9:00 AM – 6:00 PM
- Saturday 10:00 AM – 5:00 PM
Renter Reviews
For Vermeer
4 Ratings & Reviews
-
3/5/26
Beautiful apartments
As someone in the construction industry.. This building is so much better built than any of the others in the area. I went and visited two other buildings in Buzzards Point before signing my lease at Vermeer and the quality of the build is what sold me. Yes, the staff is very nice and there are no maintenance issues in my unit, but if you visit this building (even just the common area spaces) you can immediately feel the difference.
Hard to tell in pictures, but walking around the building,… you can certainly feel it! Also I love all the resident events they have on a weekly basis and interacting with all the neighbors in the building who all seem very nice and friendly.Review from Apartments.com
1 Person Found This Helpful
Property Manager at Vermeer responded to this review
Hi, we're so glad that we were able to go above and beyond your expectations!
Vermeer Gallery
Nearby Properties You Might Like
Within 50 Miles of Vermeer




Find More Rentals in Washington
Bedrooms
Other Types of Rentals
Washington Apartments by Amenity
- Pet-Friendly Apartments in Washington
- Furnished Apartments in Washington
- Waterfront Apartments in Washington
- Apartments with a Pool in Washington
- Apartments with Wheelchair Access in Washington
- Apartments with Washer & Dryer in Washington
- Apartments with Utilities Included in Washington
- Apartments with a Garage in Washington
- Apartments with EV Charging in Washington
- Apartments with a Virtual Tour in Washington
Apartment Specialties
Apartments in your Budget
Find More Rentals Nearby…
Cities
Neighborhoods
Contact this Property
(240) 414-4337Languages: English
Open 9:00 AM – 6:00 PM Today