

2601 Banner Elk Cir, Plano, TX 75025
Qué ofrece esta casa
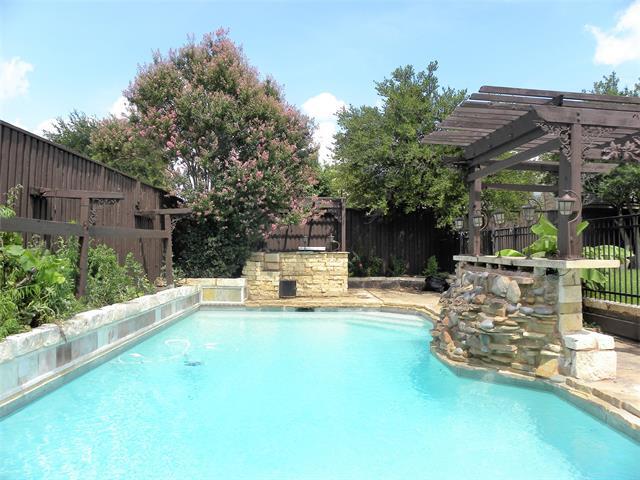
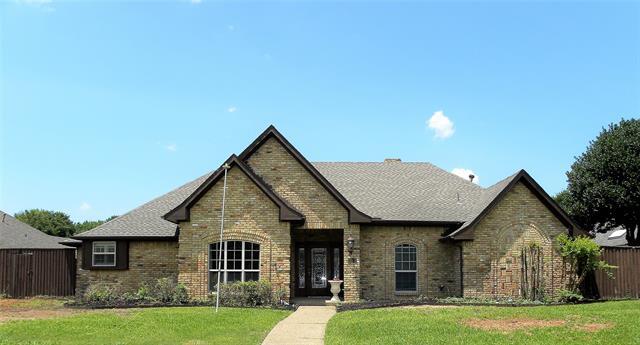
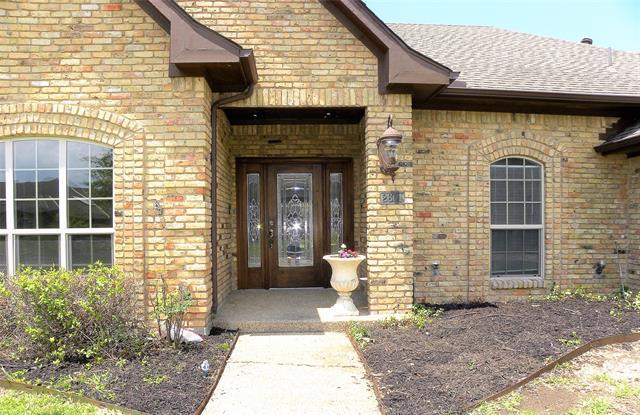
!!!UBICACIÓN, UBICACIÓN, UBICACIÓN CON PISCINA!!! INDEPENDENCIA Y LEGADO !!! ACOGEDORA, SÚPER LIMPIA, IMPRESIONANTE, LUMINOSA Y ESPECTACULAR CASA DE UNA SOLA PLANTA EN UNA CALLE SIN SALIDA CON PISCINA EN EL EJEMPLAR DISTRITO ESCOLAR DE PLANO CON 4 HABITACIONES, 3 BAÑOS, 2 SALAS DE ESTAR Y GARAJE ADJUNTO PARA 2 AUTOS. PISOS DE MADERA, CERÁMICA, PIZARRA Y ALFOMBRA. COCINA GOURMET CON ELECTRODOMÉSTICOS DE ACERO INOXIDABLE, ENCIMERAS DE GRANITO Y DESPENSA SEPARADA. CUARTO DE SERVICIO DE TAMAÑO COMPLETO CON LAVABO Y ESPACIO PARA CONGELADOR. AMPLIO DORMITORIO PRINCIPAL CON BAÑO ADJUNTO Y ARMARIOS PARA ÉL Y PARA ELLA. ESPACIOSAS HABITACIONES SECUNDARIAS CON BAÑO JACK & JILL. 4.ª HABITACIÓN CON BAÑO ADJUNTO. Ventiladores, persianas, pintura personalizada y mucho más. Disfrute de un amplio patio trasero con terraza cubierta y piscina cercada para mayor seguridad. Cerca de las principales autopistas, entretenimiento, restaurantes y tiendas. A poca distancia a pie del parque comunitario. ¡Apresúrese, no durará mucho! Lavadora, secadora y refrigerador incluidos. ¡Mantenimiento de la piscina incluido en el alquiler mensual!
Unidad
Características de la casa
- Alfombra
- Ático
- Calefacción
- Chimenea
- Lavavajillas
- Preinstalación de cables
Características de la comunidad
- Garajes
- Piscina exterior
- Recinto cerrado
2601 Banner Elk Cir se encuentra en County en el código postal .
Tarifas y políticas
Las tarifas a continuación se basan en datos proporcionados por la comunidad y pueden excluir tarifas y servicios públicos adicionales.
Elementos básicos por única vez
Vencimiento en la solicitud
-
Application Fee Per Applicant$60
Vencimiento al momento de la mudanza
-
Security Deposit - Refundable$3,495
-
Garaje
Aviso Legal sobre Tarifas de la Propiedad: Según datos proporcionados por la comunidad e investigación de mercado independiente. Sujeto a cambios sin previo aviso. Puede excluir tarifas de servicios obligatorios u opcionales y servicios públicos según el uso.
Explorar opciones de viaje
Qué hay cerca de 2601 Banner Elk Cir
Ponte en contacto
Plano, TX 75025

Copyright © 2026 North Texas Real Estate Information Systems, Inc. All rights reserved. All information provided by the listing agent/broker is deemed reliable but is not guaranteed and should be independently verified.
Calificaciones
Caminabilidad
Favorablemente apto para caminar
Facilidad para Conducir
Bastante apto para conducir
Ciclabilidad
Bastante apto para andar en bici
La caminabilidad mide la distancia a pie a las necesidades diarias.
La facilidad para conducir mide la congestión, la disponibilidad de estacionamiento y el acceso a las principales vías.
La ciclabilidad mide qué tan adecuado es el área para andar en bicicleta.
Soundscore™
Activo
La clasificación de puntaje de ruido es el conjunto del ruido provocado por el transito de vehículos o de aviones y de fuentes locales.
Viajes y tránsito
Aeropuerto
37 min en coche

Aeropuerto
37 min en coche

Educación local
Escuelas primarias y secundarias

Bethany Elementary School
Grados Escolares K-5
Pública

Mathews Elementary School
Grados Escolares PK-5
Pública

Custer Road Christian Day School
Grados Escolares PK-5
Privada
Schimelpfenig Middle School
Grados Escolares 6-8
Pública
Plano Tamil School
Grados Escolares K-8
Privada

Plano Senior High School
Grados Escolares 9-12
Pública

Clark High School
Grados Escolares 9-12
Pública
Spring Creek Academy
Grados Escolares K-12
Privada
Datos de escuelas proporcionados por GreatSchools.org © 2026. Todos los derechos reservados.

Colegios y Universidades
| Escuela | Tiempo de viaje (Distancia) |
|---|---|
| Collin County CC, Spring Creek | En coche: 11 min (5.2 mi) |
| Collin County CC, Courtyard | En coche: 13 min (6.3 mi) |
| Collin Co. Comm. Coll. | En coche: 15 min (7.3 mi) |
| Collin County CC, Preston | En coche: 15 min (7.3 mi) |
Descubre a Plano, Plano, TX
Centros Comerciales
Los compradores apreciarán la proximidad de 2601 Banner Elk Cir a Legacy Drive Village, Legacy Plaza y Independence Crossing. Legacy Drive Village está a 0.7 millas de distancia y Legacy Plaza está a 15 minutos a pie.
Parques y Recreación
Las actividades recreativas cerca de 2601 Banner Elk Cir son abundantes. Descubre 2 parques dentro de 4.4 millas, incluidos Trail at the Woods y Heritage Farmstead Museum.
Aeropuertos
Vivir en Plano brinda fácil acceso a Dallas Love Field, ubicado a solo 36 minutos de 2601 Banner Elk Cir. Otro aeropuerto cercano es Dallas-Fort Worth International, ubicado a 26.8 millas de distancia.
Evitar estafas
Protéjase del fraude. No envíe dinero a nadie que no conozca.
Propiedades cercanas que podrían gustarte
A menos de 50 millas de 2601 Banner Elk Cir






Encuentra más alquileres en Plano
Cuartos
Otros tipos de alquiler
Casas en Plano por comodidades
- Casas en alquiler Pets Allowed en Plano
- Casas Affordable en alquiler en Plano
- Homes Fully Furnished en alquiler en Plano
- Homes Modern en alquiler en Plano
- Casas en alquiler piscina en Plano
- Casas en alquiler patio en Plano
- Homes en alquiler garaje en Plano
- Casas en alquiler Fireplace en Plano
- Casas en alquiler patio o balcón en Plano
- Casas en alquiler Washer and Dryer en Plano
- Casas en alquiler Utilities Paid en Plano