


Sanctuary at Centerpointe
486 Center Pointe Cir, Altamonte Springs, FL 32701
Managed By

- Total Monthly Price
- $1,869 - $3,905
- Bedrooms
- 1 - 31 - 3 Beds
- Bathrooms
- 1 - 21 - 2 Baths
- Sq. Ft.
- 678 - 1,355 sq ft
Pricing and Floor Plans
Blue Heron
Show Floor Plan Details Hide Floor Plan Details
Unable to load floor plan details.
110
$1,981
720 Sq. Ft.
Now
472
$1,933
720 Sq. Ft.
Oct. 3
502
$2,054
720 Sq. Ft.
Oct. 21
Pelican
Show Floor Plan Details Hide Floor Plan Details
Unable to load floor plan details.
159
$2,035
817 Sq. Ft.
Now
Hummingbird
Show Floor Plan Details Hide Floor Plan Details
Unable to load floor plan details.
Mallard
Show Floor Plan Details Hide Floor Plan Details
Unable to load floor plan details.
308
$2,300
1,074 Sq. Ft.
Now
244
$2,350
1,074 Sq. Ft.
Now
444
$2,350
1,074 Sq. Ft.
Nov. 14
Flamingo
Show Floor Plan Details Hide Floor Plan Details
Unable to load floor plan details.
359
$2,584
1,171 Sq. Ft.
Now
Sandhill Crane
Show Floor Plan Details Hide Floor Plan Details
Unable to load floor plan details.
Osprey
Show Floor Plan Details Hide Floor Plan Details
Unable to load floor plan details.
Egret
Show Floor Plan Details Hide Floor Plan Details
Unable to load floor plan details.
Property Map
Select a unit to view pricing and availability
Details
Property Information
- Built in 2020
- 300 units5 stories
Fees & Policies
The fees below are based on community-supplied data and may exclude additional fees and utilities.
Utilities & Essentials
-
Pest Control Services$2 / mo
-
Trash Services - Doorstep$25 / mo
-
Utility - Billing Administrative Fee$5.35 / moDisclaimer: Utility apportionment is allocation: divided eq per unit.
-
Cable TV and Internet Services$90 / mo
-
Utility - Electric - Third PartyVaries / mo
-
Utility - Water/SewerVaries / moDisclaimer: Utility apportionment is submetered water/gas/electric.
-
Trash Administrative FeeVaries / moDisclaimer: Price varies based on utility cost. 56 Utility apportionment is allocation: divided eq per unit.
-
Renters Liability Insurance - Third PartyVaries / moDisclaimer: Price varies based on amount of coverage.
One-Time Basics
Due at Application
-
Security Deposit (Refundable)$300
-
Application Fee$80
Due at Move-In
-
Utility - New Account Fee$15
-
Administrative Fee$200
Due at Move-Out
-
Utility - Final Bill Fee$10
Parking
-
Parking$30 / mo
-
Parking - Reserved$70 / mo
Comments
Max of 1
Additional Parking Options
-
Surface Lot
-
Covered
-
Garage
Other Pets Allowed
-
Pet Management - Third Party$30
-
Pet Fee$350
-
Pet Rent$25 / mo
Dogs Allowed
-
Dogs Allowed
Max of 2, 25 lbs. Weight Limit
Restrictions
With so many nearby places (and smells) to explore, pets at The Sanctuary at CenterPointe will never get bored on their walks. There’s also an on-site pet spa where they can freshen up before going back home. We accept 2 pets per apartment home. Pet rent is $25 and pet policy fee is $350. Please call our leasing office for our complete pet policy.
Comments
Nonrefundable Pet Fee: $350 for first pet $150 for one additional pet 2 Pet Limit- 80lbs combined
Cats Allowed
-
Cats Allowed
Max of 2, 25 lbs. Weight Limit
Restrictions
With so many nearby places (and smells) to explore, pets at The Sanctuary at CenterPointe will never get bored on their walks. There’s also an on-site pet spa where they can freshen up before going back home. We accept 2 pets per apartment home. Pet rent is $25 and pet policy fee is $350. Please call our leasing office for our complete pet policy.
Comments
Nonrefundable Pet Fee: $350 for first pet $150 for one additional pet 2 Pet Limit- 80lbs combined
Storage Unit
-
Storage Fee$20 - $175 / moDisclaimer: Price varies based on rentable item size.
Personalized Add-Ons
-
Access Device$25
-
Common Area/Clubhouse Rental$265 / occurrence
Situational
-
Security Deposit - Additional (Refundable)100% of base rentMax chargeable amount: 100% of base rent
-
Intra-Community Transfer Fee$1,000 / occurrence
-
Renters Liability Only - Non-Compliance$15 / occurrence
-
Late Fee$150 / occurrence
-
Trash Container - Replacement$25 / occurrence
-
Lease Violation - Trash$25 / occurrence
-
Returned Payment Fee (NSF)$50 / occurrence
-
Utility - Vacant Processing Fee$50 / occurrence
-
Access Device - Replacement$50 / occurrence
-
Access/Lock Change Fee$50 / occurrence
-
Liquidated Damages100% of base rent / occurrence
-
Early Lease Termination/Cancellation200% of base rent / occurrence
-
Utility - Vacant Cost RecoveryVaries / occurrenceDisclaimer: Price varies based on utility cost.
-
Legal/Eviction FeesVaries / occurrenceDisclaimer: Price varies based on event type.
-
Payment Services - Third PartyVaries / occurrenceDisclaimer: Price varies based on selections with third party provider.
Property Fee Disclaimer: Total Monthly Leasing Price includes base rent, all monthly mandatory and any user-selected optional fees. Excludes variable, usage-based, and required charges due at or prior to move-in or at move-out. Security Deposit may change based on screening results, but total will not exceed legal maximums. Some items may be taxed under applicable law. Some fees may not apply to rental homes subject to an affordable program. All fees are subject to application and/or lease terms. Prices and availability subject to change. Resident is responsible for damages beyond ordinary wear and tear. Resident may need to maintain insurance and to activate and maintain utility services, including but not limited to electricity, water, gas, and internet, per the lease. Additional fees may apply as detailed in the application and/or lease agreement, which can be requested prior to applying. Pets: Pet breed and other pet restrictions apply. Rentable Items: All Parking, storage, and other rentable items are subject to availability. Final pricing and availability will be determined during lease agreement. See Leasing Agent for details.
Matterport 3D Tours
Explore Commute Options
Property Highlights
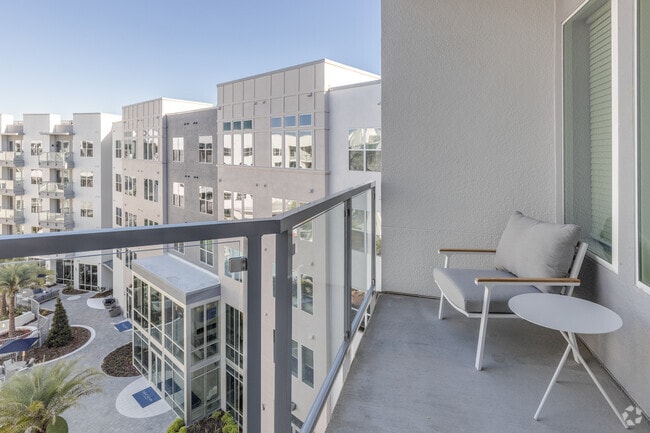
- 1st Floor
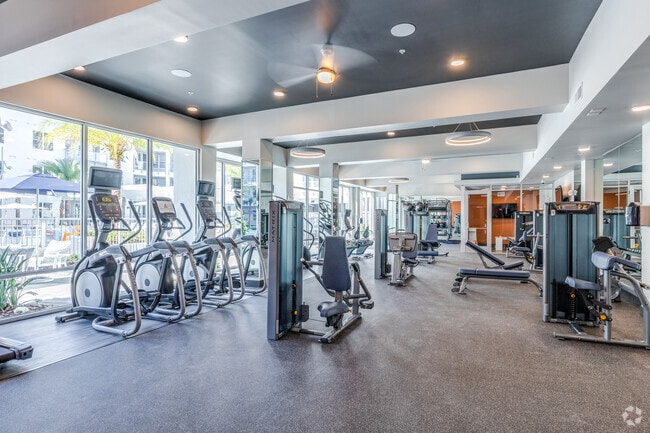
- 24-hour fitness and cardio studio
- 42 cabinets
- 5th Floor
- 9-foot ceilings
- Built-in microwaves
- Courtyard view
- Cranes roost view
- Direct Access-controlled parking garage
- Double-door refrigerator
- Elevator Access
- Fire pit w/ cozy seating
- Glass top ranges
- Granite countertops and islands
- Linen closets
- Luxury wood-inspired flooring
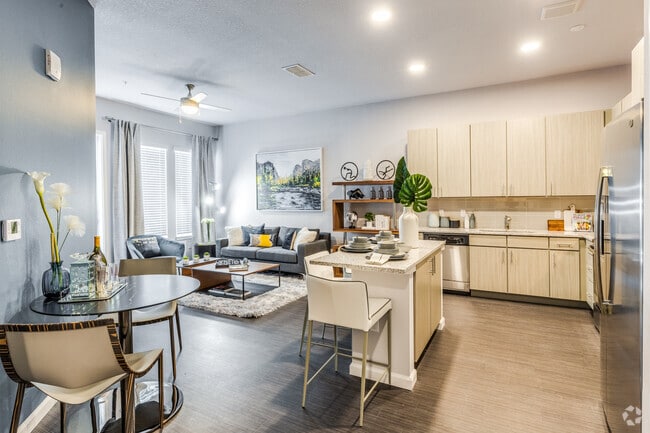
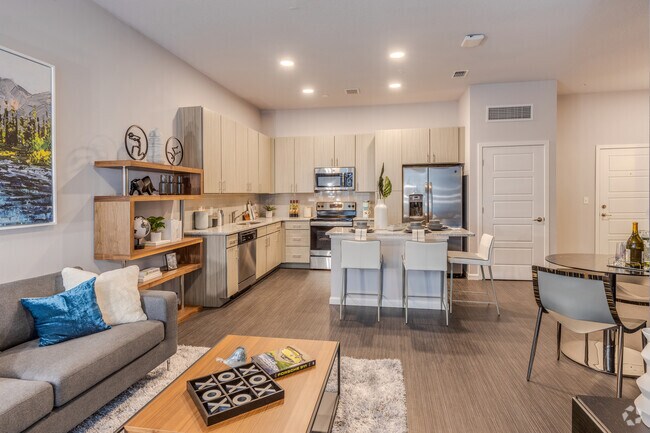
- Open design plans w/ separate living & dining
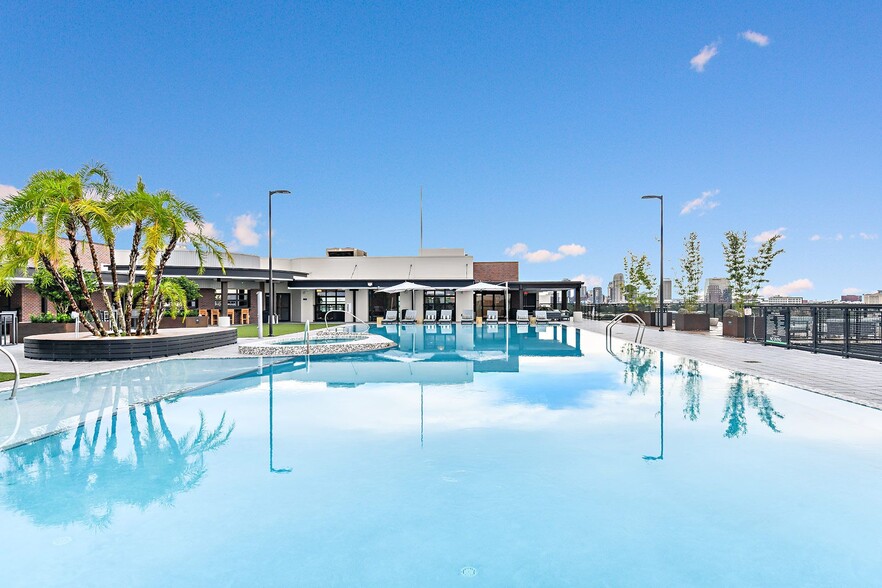
- Outdoor summer kitchen and grilling area
- Pet friendly with on-site bark park & pet spa
- Pool View
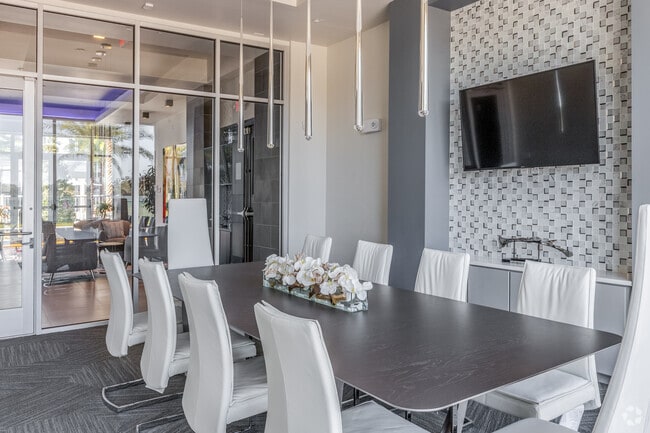
- Private media room, cyber lounge & executive b
- Private patio or balcony*
- Resident entertainment lounge w/ foosball & bi
- Seamless building-wide WiFi and cable
- Sprawling resort-style pool with sundeck & Cab
- Stainless steel appliance
- Storage units available
- Upgraded tile backsplash
- Valet trash service & on-site recycling progra
Apartment Features
- Air Conditioning
- Balcony
- Cable Ready
- Ceiling Fans
- Dining Room
- Dishwasher
- Disposal
- Granite Countertops
- Island Kitchen
- Kitchen
- Large Bedrooms
- Linen Closet
- Microwave
- Oven
- Patio
- Range
- Refrigerator
- Stainless Steel Appliances
- Storage Space
- Tub/Shower
- Views
- Vinyl Flooring
- Walk-In Closets
- Washer/Dryer
- Wi-Fi
Community Features
- 24 Hour Access
- Breakfast/Coffee Concierge
- Business Center
- Cabana
- Clubhouse
- Concierge
- Conference Rooms
- Controlled Access
- Courtyard
- Dog Park
- Elevator
- Fitness Center
- Gameroom
- Garages
- Gated
- Grill
- Key Fob Entry
- Lake Access
- Lounge
- Multi Use Room
- Online Services
- Package Service
- Pet Play Area
- Pet Washing Station
- Picnic Area
- Planned Social Activities
- Playground
- Pool
- Property Manager on Site
- Recycling
- Spa
- Storage Space
- Sundeck
- Trash Pickup - Door to Door
- Walking/Biking Trails
- Wi-Fi
- Zen Garden
Map of Sanctuary at Centerpointe
Area Scores
Walkability
Fairly walkable
Transit
Minimal public transit
Driveability
Exceptionally drivable
Bikeability
Fairly bikeable
Walkability measures the walking distance to day-to-day needs.
Transit measures access to public transportation.
Driveability measures congestion, parking availability, and access to major roads.
Bikeability measures the suitability for cycling.
Soundscore™
Busy
A Sound Score rating aggregates noise caused by vehicle traffic, airplane traffic and local sources.
Transit
Commuter Rail
6 min Drive
Commuter Rail
10 min Drive
Airport
26 min Drive

Airport
36 min Drive

Moving to Uptown Altamonte, Altamonte Springs, FL
Shopping Centers
Shoppers will appreciate Sanctuary at Centerpointe proximity to Altamonte Town Center I & II, Renaissance Centre, and Altamonte Mall. Altamonte Town Center I & II is 1 mile away, and Renaissance Centre is within a 15 minute walk.
Parks and Recreation
Recreational activities near Sanctuary at Centerpointe are plentiful. Discover 2 parks within 2 miles, including Cranes Roost Park and Sanlando Park.
Airports
Living in Uptown Altamonte provides easy access to Orlando Sanford International, located just 27 minutes from Sanctuary at Centerpointe. Another nearby airport is Orlando International, located 20.2 miles away.
Local Education
Primary and Secondary Schools

Lakemont Elementary
Grades PK-5
Public

Altamonte Elementary School
Grades PK-5
Public

Sabal Point Elementary School
Grades PK-5
Public
Wekiva Elementary School
Grades PK-5
Public
Milwee Middle School
Grades 6-8
Public

Rock Lake Middle School
Grades 6-8
Public

Annunciation Catholic Academy
Grades PK-8
Private

Lake Mary High School
Grades 9-12
Public
Lyman High School
Grades PK-12
Public

Aloma High Charter
Grades 6-12
Public
Orangewood Christian School 7-12
Grades 6-12
Private
Orangewood Christian School K-6
Grades K-12
Private
The Life Academy Of Excellence
Grades K-12
Private
Maitland Academy LLC
Grades K-10
Private
Data provided by GreatSchools.org © 2026. All rights reserved.

Colleges and Universities
| School | Commute Time (Distance) |
|---|---|
| Seminole State, Altamonte | Drive: 9 min (4.2 mi) |
| Valencia College, Winter Park | Drive: 14 min (7.5 mi) |
| Rollins College | Drive: 16 min (8.3 mi) |
| Florida Hospital College | Drive: 17 min (8.8 mi) |
About Sanctuary at Centerpointe
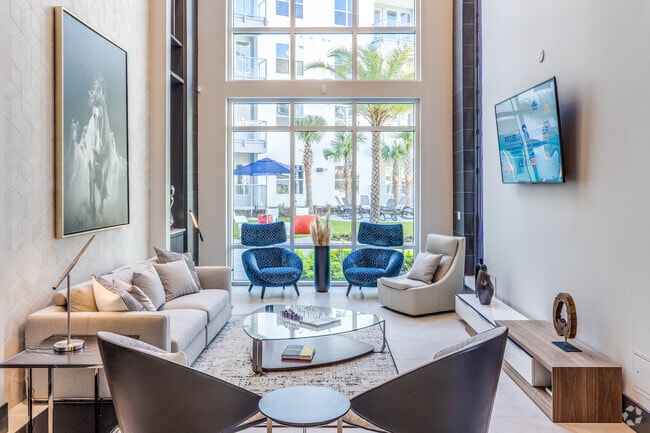
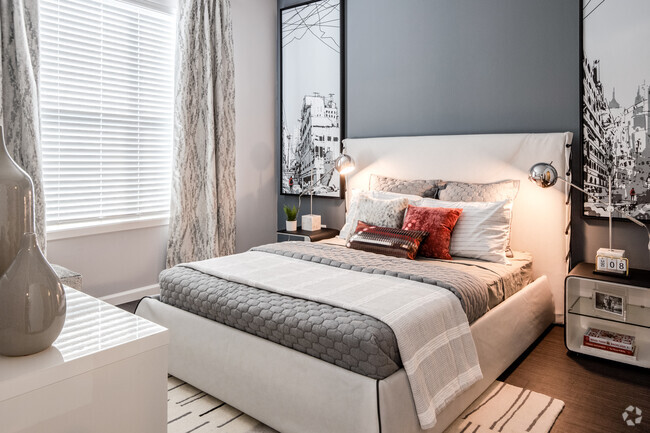
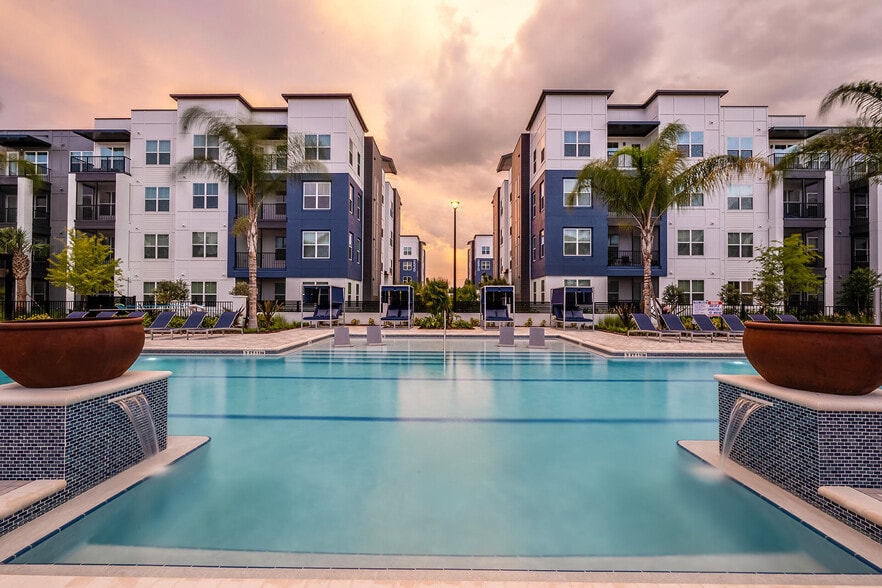
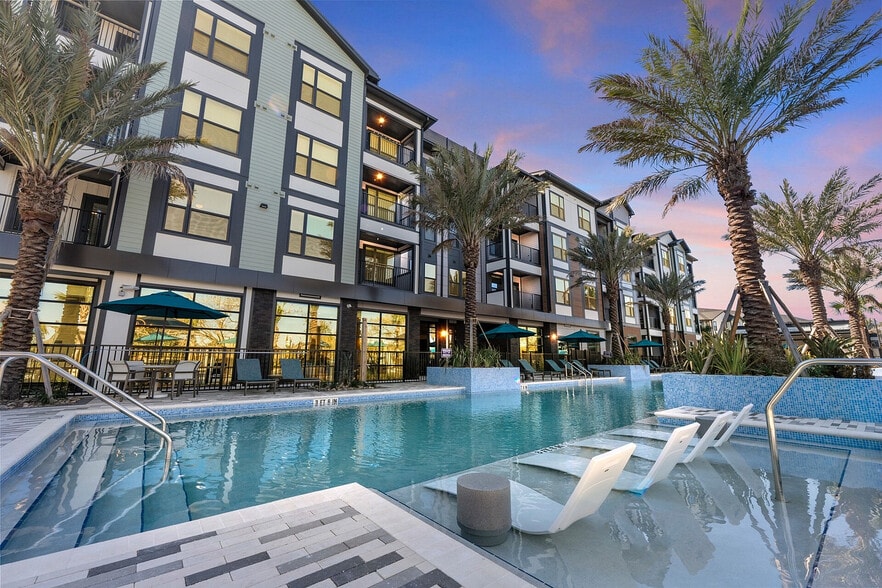
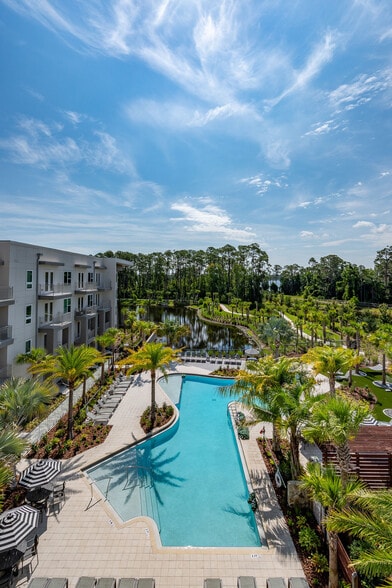
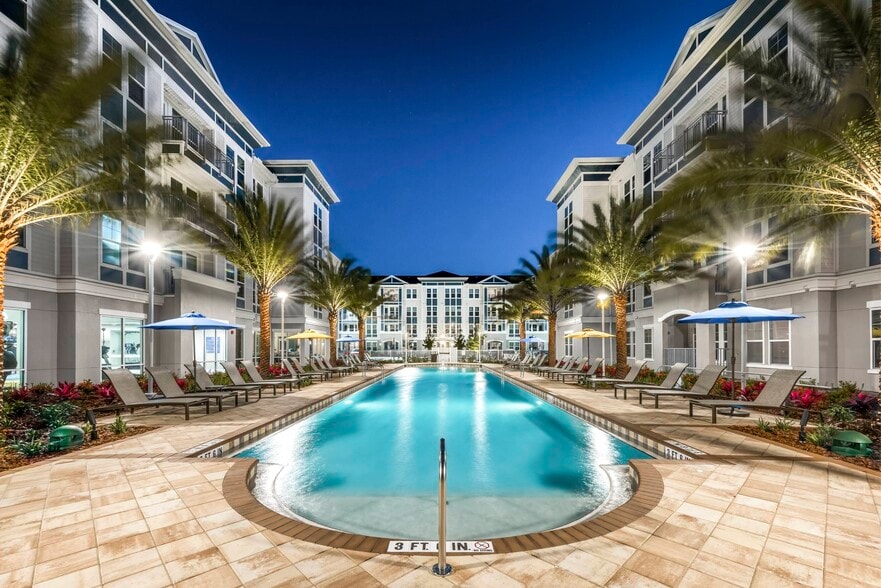
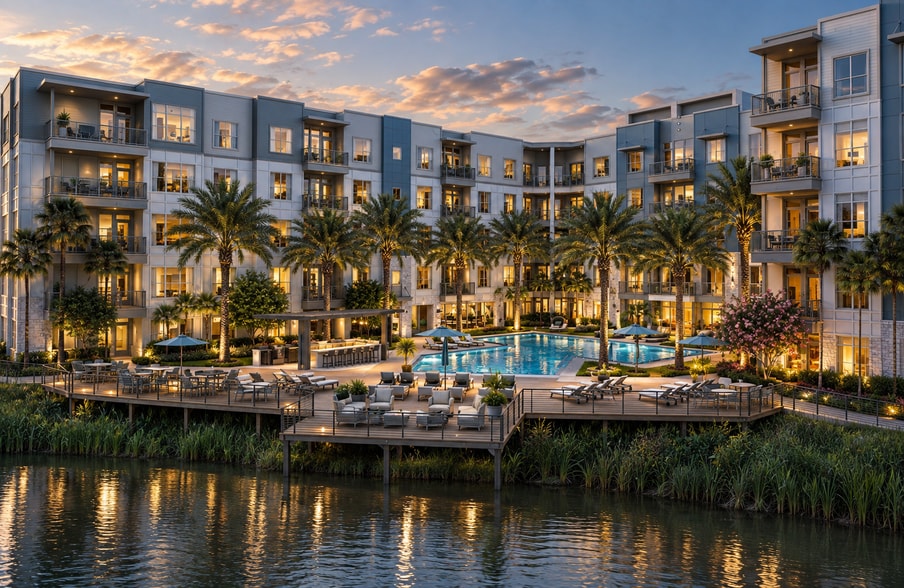
Sanctuary at CenterPointe has arrived, offering the uncommon opportunity to live centered among the very best of Altamonte Springs. Top-rated schools, abundant outdoor recreation and trails, brand name retailers, tasty restaurants, and Altamonte… Springs’ revered year-round events—all are at your doorstep, while tech-savvy features and carefully crafted interiors wait just inside your front door. Sanctuary is located inside CenterPointe, the region’s newest lakeside mixed-use neo-urban live/work/play/stay district. Sanctuary at CenterPointe is adjacent to the crown jewel of Altamonte Springs: Cranes Roost Park. Along with great pedestrian pathways that circulate in, around, and across the lake, the park hosts community and private events every week, as well as premier holiday events, food and wine festivals, and concerts. Spend more time living and less time driving thanks to a central location within 15 minutes of downtown Orlando, Maitland, Lake Mary, Heathrow, and Winter Park. Sanctuary’s centricity means that some of the region’s best retail, service, healthcare, recreation, and entertainment offerings are at your doorstep. Explore the thoughtfully designed one, two and three bedroom residences to find the one that centers you. Each floor plan offers luxury wood-inspired flooring throughout the unit, openly designed with separate living and dining areas with 9-foot ceilings, granite counter tops, upgraded tile back-splash, stainless steel appliances, full-size washer and dryer and over-sized walk-in closets. Spend time with your friends or neighbors in the sky lounge overlooking Cranes Roost Park, or take a dip at the sprawling resort-style pool with sundeck, summer kitchen, fire pit and poolside cabanas. Whether inside, outside, lakeside, or sky high, you’ll discover luxury at every level.
Sanctuary at CenterPointe has arrived, offering the uncommon opportunity to live centered among the very best of Altamonte Springs. Top-rated schools, abundant outdoor recreation and trails, brand name retailers, tasty restaurants, and Altamonte Springs’ revered year-round events—all are at your doorstep, while tech-savvy features and carefully crafted interiors wait just inside your front door. Sanctuary is located inside CenterPointe, the region’s newest lakeside mixed-use neo-urban live/work/play/stay district. Sanctuary at CenterPointe is adjacent to the crown jewel of Altamonte Springs: Cranes Roost Park. Along with great pedestrian pathways that circulate in, around, and across the lake, the park hosts community and private events every week, as well as premier holiday events, food and wine festivals, and concerts. Spend more time living and less time driving thanks to a central location within 15 minutes of downtown Orlando, Maitland, Lake Mary, Heathrow, and Winter Park. Sanctuary’s centricity means that some of the region’s best retail, service, healthcare, recreation, and entertainment offerings are at your doorstep. Explore the thoughtfully designed one, two and three bedroom residences to find the one that centers you. Each floor plan offers luxury wood-inspired flooring throughout the unit, openly designed with separate living and dining areas with 9-foot ceilings, granite counter tops, upgraded tile back-splash, stainless steel appliances, full-size washer and dryer and over-sized walk-in closets. Spend time with your friends or neighbors in the sky lounge overlooking Cranes Roost Park, or take a dip at the sprawling resort-style pool with sundeck, summer kitchen, fire pit and poolside cabanas. Whether inside, outside, lakeside, or sky high, you’ll discover luxury at every level.
Sanctuary at Centerpointe is an apartment community in Altamonte Springs, FL
Contact
Altamonte Springs, FL 32701
- Sunday 1:00 PM – 5:00 PM
- Monday 9:00 AM – 6:00 PM
- Tuesday 9:00 AM – 6:00 PM
- Wednesday 9:00 AM – 6:00 PM
- Thursday 9:00 AM – 6:00 PM
- Friday 9:00 AM – 6:00 PM
- Saturday 10:00 AM – 5:00 PM
Renter Reviews
For Sanctuary at Centerpointe
88 Ratings & Reviews
-
9/23/26
Verified Renter
Submitted by a verified resident of the apartment community. Participating residents may receive reward points in exchange for posting a review during their lease term, regardless of the nature of the review.I love living here. Amenities are great and walkable to crane roost. Just wish the walls weren’t so thin and the noise level but also understand this is an apartment complex.
Review from Apartments.com
Property Manager at Sanctuary at Centerpointe responded to this review
Hello Sanctuary resident-
Thank you for your review, so glad you chose our community as your apartment home!
Best,
Trish Drosky
Community Manager
Sanctuary at Centerpointe Gallery


Nearby Properties You Might Like
Within 50 Miles of Sanctuary at Centerpointe
Find More Rentals in Altamonte Springs
Bedrooms
Other Types of Rentals
Altamonte Springs Apartments by Amenity
- Pet-Friendly Apartments in Altamonte Springs
- Furnished Apartments in Altamonte Springs
- Waterfront Apartments in Altamonte Springs
- Apartments with a Pool in Altamonte Springs
- Apartments with Wheelchair Access in Altamonte Springs
- Apartments with Washer & Dryer in Altamonte Springs
- Apartments with Utilities Included in Altamonte Springs
- Apartments with a Garage in Altamonte Springs
- Apartments with EV Charging in Altamonte Springs
- Apartments with a Virtual Tour in Altamonte Springs
Apartment Specialties
Apartments in your Budget
Find More Rentals Nearby…
Cities
Neighborhoods
Contact This Property
(813) 807-3362Languages: English, Spanish
Open 10:00 AM – 5:00 PM Today