
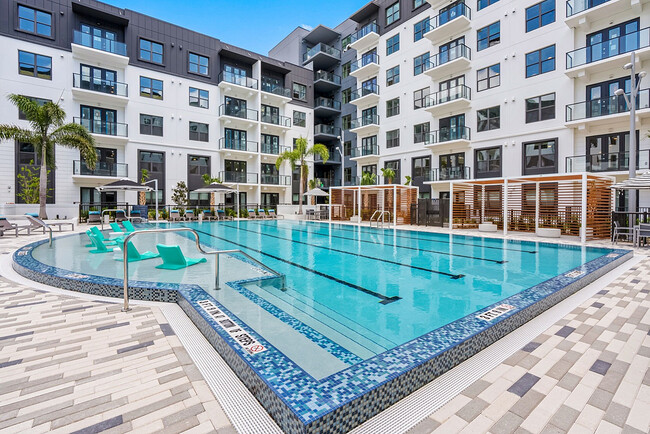
The CenterPointe
Studio - 3 Beds
$1,599 - $4,721


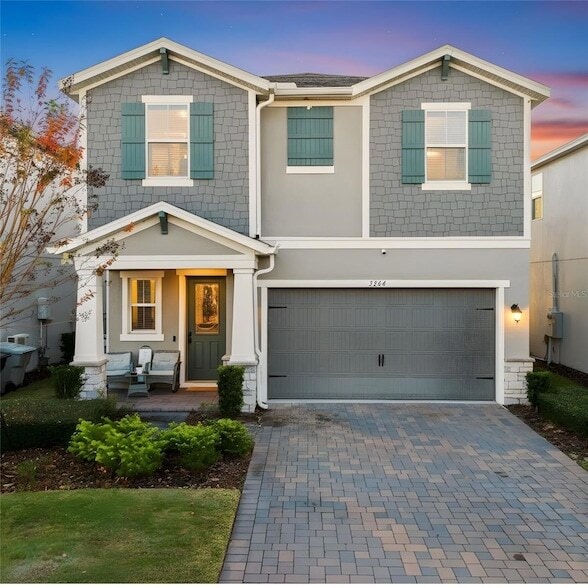
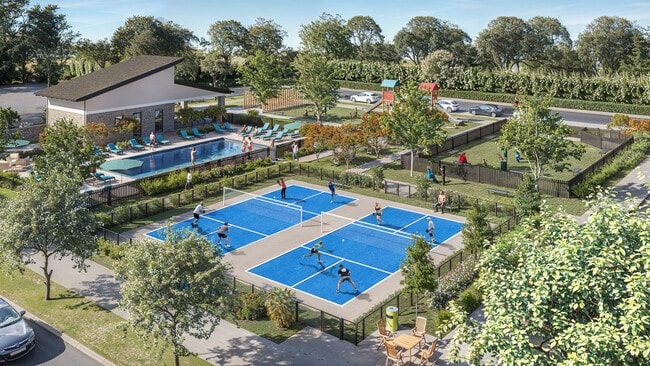
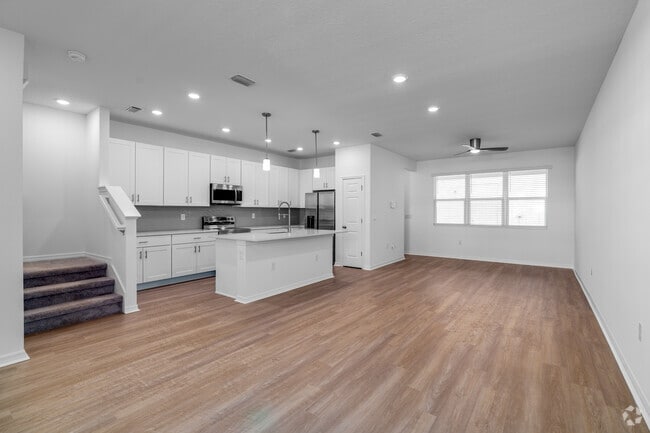
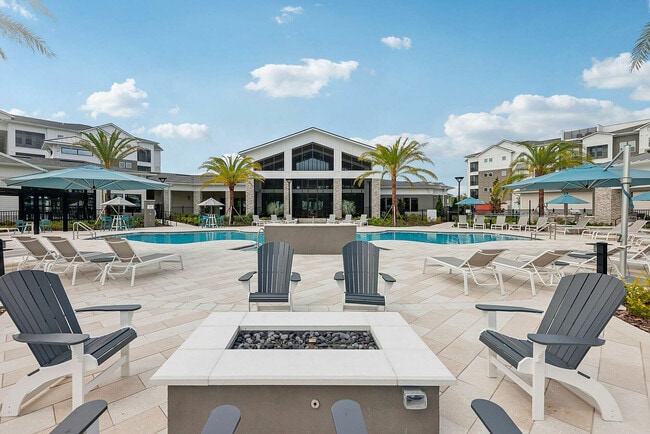
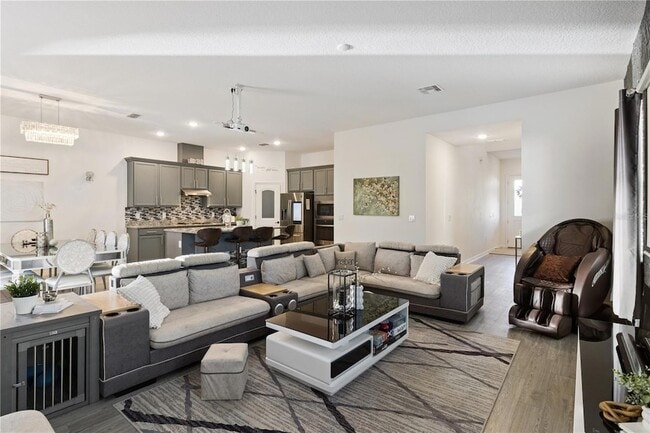
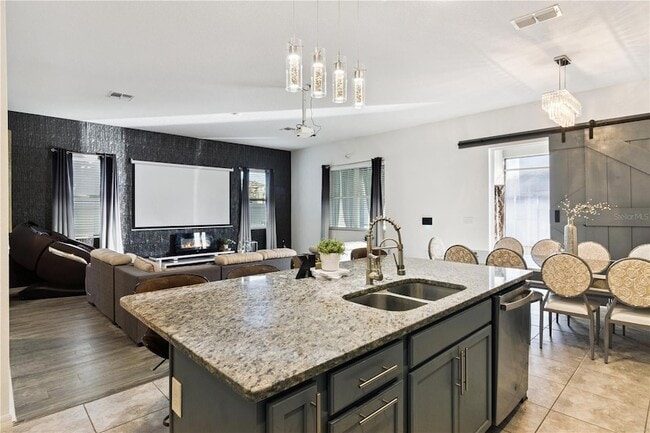
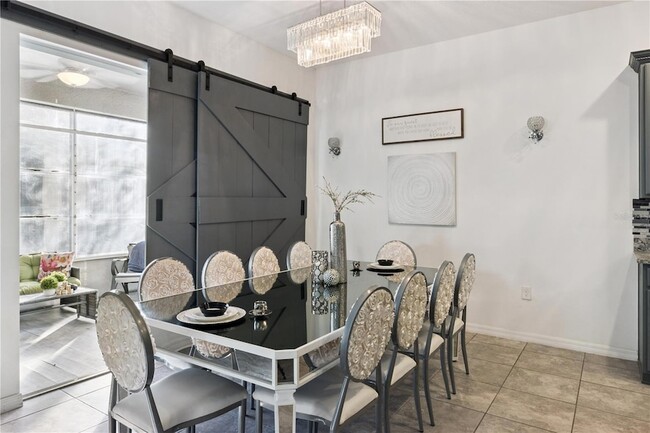
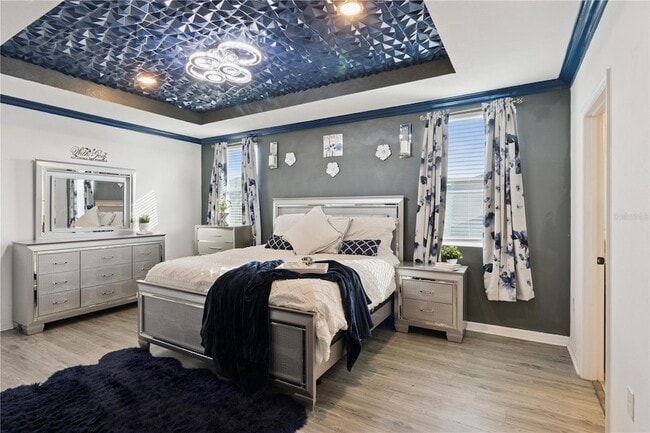
Welcome to this beautiful 4-bedroom, 2.5-bath home located in a gated community in the heart of Apopka. Built in 2020, this two-story property offers over 2,300... square feet of open-concept living space and is situated in a quiet cul-de-sac just minutes from Wekiva Springs. Inside, enjoy a bright and airy floorplan with a spacious living area that includes an electric fireplace and retractable projector screen perfect for movie nights. The kitchen offers modern cabinetry, ample counter space, and seamless flow into the dining area for everyday living or entertaining. A flex loft space sits upstairs along with all four bedrooms, including a generous primary suite with an electric fireplace, large walk-in closet, and an en-suite bath featuring a walk-in shower with rain shower head and multi-head system. Additional highlights include vinyl fencing, an enclosed four-season room, updated barn-style sliding doors, a 2-car garage WITH EV CHARGER. The community includes a gated entrance, resort-style amenities; a sparkling pool, cabana, playground and tot lot, dog park, walking trail, yard maintenance, and a beautiful dock and gazebo for relaxing evenings outdoors. Its truly a place to live a carefree lifestyle.
2264 Emerald Springs Dr is a single-family home for rent in Apopka, FL
The fees below are based on community-supplied data and may exclude additional fees and utilities.
Property Fee Disclaimer Based on community-supplied data and independent market research. Subject to change without notice. May exclude fees for mandatory or optional services and usage-based utilities.
Your home is Your Castle let me help you realize that These days more than ever your home is truly your castle. Having your Castle mirror your desires while allowing you to embrace the evolution of how our space functions is so important! My goal is to help you achieve that with a conscientious attitude of service and joy! My clients are my focus and I measure my success on their satisfaction. In the midst of our highly technical world, I firmly believe that a personal touch is more important than ever. As a Realtor, my first priority is to make my clients happy. I listen to my clients wants and needs to achieve the best outcome in every transaction and I strive to ensure that the home buying or selling process is fun, easy and stress-free. My clients can count on me any time of day when they have a question or concern. I believe that Real Estate is a "Contact" Sport and work very hard to create pro-active and positive contact on behalf of my clients. I fully subscribe to the thought process of going out and getting it instead of sitting and waiting for it to come. You can count on me to use this mindset when selling your current home or helping you find your new one! With the backing of the powerhouse Coldwell Banker, I will use our state of the art marketing tools for sellers to truly make your home a star property in the market on a variety of channels including major real estate websites. For buyers, having access to extensive resources in your market allow me to hone in on the ideal match for your needs. Being an "honorary Florida Native" (having been here for over 25 years), with a Midwest family background, delivering quality is a family trait and my goal is to under promise and over deliver every time.
Walkability
Somewhat walkable30 / 100
Driveability
Exceptionally drivable90 / 100
Bikeability
Fairly bikeable40 / 100

Soundscore ™
Active78 / 100


Rock Springs Elementary School
Grades PK-5
Public

Apopka Middle School
Grades 6-8
Public

Apopka High School
Grades 9-12
Public

Little Red Schoolhouse
Grades PK-12
Private
Data provided by GreatSchools.org © 2026. All rights reserved.

School
Commute Time (Distance)
Seminole State, Altamonte
Drive: 19 min (10.2 mi)
Valencia College, Winter Park
Drive: 29 min (15 mi)
Shoppers will appreciate 2264 Emerald Springs Dr proximity to Gateway Plaza, 1061 Rock Springs Rd, and Wekiva Plaza. Gateway Plaza is 0.4 miles away, and 1061 Rock Springs Rd is within a 17 minute walk.
Recreational activities near 2264 Emerald Springs Dr are plentiful. Discover 3 parks within 3.9 miles, including Avian Reconditioning Center, Wekiwa Springs State Park, and Kelly Park/Rock Springs.
Living in North Apopka provides easy access to Orlando Sanford International, located just 40 minutes from 2264 Emerald Springs Dr. Another nearby airport is Orlando International, located 29.2 miles away.
Within 50 Miles of 2264 Emerald Springs Dr