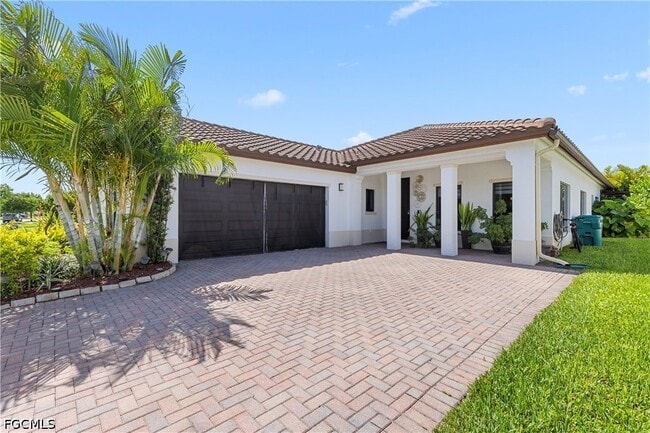


5039 Frattina St., Ave Maria, FL 34142
What This House Offers
Spectacular Single-Family Home,featuring 3 bedrooms plus a den a nd 3 full bathrooms,a 2-car garage,and an extended paver driveway with parking for up to 4 additional vehicles. Completely furnished and equipped with all the essentials for your stay. This home offers a spacious and bright living and dining area,a separate family room,and a stunning backyard designed for entertaining,featuring an extended patio,deck,gazebo,and beautifully landscaped garden. The fully remodeled gourmet kitchen is a true centerpiece,showcasing a spectacular island,top-of-the-line appliances,a large pantry,and custom-made cabinetry throughout,The family room includes a custom-built entertainment center,while the luxurious primary suite features a built-in entertainment cabinet,custom-designed closets,and a fully upgraded master bathroom with premium cabinetry and finishes. The second bedroom is equipped with built-in desk furniture,perfect for a home office or study area. The laundry room also includes custom storage cabinets for added convenience and organization. Throughout the home,you'll find top-quality laminate flooring,combining elegance,durability,and easy maintenance. This exceptional property offers the perfect blend of luxury,comfort,and functionality,making it an ideal place to enjoy your sort term rental MLS #
Unit
Home Features
- Deck
- Dishwasher
- Disposal
- Microwave
- Office
- Pantry
- Patio
- Range
- Refrigerator
- Vaulted Ceiling
- Walk-In Closets
Community Features
- Basketball Court
- Clubhouse
- Fenced Lot
- Fitness Center
- Grill
- Pet Play Area
- Picnic Area
- Playground
- Pool
- Racquetball Court
- Sauna
- Spa
- Tennis Court
5039 Frattina St. is a single-family home for rent in Ave Maria, FL
Fees & Policies
The fees below are based on community-supplied data and may exclude additional fees and utilities.
One-Time Basics
Due at Move-In
-
Security Deposit - Refundable$1,000
Property Fee Disclaimer: Based on community-supplied data and independent market research. Subject to change without notice. May exclude fees for mandatory or optional services and usage-based utilities.
Home Details
Views
- Views
Home Design
- Built in 2021
- Contemporary Architecture
- Single Family Detached Home
Interior Spaces
- Vaulted Ceiling
- Heated Sun or Florida Room
- Furnished
- Home Office
- Fireplace
- Property has 1 Level
- Window Treatments
Kitchen
- Electric Cooktop
- Microwave
- Dishwasher
- Disposal
Flooring
- Carpet
- Laminate
Bedrooms and Bathrooms
- In-Law or Guest Suite
- Built-In Bedroom Cabinets
- Walk-In Closet
- 3 Full Bathrooms
- 3 Bedrooms | 3 Bathrooms
- 3 Bedrooms
Laundry
- Dryer
- Laundry in unit
- Laundry Tub
- Washer
Parking
- 2 Car Attached Garage
- Driveway
Outdoor Features
- Tennis Courts
- Basketball Court
- Deck
- Outdoor Fireplace
- Lanai
- Gazebo
- Porch
- Patio
- Playground
Lot Details
- 8276 Sq Ft Lot
- Fenced
Utilities
- Central Heating and Cooling System
- Cable TV Available
Listing and Financial Details
- Assessor Parcel Number 56528901143
- No Smoking Allowed
Community Details
Overview
- Maple Ridge Subdivision
Amenities
- Clubhouse
- Beauty Salon
- Sauna
- Billiard Room
- Meeting Room
- Restaurant
- Community Barbecue Grill
Recreation
- Fitness Center
- Community Pool
- Community Spa
- Tennis Courts
- Pickleball Courts
- Racquetball
- Park
- Bike Trail
- Dog Park
Pet Policy
- No Pets Allowed
Explore Commute Options
What's nearby 5039 Frattina St.
Get In Touch
Ave Maria, FL 34142

Information is provided by The Florida Gulf Coast Multiple Listing Service, Inc. Information deemed reliable but not guaranteed. All properties are subject to prior sale, change or withdrawal. Listing(s) information is provided exclusively for consumers' personal, non-commercial use and may not be used for any purpose other than to identify prospective properties consumers may be interested in purchasing. Copyright © 2026 The Florida Gulf Coast Multiple Listing Service, Inc. All rights reserved.
Area Scores
Walkability
Not walkable
Driveability
Exceptionally drivable
Bikeability
Fairly bikeable
Walkability measures the walking distance to day-to-day needs.
Driveability measures congestion, parking availability, and access to major roads.
Bikeability measures the suitability for cycling.
Soundscore™
Calm
A Sound Score rating aggregates noise caused by vehicle traffic, airplane traffic and local sources.
Travel and Transit
Airport
54 min Drive

Local Education
Primary and Secondary Schools

Ave Maria Montessori
Grades PK-5
Private

Estates Elementary School
Grades PK-5
Public

Corkscrew Middle School
Grades 6-8
Public

Palmetto Ridge High School
Grades 9-12
Public
Rhodora J Donahue Academy
Grades PK-12
Private
Data provided by GreatSchools.org © 2026. All rights reserved.

Colleges and Universities
| School | Commute Time (Distance) |
|---|---|
| Ave Maria University | Drive: 6 min (2.1 mi) |
Discover Immokalee, Ave Maria, FL
Shopping Centers
Shoppers will appreciate 5039 Frattina St. proximity to La Piazza. La Piazza is 1.6 miles away.
Airports
Living in Immokalee provides easy access to Southwest Florida International, located just 54 minutes from 5039 Frattina St..
Avoid Scams
Protect yourself from fraud. Do not send money to anyone you don't know.
Nearby Properties You Might Like
Within 50 Miles of 5039 Frattina St.
Find More Rentals in Ave Maria
Other Types of Rentals
Ave Maria Houses for Rent by Amenity
- Houses with Pets Allowed in Ave Maria
- Affordable Houses for Rent in Ave Maria
- Fully Furnished Homes for Rent in Ave Maria
- Modern Homes for Rent in Ave Maria
- Houses for Rent with a Pool in Ave Maria
- Homes for Rent with a Garage in Ave Maria
- Houses for Rent with Fireplace in Ave Maria
- Houses for Rent with Washer and Dryer in Ave Maria