


5657 Agostino Way, Ave Maria, FL 34142
What This House Offers
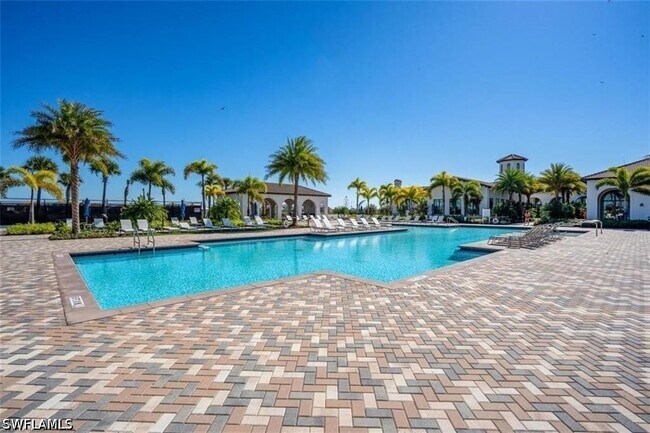
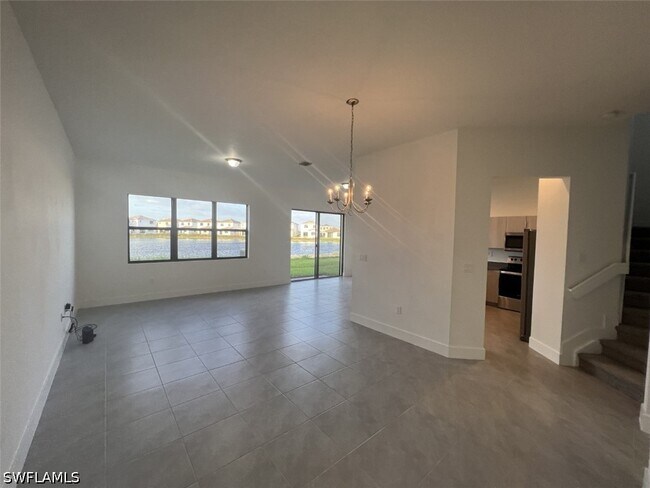
This beautifully maintained Doheny model offers just under 2,000 square feet of living space,featuring 3 bedrooms plus a versatile loft,2.5 bathrooms,a 2-car garage,and serene lake views. The home showcases a spacious layout with tile flooring throughout the main living areas,plush carpeting upstairs,and a modern kitchen equipped with stainless steel appliances—perfect for both everyday living and entertaining. Located in a vibrant,amenity-rich community,residents enjoy convenient access to on-site restaurants,shopping,a grocery store,bars,and more. Outdoor enthusiasts will appreciate the multiple parks,dog parks,sports fields,tennis and basketball courts,as well as scenic walking and biking trails. Everyday conveniences like a gas station and car wash are also just moments away. At the heart of the community is The Club at Maple Ridge,offering a resort-style experience with a stunning pool,pickleball courts,grilling area,fitness center,billiards room,ballroom,exhibition kitchen,and a full calendar of social activities—truly a lifestyle opportunity. MLS # 226016297
Unit
Home Features
- Dishwasher
- Disposal
- High Speed Internet Access
- Ice Maker
- Loft Layout
- Microwave
- Oven
- Patio
- Range
- Refrigerator
- Sprinkler System
- Walk-In Closets
Community Features
- Basketball Court
- Clubhouse
- Fitness Center
- Grill
- Pet Play Area
- Picnic Area
- Playground
- Pool
- Sauna
- Tennis Court
5657 Agostino Way is a single-family home for rent in Ave Maria, FL
Fees & Policies
The fees below are based on community-supplied data and may exclude additional fees and utilities.
One-Time Basics
Due at Move-In
-
Security Deposit - Refundable$2,200
Property Fee Disclaimer: Based on community-supplied data and independent market research. Subject to change without notice. May exclude fees for mandatory or optional services and usage-based utilities.
Home Details
Views
- Lake Views
Home Design
- Built in 2022
- Concrete Block With Brick
- Single Family Detached Home
- Metal Construction or Metal Frame
- Concrete Foundation
- Wood Frame Construction
Interior Spaces
- Vaulted Ceiling
- Loft
- Hobby Room
- Entrance Foyer
- Property has 2 Levels
- Window Treatments
Kitchen
- Electric Cooktop
- Ice Maker
- Microwave
- Dishwasher
- Self-Cleaning Oven
- Disposal
Flooring
- Tile
- Carpet
Bedrooms and Bathrooms
- Walk-In Closet
- 2.5 Bathrooms
- 3 Bedrooms | 3 Bathrooms
- 3 Bedrooms
Laundry
- Dryer
- Washer
Home Security
- Fire and Smoke Detector
Parking
- 2 Car Attached Garage
Outdoor Features
- Tennis Courts
- Basketball Court
- Lanai
- Porch
- Patio
- Playground
Lot Details
- Lake Front
- 3920 Sq Ft Lot
Schools
- Estates Elementary School
- Corkscrew Middle School
- Palmetto Ridge High School
Utilities
- Central Heating and Cooling System
- Cable TV Available
- Underground Utilities
- Internet Available
Listing and Financial Details
- Assessor Parcel Number 73640106809
- No Smoking Allowed
Community Details
Overview
- Silverwood Subdivision
Amenities
- Clubhouse
- Beauty Salon
- Sauna
- Billiard Room
- Meeting Room
- Shops
- Restaurant
- Community Barbecue Grill
Recreation
- Golf Course Community
- Fitness Center
- Community Pool
- Tennis Courts
- Volleyball Courts
- Pickleball Courts
- Park
- Bike Trail
- Dog Park
Pet Policy
- Pets allowed on a case-by-case basis
- Pet Deposit $250
Explore Commute Options
What's nearby 5657 Agostino Way
Get In Touch
Ave Maria, FL 34142

Information is provided by The Florida Gulf Coast Multiple Listing Service, Inc. Information deemed reliable but not guaranteed. All properties are subject to prior sale, change or withdrawal. Listing(s) information is provided exclusively for consumers' personal, non-commercial use and may not be used for any purpose other than to identify prospective properties consumers may be interested in purchasing. Copyright © 2026 The Florida Gulf Coast Multiple Listing Service, Inc. All rights reserved.
Area Scores
Walkability
Somewhat walkable
Driveability
Exceptionally drivable
Bikeability
Fairly bikeable
Walkability measures the walking distance to day-to-day needs.
Driveability measures congestion, parking availability, and access to major roads.
Bikeability measures the suitability for cycling.
Soundscore™
Calm
A Sound Score rating aggregates noise caused by vehicle traffic, airplane traffic and local sources.
Travel and Transit
Airport
59 min Drive

Local Education
Primary and Secondary Schools

Ave Maria Montessori
Grades PK-5
Private

Estates Elementary School
Grades PK-5
Public

Corkscrew Middle School
Grades 6-8
Public

Palmetto Ridge High School
Grades 9-12
Public
Rhodora J Donahue Academy
Grades PK-12
Private
Data provided by GreatSchools.org © 2026. All rights reserved.

Colleges and Universities
| School | Commute Time (Distance) |
|---|---|
| Ave Maria University | Drive: 6 min (1.6 mi) |
Discover Immokalee, Ave Maria, FL
Shopping Centers
Shoppers will appreciate 5657 Agostino Way proximity to La Piazza. La Piazza is 1.5 miles away.
Airports
Living in Immokalee provides easy access to Southwest Florida International, located just 59 minutes from 5657 Agostino Way.
Avoid Scams
Protect yourself from fraud. Do not send money to anyone you don't know.
Nearby Properties You Might Like
Within 50 Miles of 5657 Agostino Way
Find More Rentals in Ave Maria
Other Types of Rentals
Ave Maria Houses for Rent by Amenity
- Houses with Pets Allowed in Ave Maria
- Affordable Houses for Rent in Ave Maria
- Fully Furnished Homes for Rent in Ave Maria
- Modern Homes for Rent in Ave Maria
- Houses for Rent with a Pool in Ave Maria
- Homes for Rent with a Garage in Ave Maria
- Houses for Rent with Fireplace in Ave Maria
- Houses for Rent with Washer and Dryer in Ave Maria