Skip to content
  • Photo - 14448 Lilac Sky Ter
$2,197 Total Monthly Price

14448 Lilac Sky Ter, Bradenton, FL 34211

Last Updated:

What This Townhouse Offers

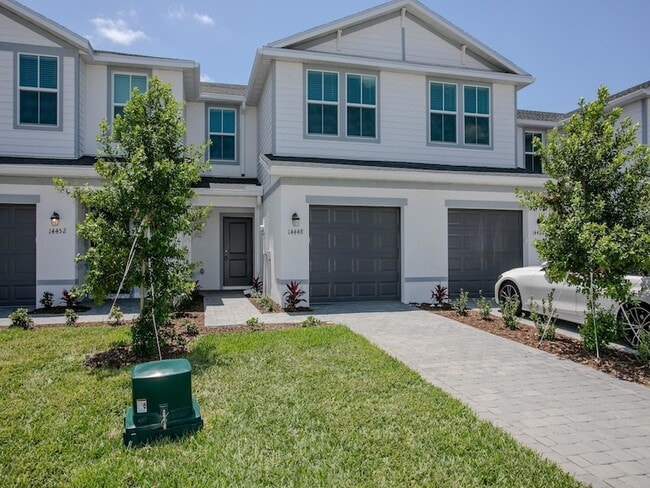
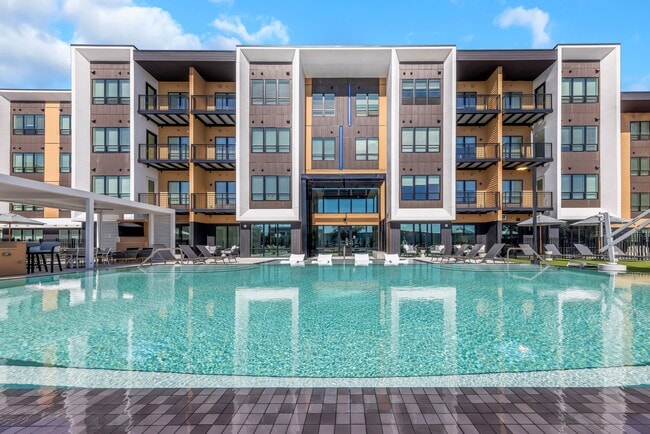
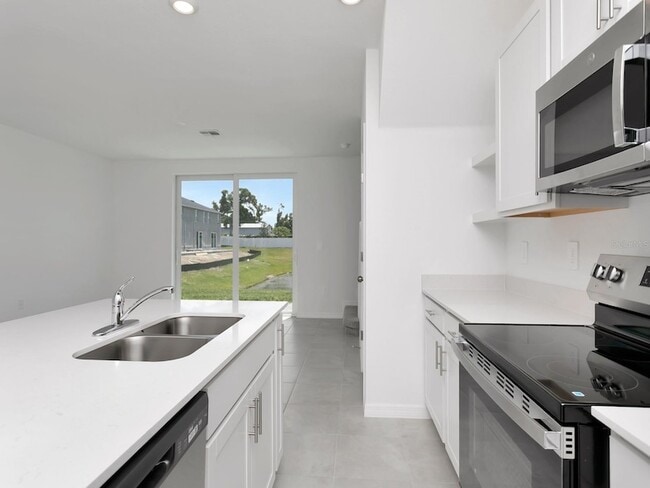
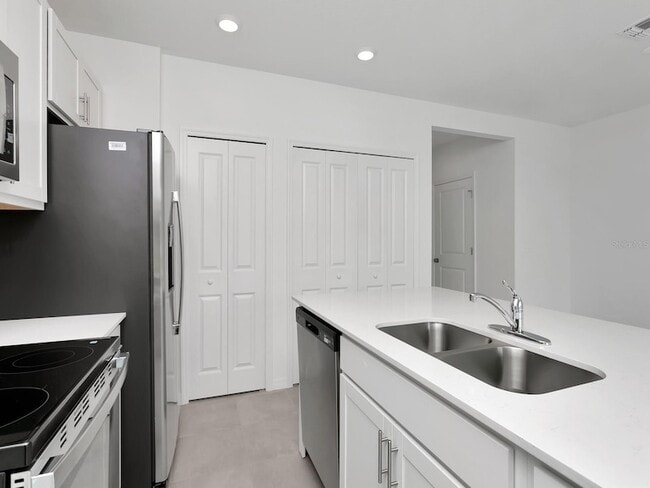
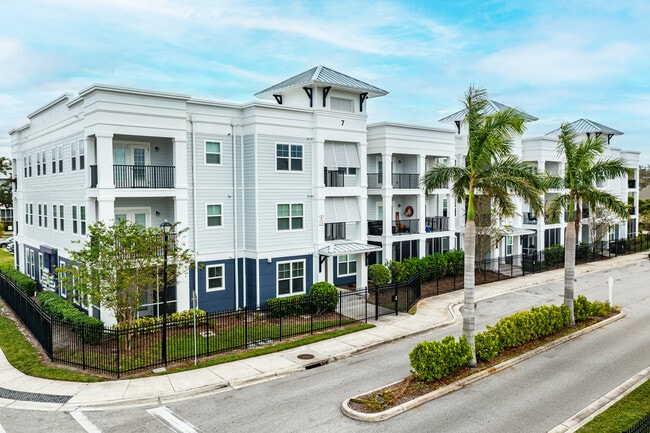
LIMITED-TIME SPECIAL: Sign your lease in July and lock in $2,197/month. Leases signed after August 1 will be $2,245/month. High-speed internet, lawn care, trash... collection and washer/dryer are included with your rent saving you almost $500 a month!! Move in stress-free. Welcome home to brand-new construction in Lakewood Ranch, one of Florida's top-ranked master-planned communities. This stylish waterfront 3-bedroom, 2.5-bath townhouse (1,352 sq ft) features modern finishes, an open-concept layout, an in-unit washer/dryer, and an attached one-car garage with bonus storage. Resort-style community amenities include: Sparkling community pool; Covered pavilion for gatherings; Shaded playground with rock climbing wall. We are located minutes from top-rated schools, UTC Mall, Waterside Place, I-75, and Sarasota's world-famous Gulf Coast beaches. Perfect for families, remote professionals, and anyone craving the Lakewood Ranch lifestyle. Schedule your private tour today new construction townhomes here lease fast!

Unit

  • $2,197 Total Monthly Price
  • 3 Beds
  • 3 Baths
  • 1352 sq. ft.
  • Available Now

Townhome Features

  • Air Conditioning
  • Cable Ready
  • Carpet
  • Ceiling Fans
  • Dining Room
  • Dishwasher
  • Disposal
  • Double Pane Windows
  • Heating
  • High Speed Internet Access

Community Features

  • Garages
  • Pool
  • Waterfront

14448 Lilac Sky Ter is a townhome for rent in Bradenton, FL

Fees and Policies

The fees below are based on community-supplied data and may exclude additional fees and utilities.

  • Garage Attached
  • Garage
  • Street

Property Fee Disclaimer Based on community-supplied data and independent market research. Subject to change without notice. May exclude fees for mandatory or optional services and usage-based utilities.

Townhome Details

Views

  • Pond Views

Home Design

  • Built in 2026 | New Construction
  • Townhome

Interior Spaces

  • Open Floorplan
  • Double Pane Windows
  • Built-In Features
  • Inside Utility
  • Combination Dining and Living Room
  • Ceiling Fan
  • ENERGY STAR Qualified Windows with Low Emissivity
  • 1352 Sq Ft Home
  • 2-Story Property
  • Insulated Windows
  • Blinds

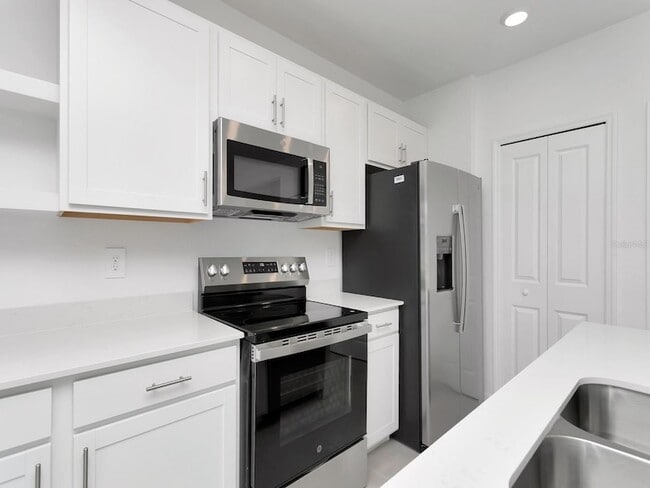
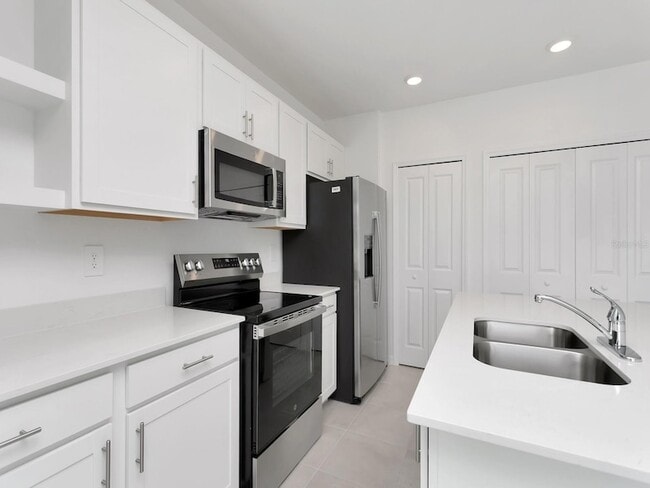
Kitchen

  • Granite Countertops
  • Built-In Oven
  • Eat-In Kitchen
  • Solid Wood Cabinet
  • Range
  • Ice Maker
  • Microwave
  • Dishwasher
  • Disposal
  • Recirculated Exhaust Fan

Flooring

  • Ceramic Tile
  • Carpet

Bedrooms and Bathrooms

  • Shower
  • Walk-In Closet
  • En-Suite Bathroom
  • Primary Bedroom Upstairs
  • Makeup or Vanity Space
  • 2.5 Bathrooms
  • 3 Bedrooms | 3 Bathrooms
  • 3 Bedrooms
  • Private Water Closet

Laundry

  • Dryer
  • Laundry on upper level
  • Washer

Home Security

  • Storm Windows
  • Smart Home
  • Fire and Smoke Detector

Parking

  • 1 Car Attached Garage
  • Guest Parking
  • On-Street Parking
  • Garage Door Opener
  • Driveway

Outdoor Features

  • Patio

Lot Details

  • 100 Feet of Pond Waterfront
  • 2317 Sq Ft Lot

Utilities

  • Thermostat
  • Central Heating and Cooling System
  • High Speed Internet
  • Heat Pump System
  • Cable TV Available
  • Phone Available
  • Public Water Source
  • Electricity Connected
  • Sewer Connected
  • Water Connected
  • Electric Water Heater
  • Public Sewer
  • Vented Exhaust Fan

Listing and Financial Details

  • Security Deposit $2,197
  • Property Available on 2026-07-09
  • 12-Month Minimum Lease Term
  • $55 Application Fee
  • Assessor Parcel Number 580108259
  • The owner pays for common area maintenance, grounds care, internet
  • 6-Month Minimum Lease Term
  • Residential Lease

Community Details

Overview

  • Community features wheelchair access
  • Property has a Home Owners Association
  • Tropical Isles Management Association
  • The community has rules related to fencing, allowable golf cart usage in the community, no truck, recreational vehicles, or motorcycle parking, vehicle restrictions
  • Built by Lennar
  • Lakewood Ranch Community
  • Aurora Sub Subdivision
  • Total HOA Annual Fees
  • Total HOA Monthly Fees
  • Association Owns Recreation Facilities

Recreation

  • Community Pool
  • Community Playground

Pet Policy

  • Dogs and Cats Allowed
  • Breed Restrictions
  • Pets up to 35 lbs
  • Pet Size Limit
  • 2 Pets Allowed
  • $300 Pet Fee

Explore Commute Options

Destination Address
  • Drive Time
    --
  • Walk Time
    --
  • Bike Ride Time
    --
  • Public Transit
    --

What's nearby 14448 Lilac Sky Ter

Loading...

About the Listing Agent

Cody Powell

LISTING AGENT

POWELL REALTY

Cody holds a Bachelor of Science in Business Administration with a concentration on Entrepreneurship from the U.S. News national ranked University of North Florida. He joined forces with his mother and long-time mentor in 2009. His desire was to use his education to assist and facilitate the continued growth of Powell Realty with his specialized knowledge and education. He acts as one of its Principal's and is the head of the acquisitions and development portion of the firm. He has a passion for his field and has continued his education far beyond what is required. Cody’s areas of concentration are acquisitions and development, residential and commercial sales, foreclosures, short sales, property and asset management, as well as condominium and homeowner’s association management. In addition to his Bachelor’s degree, Cody is a Planning Commissioner for Hillsborough County, Serves on the Land Use Appeals Board for Hillsborough County, Licensed Real Estate Broker, Licensed Condominium Association Manager, Certified Distressed Property Expert, and Certified Investor Agent Specialist.

Area Scores

Walkability

Somewhat walkable30 / 100

Driveability

Exceptionally drivable100 / 100

Bikeability

Somewhat bikeable20 / 100

Scores provided by

Soundscore

Active78 / 100

Scores provided by
HowLoud

Travel and Transit

Airport
Sarasota/Bradenton International
30 min Drive
Sarasota–Bradenton International

Local Education

Primary and Secondary Schools

8 rating

B.D. Gullett Elementary School

Grades PK-5

Public

8 rating

Dr Mona Jain Middle School

Grades 6-8

Public

undefined rating

Risen Savior Academy

Grades K-8

Private

6 rating

Lakewood Ranch High School

Grades PK-12

Public

undefined rating

Pinnacle Academy

Grades PK-12

Private

Data provided by GreatSchools.org © 2026. All rights reserved.

GreatSchools Logo

Colleges and Universities

School

Commute Time (Distance)

SCF, Sarasota, Lakewood Ranch

Drive: 17 min (7.2 mi)

SCF, Sarasota, Bradentown

Drive: 27 min (14.6 mi)

Discover Lakewood Ranch, Bradenton, FL

Shopping Centers

Shoppers will appreciate 14448 Lilac Sky Ter proximity to Lorraine Corners and Publix #1553 - Publix at Braden River. Lorraine Corners is 1.7 miles away, and Publix #1553 - Publix at Braden River is within a 33 minute walk.

Airports

Living in Lakewood Ranch provides easy access to Sarasota/Bradenton International, located just 29 minutes from 14448 Lilac Sky Ter.

Protect yourself from fraud. Do not send money to anyone you don't know.
Avoid Scams

Nearby Properties You Might Like

Within 50 Miles of 14448 Lilac Sky Ter

Find More Rentals in Bradenton

Find More Rentals Nearby…

Call