
Managed By

- Bedrooms
- Studio - 3Studio - 3 Beds
- Bathrooms
- 1 - 21 - 2 Baths
- Sq. Ft.
- 540 - 1,487 sq ft
Pricing and Floor Plans
S01 - South Tower
Show Floor Plan Details Hide Floor Plan Details
Unable to load floor plan details.
0-144
$1,985
540 Sq. Ft.
Now
A02 - South Tower
Show Floor Plan Details Hide Floor Plan Details
Unable to load floor plan details.
0-328
$2,175
749 Sq. Ft.
Now
0-224
$2,175
749 Sq. Ft.
Now
0-628
$2,175
749 Sq. Ft.
Oct. 4
A07 - North Tower
Show Floor Plan Details Hide Floor Plan Details
Unable to load floor plan details.
N-814N
$2,225
745 Sq. Ft.
Now
N-816N
$2,225
745 Sq. Ft.
Now
N-844N
$2,225
745 Sq. Ft.
Now
A05 - North Tower
Show Floor Plan Details Hide Floor Plan Details
Unable to load floor plan details.
N-623N
$2,225
737 Sq. Ft.
Now
N-723N
$2,225
737 Sq. Ft.
Now
N-523N
$2,225
737 Sq. Ft.
Nov. 8
A06 - North Tower
Show Floor Plan Details Hide Floor Plan Details
Unable to load floor plan details.
N-313N
$2,225
737 Sq. Ft.
Now
N-213N
$2,225
737 Sq. Ft.
Now
N-413N
$2,225
737 Sq. Ft.
Now
A01 - North Tower
Show Floor Plan Details Hide Floor Plan Details
Unable to load floor plan details.
N-527N
$2,225
692 Sq. Ft.
Now
N-329N
$2,225
692 Sq. Ft.
Now
N-829N
$2,350
692 Sq. Ft.
Now
A03 - South Tower
Show Floor Plan Details Hide Floor Plan Details
Unable to load floor plan details.
0-309
$2,350
753 Sq. Ft.
Now
0-409
$2,350
753 Sq. Ft.
Oct. 8
0-506
$2,250
753 Sq. Ft.
Nov. 4
A03 - North Tower
Show Floor Plan Details Hide Floor Plan Details
Unable to load floor plan details.
N-767N
$2,295
731 Sq. Ft.
Now
N-667N
$2,295
731 Sq. Ft.
Now
N-864N
$2,420
731 Sq. Ft.
Now
A08 - North Tower
Show Floor Plan Details Hide Floor Plan Details
Unable to load floor plan details.
N-762N
$2,325
748 Sq. Ft.
Now
N-660N
$2,375
748 Sq. Ft.
Now
N-860N
$2,450
748 Sq. Ft.
Now
A10 - North Tower
Show Floor Plan Details Hide Floor Plan Details
Unable to load floor plan details.
N-828N
$2,262
765 Sq. Ft.
Now
N-830N
$2,262
765 Sq. Ft.
Now
A11D - South Tower
Show Floor Plan Details Hide Floor Plan Details
Unable to load floor plan details.
0-217
$2,395
973 Sq. Ft.
Now
0-814
$2,520
973 Sq. Ft.
Now
A04 - South Tower
Show Floor Plan Details Hide Floor Plan Details
Unable to load floor plan details.
0-239
$2,300
819 Sq. Ft.
Now
A09 - North Tower
Show Floor Plan Details Hide Floor Plan Details
Unable to load floor plan details.
N-868N
$2,375
755 Sq. Ft.
Now
A11D - North Tower
Show Floor Plan Details Hide Floor Plan Details
Unable to load floor plan details.
N-524N
$2,420
795 Sq. Ft.
Now
A02 - North Tower
Show Floor Plan Details Hide Floor Plan Details
Unable to load floor plan details.
N-858N
$2,425
728 Sq. Ft.
Now
A06D - South Tower
Show Floor Plan Details Hide Floor Plan Details
Unable to load floor plan details.
0-815
$2,560
895 Sq. Ft.
Now
A14D - North Tower
Show Floor Plan Details Hide Floor Plan Details
Unable to load floor plan details.
N-563N
$2,590
900 Sq. Ft.
Now
A17D - North Tower
Show Floor Plan Details Hide Floor Plan Details
Unable to load floor plan details.
N-538N
$2,685
1,019 Sq. Ft.
Now
A12D - North Tower
Show Floor Plan Details Hide Floor Plan Details
Unable to load floor plan details.
N-702N
$2,560
874 Sq. Ft.
Oct. 20
B04 - North Tower
Show Floor Plan Details Hide Floor Plan Details
Unable to load floor plan details.
N-411N
$2,775
1,098 Sq. Ft.
Now
N-417N
$2,775
1,098 Sq. Ft.
Now
N-611N
$2,775
1,095 Sq. Ft.
Now
B07 - North Tower
Show Floor Plan Details Hide Floor Plan Details
Unable to load floor plan details.
N-618N
$2,775
1,113 Sq. Ft.
Now
N-718N
$2,775
1,113 Sq. Ft.
Now
N-812N
$2,900
1,113 Sq. Ft.
Now
B05 - North Tower
Show Floor Plan Details Hide Floor Plan Details
Unable to load floor plan details.
N-339N
$2,875
1,128 Sq. Ft.
Now
N-833N
$3,000
1,098 Sq. Ft.
Now
N-847N
$3,100
1,118 Sq. Ft.
Now
B09 - North Tower
Show Floor Plan Details Hide Floor Plan Details
Unable to load floor plan details.
N-648N
$2,890
1,124 Sq. Ft.
Now
N-854N
$2,915
1,125 Sq. Ft.
Now
N-848N
$3,015
1,124 Sq. Ft.
Now
B15 - North Tower
Show Floor Plan Details Hide Floor Plan Details
Unable to load floor plan details.
N-526N
$2,950
1,221 Sq. Ft.
Now
N-726N
$2,950
1,221 Sq. Ft.
Now
N-826N
$3,075
1,221 Sq. Ft.
Now
B01 - South Tower
Show Floor Plan Details Hide Floor Plan Details
Unable to load floor plan details.
0-738
$2,705
1,026 Sq. Ft.
Now
0-838
$2,830
1,026 Sq. Ft.
Oct. 8
New
B12 - North Tower
Show Floor Plan Details Hide Floor Plan Details
Unable to load floor plan details.
N-632N
$2,800
1,177 Sq. Ft.
Now
N-832N
$2,925
1,177 Sq. Ft.
Now
B08 - North Tower
Show Floor Plan Details Hide Floor Plan Details
Unable to load floor plan details.
N-666N
$2,850
1,120 Sq. Ft.
Now
N-866N
$2,975
1,120 Sq. Ft.
Now
B02 - North Tower
Show Floor Plan Details Hide Floor Plan Details
Unable to load floor plan details.
N-865N
$2,875
1,067 Sq. Ft.
Now
N-869N
$2,875
1,067 Sq. Ft.
Now
B11 - North Tower
Show Floor Plan Details Hide Floor Plan Details
Unable to load floor plan details.
N-820N
$2,885
1,144 Sq. Ft.
Now
N-838N
$2,885
1,144 Sq. Ft.
Now
B13 - North Tower
Show Floor Plan Details Hide Floor Plan Details
Unable to load floor plan details.
N-822N
$2,975
1,190 Sq. Ft.
Now
N-836N
$3,075
1,189 Sq. Ft.
Now
B07 - South Tower
Show Floor Plan Details Hide Floor Plan Details
Unable to load floor plan details.
0-442
$2,800
1,202 Sq. Ft.
Now
B03 - South Tower
Show Floor Plan Details Hide Floor Plan Details
Unable to load floor plan details.
0-848
$2,810
1,110 Sq. Ft.
Now
B06 - North Tower
Show Floor Plan Details Hide Floor Plan Details
Unable to load floor plan details.
N-619N
$2,835
1,103 Sq. Ft.
Now
B10 - North Tower
Show Floor Plan Details Hide Floor Plan Details
Unable to load floor plan details.
N-850N
$3,010
1,134 Sq. Ft.
Now
B14 - North Tower
Show Floor Plan Details Hide Floor Plan Details
Unable to load floor plan details.
N-225N
$3,115
1,199 Sq. Ft.
Now
C02 - North Tower
Show Floor Plan Details Hide Floor Plan Details
Unable to load floor plan details.
N-255N
$3,250
1,356 Sq. Ft.
Now
C01 - North Tower
Show Floor Plan Details Hide Floor Plan Details
Unable to load floor plan details.
N-231N
$3,475
1,348 Sq. Ft.
Now
C04 - South Tower
Show Floor Plan Details Hide Floor Plan Details
Unable to load floor plan details.
0-631
$3,525
1,487 Sq. Ft.
Nov. 7
Details
Lease Term Options
- 12 - 15 Month Leases
Property Information
- Built in 2023
- 704 units8 stories
Fees & Policies
The fees below are based on community-supplied data and may exclude additional fees and utilities.
Utilities & Essentials
-
Resident Liability Program$15 / mo
-
Trash$25 / mo
-
Internet Service$60 / mo
-
RentPlus (Credit Reporting)$8.95 - $14.95 / mo
-
ElectricVaries / mo
-
GasVaries / mo
-
WaterVaries / mo
-
SewerVaries / mo
One-Time Basics
Due at Application
-
Application Fee$125
-
Administration Fee$350
Due at Move-In
-
Security Deposit$300
Surface Lot
-
Parking FeeN/A
Parking
-
Parking (First Space)$50 / mo
-
Parking (Second Space)$80 / mo
Comments
Max of 1
Additional Parking Options
-
Parking
-
Parking
Other Pets Allowed
-
Pet Screening$30
-
Pet Fee$500
-
Pet Rent$25 / mo
Dogs Allowed
-
Dogs Allowed
Max of 2, 120 lbs. Weight Limit
Restrictions
Restricted animals include but not limited to the following: Breeds of Dogs: Pit Bulls (aka Staffordshire Terrier), Bull Terrier, Akita, Presa Canario, Mastiff, Rottweilers, Dobermans, Chowchows. Any hybrid or mixed breed of one of the aforementioned breeds. If a breed is not recognized, research is required to ensure it is not associated with one of the above breeds. Exotic Animals: Tarantulas, Piranhas, Reptiles (snakes, iguanas), Ferrets, Skunks, Raccoons, Squirrels, Rabbits, Potbelly Pigs, Rodents, and any other animals not considered ordinary house pets. Fish tanks over 20 gallons.
Comments
Dog
Cats Allowed
-
Cats Allowed
Max of 2, 120 lbs. Weight Limit
Restrictions
Restricted animals include but not limited to the following: Breeds of Dogs: Pit Bulls (aka Staffordshire Terrier), Bull Terrier, Akita, Presa Canario, Mastiff, Rottweilers, Dobermans, Chowchows. Any hybrid or mixed breed of one of the aforementioned breeds. If a breed is not recognized, research is required to ensure it is not associated with one of the above breeds. Exotic Animals: Tarantulas, Piranhas, Reptiles (snakes, iguanas), Ferrets, Skunks, Raccoons, Squirrels, Rabbits, Potbelly Pigs, Rodents, and any other animals not considered ordinary house pets. Fish tanks over 20 gallons.
Comments
Cat
-
Storage$75 - $100 / mo
Personalized Add-Ons
-
Lease Modifications$350
Situational
-
Transfer Fee$1,000
Property Fee Disclaimer: Based on community-supplied data and independent market research. Subject to change without notice. May exclude fees for mandatory or optional services and usage-based utilities.
Explore Commute Options
Property Highlights
- *Select apartment homes
- 24/7 digital package locker system with cold storage available
- Bike friendly community with dedicated storage
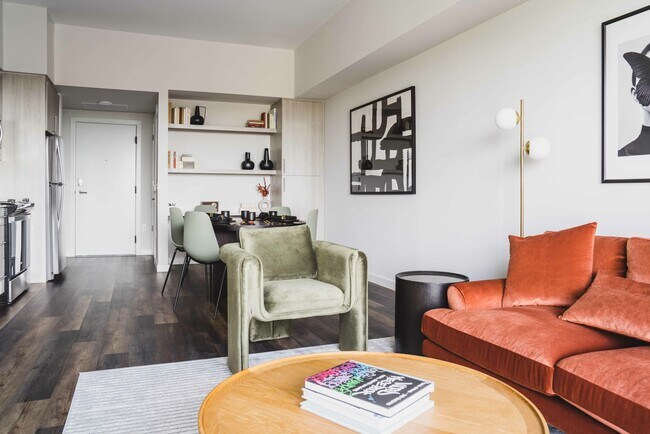
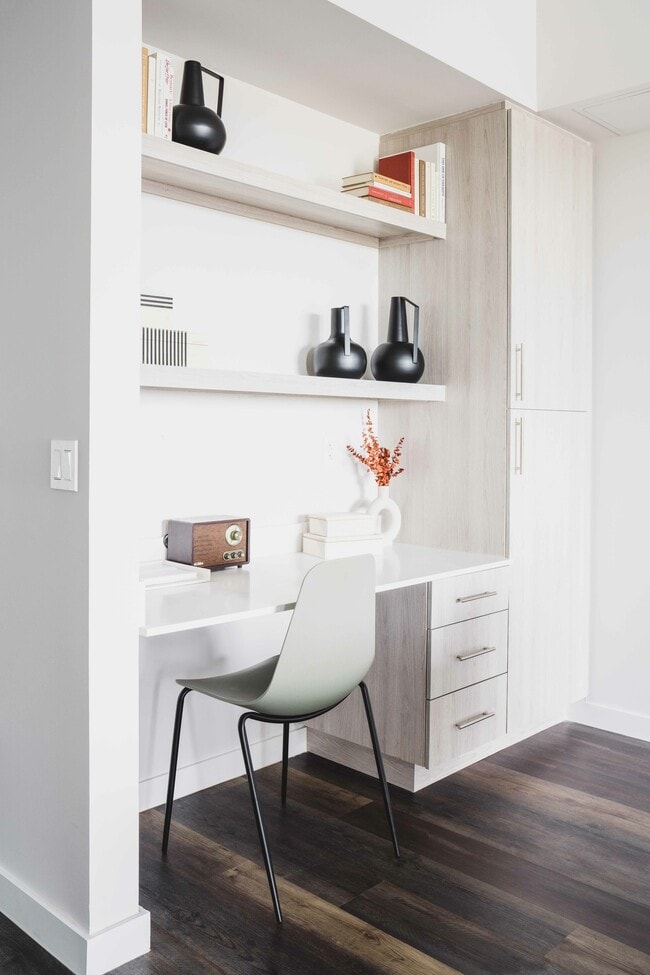
- Built in bars, desks and shelving in living room*
- City and green space views*
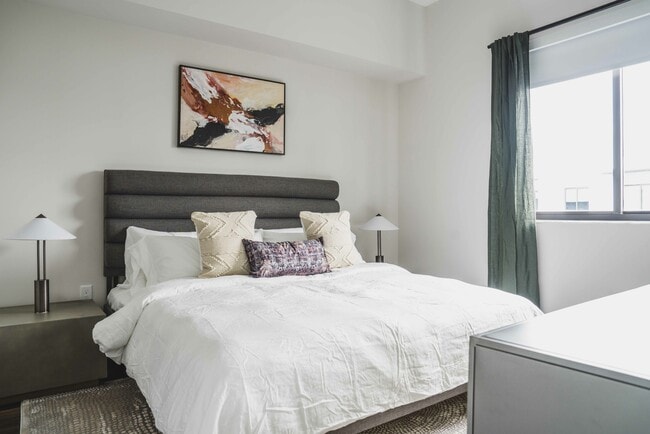
- Comfortable oversized bedrooms
- Complimentary high-speed Wi-Fi in amenity areas
- Coworking lounge with private conference room
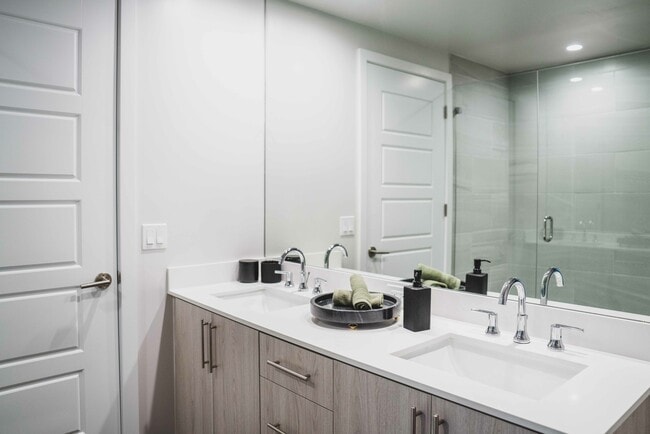
- Designer bathrooms with quartz countertops, dual vanities, and linen closet
- Earn up to 2.75% interest on your security deposit through our partnership with Whale
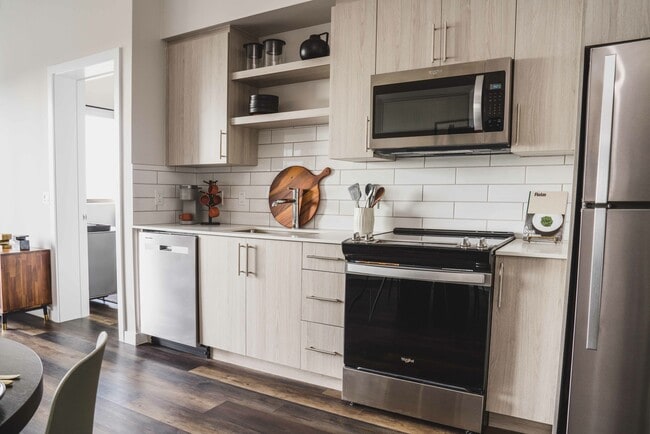
- ENERGY STAR® stainless-steel appliance package with front-control range
- Enjoy convenient on-site retail
- Expansive closets with custom shelving*
- Find your zen in our yoga and Pilates studio
- Flexible payment schedules available on approved credit, powered by Flex
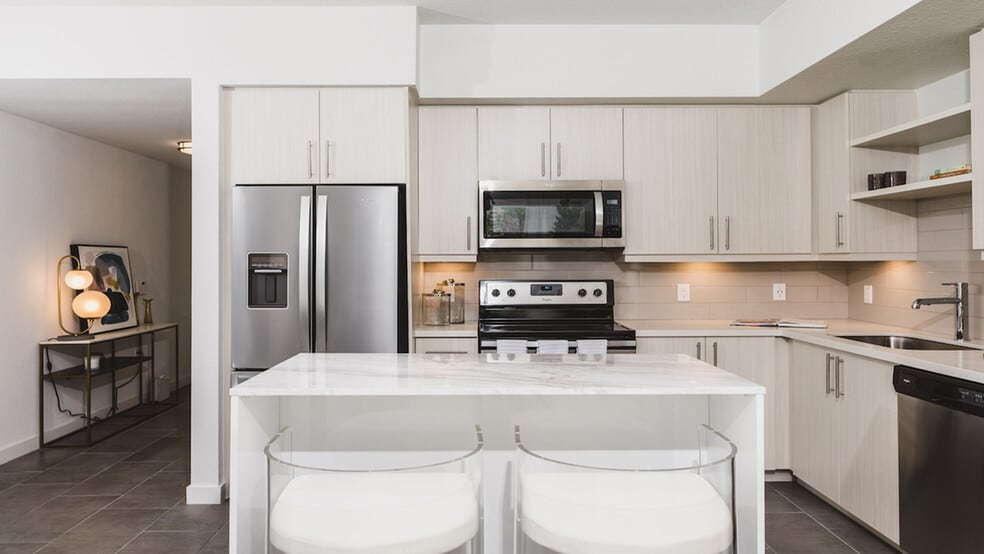
- Gourmet kitchens with quartz countertops, custom cabinetry and moveable islands
- In-home, front-loading washer and dryer
- Located near The Sawgrass Expressway
- NGBS green certified Community
- On-time rental payment reporting through RentPlus
- Other
- Positioned just north of the downtown ArtWalk
- Premium collection homes with feature high gloss cabinets, french door refrigerators, and upgraded f
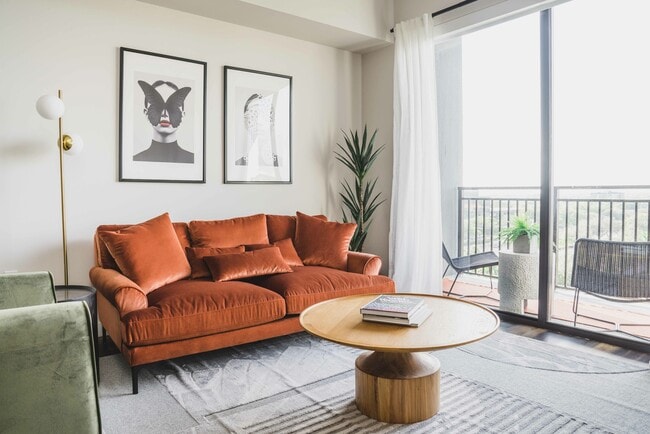
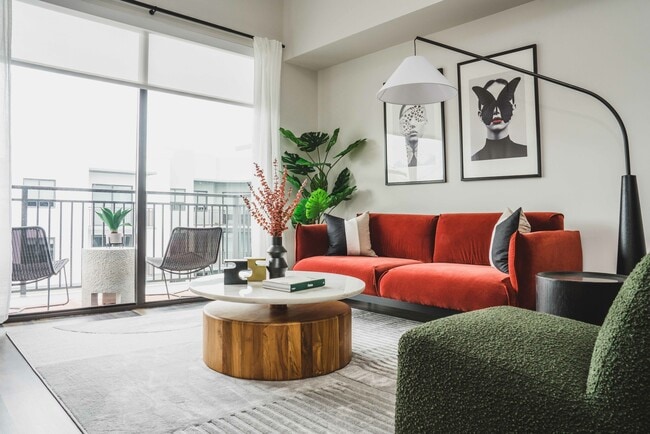
- Private balconies and patios*
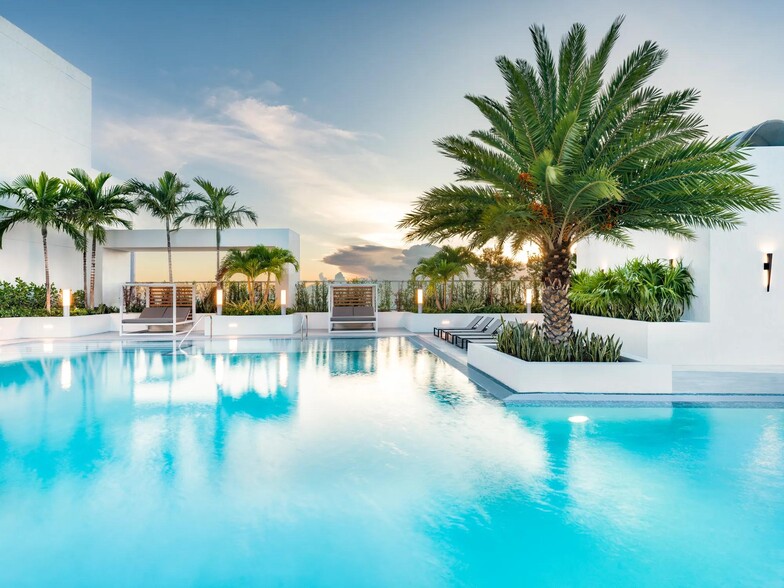
- Resort-style pool with spacious sunledge and outdoor grills on pool deck
- Serene bathrooms with spa-like soaking tubs or tiled shower*
- Smart home technology with key fob front entry system, USB ports, and programmable thermostat
- Studio, 1-, 2-, and 3-bedroom apartment homes with den layouts available
- Stylish tile backsplashes
- Virtual simulation game room
- Wood-Plank Style Flooring
Apartment Features
- Air Conditioning
- Balcony
- Bay Window
- Ceiling Fans
- Den
- Dishwasher
- Disposal
- Freezer
- Grill
- Hardwood Floors
- Heating
- High Speed Internet Access
- Ice Maker
- Kitchen
- Large Bedrooms
- Linen Closet
- Microwave
- Oven
- Patio
- Quartz Countertops
- Range
- Refrigerator
- Stainless Steel Appliances
- Tub/Shower
- Vaulted Ceiling
- Views
- Washer/Dryer
- Wi-Fi
Community Features
- 24 Hour Access
- Business Center
- Clubhouse
- Controlled Access
- Fitness Center
- Gated
- Grill
- Lounge
- Maintenance on site
- On-Site Retail
- Pet Play Area
- Pool
- Property Manager on Site
- Spa
- Walking/Biking Trails
- Wi-Fi
Map of Modera Coral Springs
Area Scores
Walkability
Moderately walkable
Transit
Limited public transit
Driveability
Moderately drivable
Bikeability
Fairly bikeable
Walkability measures the walking distance to day-to-day needs.
Transit measures access to public transportation.
Driveability measures congestion, parking availability, and access to major roads.
Bikeability measures the suitability for cycling.
Soundscore™
Busy
A Sound Score rating aggregates noise caused by vehicle traffic, airplane traffic and local sources.
Transit
Commuter Rail
14 min Drive
Airport
36 min Drive

Moving to Outer Coral Springs, Coral Springs, FL
Shopping Centers
Shoppers will appreciate Modera Coral Springs proximity to Coral Springs Trade Center at The Walk, Village Square, and Village Green. Coral Springs Trade Center at The Walk is 0.4 miles away, and Village Square is within a 6 minute walk.
Commuting
With a TransitScore of 30, Modera Coral Springs has limited public transit, including 5 transit stops within 16.9 miles. Transit options include Pompano Beach Station and Cypress Creek Station.
Parks and Recreation
Recreational activities near Modera Coral Springs are plentiful. Discover 1 park within 3.2 miles, including Sawgrass Nature Center and Wildlife Hospital.
Airports
Living in Outer Coral Springs provides easy access to Fort Lauderdale/Hollywood International, located just 36 minutes from Modera Coral Springs. Another nearby airport is Palm Beach International, located 39 miles away.
Local Education
Primary and Secondary Schools

Parkside Elementary School
Grades PK-5
Public

North Broward School of Coral Springs
Grades PK-5
Private
Coral Springs Middle School
Grades 6-8
Public

Marjory Stoneman Douglas High School
Grades 9-12
Public
Xceed Preparatory Academy (Coral Springs)
Grades 6-12
Private
Data provided by GreatSchools.org © 2026. All rights reserved.

Colleges and Universities
| School | Commute Time (Distance) |
|---|---|
| Broward College, North Campus | Drive: 14 min (6.9 mi) |
| Keiser University | Drive: 21 min (10.9 mi) |
About Modera Coral Springs
Wherever you are in life, we have the ideal floor plan to suit your needs. Choose from a selection of spacious studio, one-, two-, and three-bedroom options, each designed and appointed to make living here as effortless and stylish as possible. Life… is even easier with our smart-home features and walk-in showers. Den layouts are available in select homes, as are city and green space views. Whatever you choose, we know you'll love the way life looks from here. Schedule your walkthrough today.
Wherever you are in life, we have the ideal floor plan to suit your needs. Choose from a selection of spacious studio, one-, two-, and three-bedroom options, each designed and appointed to make living here as effortless and stylish as possible. Life is even easier with our smart-home features and walk-in showers. Den layouts are available in select homes, as are city and green space views. Whatever you choose, we know you'll love the way life looks from here. Schedule your walkthrough today.
Modera Coral Springs is an apartment community in Coral Springs, FL
Contact
Coral Springs, FL 33065
- Sunday 12:00 PM – 5:00 PM
- Monday 10:00 AM – 6:00 PM
- Tuesday 10:00 AM – 6:00 PM
- Wednesday 10:00 AM – 6:00 PM
- Thursday 10:00 AM – 6:00 PM
- Friday 10:00 AM – 6:00 PM
- Saturday 10:00 AM – 5:00 PM
Renter Reviews
For Modera Coral Springs
183 Ratings & Reviews
-
9/26/26
Verified Renter
Submitted by a verified resident of the apartment community. Participating residents may receive reward points in exchange for posting a review during their lease term, regardless of the nature of the review.Things are good. Love all the new restaurants that have opened downstairs. Staff here in the building is always great. I definitely recommend you to friends and family.
Review from Apartments.com
Modera Coral Springs Gallery




Nearby Properties You Might Like
Within 50 Miles of Modera Coral Springs


Find More Rentals in Coral Springs
Bedrooms
Other Types of Rentals
Coral Springs Apartments by Amenity
- Pet-Friendly Apartments in Coral Springs
- Furnished Apartments in Coral Springs
- Waterfront Apartments in Coral Springs
- Apartments with a Pool in Coral Springs
- Apartments with Wheelchair Access in Coral Springs
- Apartments with Washer & Dryer in Coral Springs
- Apartments with Utilities Included in Coral Springs
- Apartments with a Garage in Coral Springs
- Apartments with EV Charging in Coral Springs
- Apartments with a Virtual Tour in Coral Springs
Apartment Specialties
Find More Rentals Nearby…
Cities
Neighborhoods
Contact This Property
(754) 247-1781Languages: English
Open 12:00 PM – 5:00 PM Today