1013 Champion Ridge Dr, Daytona Beach, FL 32124
What This House Offers
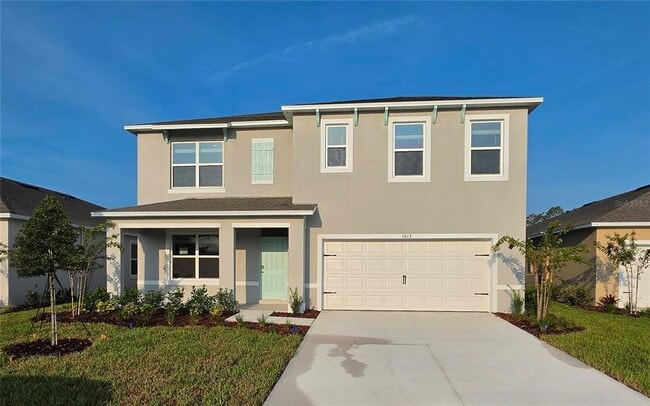
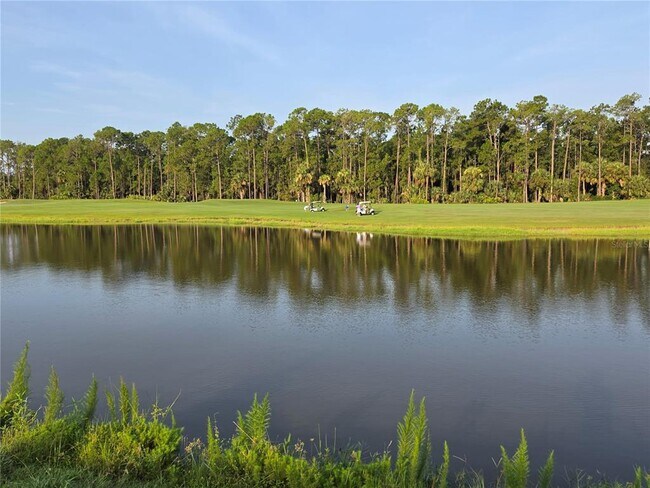
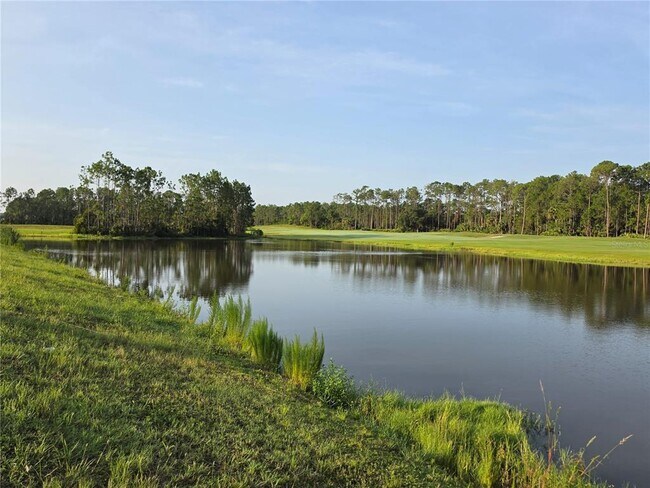
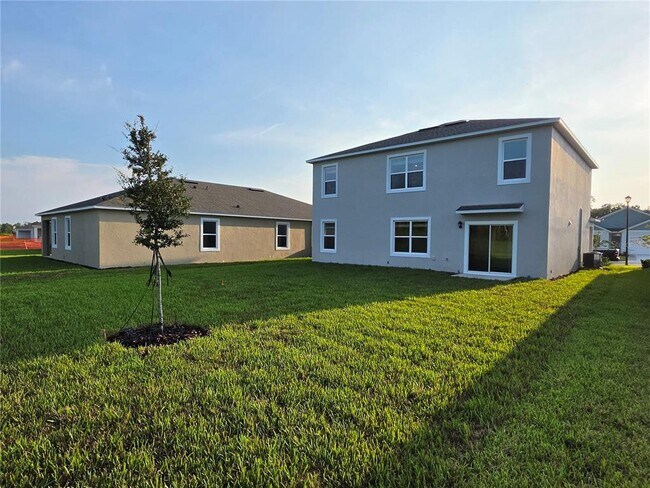
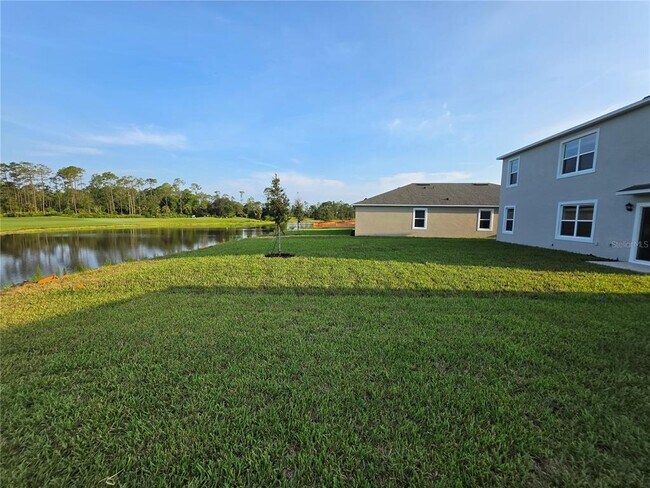
BRAND NEW,WATERFRONT HOME in Daytona's LPGA. 5+ bedroom,3 bathroom desirable Hayden Modal Floor plan from DR Horton in the Famous LPGA IN Daytona Beach. 2511 sf... ,this 5-bedroom house also has a separate Den/Office and an open loft upstairs. This very well laid out home has a large main living area with open living room,dining room,and kitchen. One bedroom and full bath are downstairs and a separate Den/office. Kitchen has beautiful Stone Island top with sink and breakfast bar and large walk-in pantry. Stainless steel appliances with white cabinets and stone counters. Back slider from Dining looks out to nice sized yard and incredible water view of the pond,with the Golfcourse and trees right on the otherside. Upstairs bedrooms are split to provide more privacy. The master bathroom has separate toilet room,walk-in shower stall,dual sinks and a side closet next to the main walk-in closet. The laundry room is at the top of the stairs. The front 3 bedrooms and Loft area all share the second bath with double sinks and separate toilet and bathroom. Vinyl planked floors through the main living,kitchen,and baths. Carpet in bedrooms. MLS# O6432001
Unit
- $3,080 / month
- 5 Beds
- 3 Baths
- 2511 sq. ft.
- Available Now
Community Features
- Garages
1013 Champion Ridge Dr is a single-family home for rent in Daytona Beach, FL
Fees and Policies
The fees below are based on community-supplied data and may exclude additional fees and utilities.
One-Time Basics
Due at Application
- Application Fee Per Applicant$65
Due at Move-In
- Security Deposit - Refundable$3,080
- Garage
Dogs
- Dogs Allowed
Cats
- Cats Allowed
Property Fee Disclaimer Based on community-supplied data and independent market research. Subject to change without notice. May exclude fees for mandatory or optional services and usage-based utilities.

Home Details
Views
- Water
- Golf Course
- Woods
Home Design
- Built in 2026 | New Construction
- Single Family Detached Home
- Bi-Level Home
Interior Spaces
- Open Floorplan
- Loft
- High Ceiling
- Inside Utility
- Sliding Doors
- Combination Dining and Living Room
- 2511 Sq Ft Home
- Blinds
Kitchen
- Stone Countertops
- Walk-In Pantry
- Solid Wood Cabinet
- Breakfast Bar
- Range with Range Hood
- Microwave
- Dishwasher
- Disposal
Flooring
- Ceramic Tile
- Carpet
Bedrooms and Bathrooms
- Walk-In Closet
- 3 Full Bathrooms
- 5 Bedrooms | 3 Bathrooms
- 5 Bedrooms
Laundry
- Laundry Room
- Laundry on upper level
Home Security
- Fire and Smoke Detector
Parking
- 2 Car Attached Garage
- Garage Door Opener
- Driveway
Eco-Friendly Details
- Energy-Efficient Windows with Low Emissivity
- Energy-Efficient Thermostat
- Energy-Efficient Lighting
- No or Low VOC Paint or Finish
Outdoor Features
- Covered Patio or Porch
- Exterior Lighting
Lot Details
- 40 Feet of Pond Waterfront
- 6408 Sq Ft Lot
- West Facing Home
- Native Plants
- Lot Dimensions are 50x110
- Irrigation Equipment
Utilities
- Central Air
- Heating Available
- Cable TV Available
- Electricity Connected
- Public Water Source
- Water Available
- Electric Water Heater
- Public Sewer
Listing and Financial Details
- Security Deposit $3,080
- Property Available on 2026-08-07
- $65 Application Fee
- Assessor Parcel Number 5221-06-00-0750
- The owner pays for grounds care
- 1 to 2-Year Minimum Lease Term
- Residential Lease
Community Details
Overview
- Property has a Home Owners Association
- Solaris Management/ Cheri Association
- Built by D.R. HORTON
- Ironwood In Lpga Subdivision, Hayden Floorplan
- Total HOA Annual Fees
- Total HOA Monthly Fees
Recreation
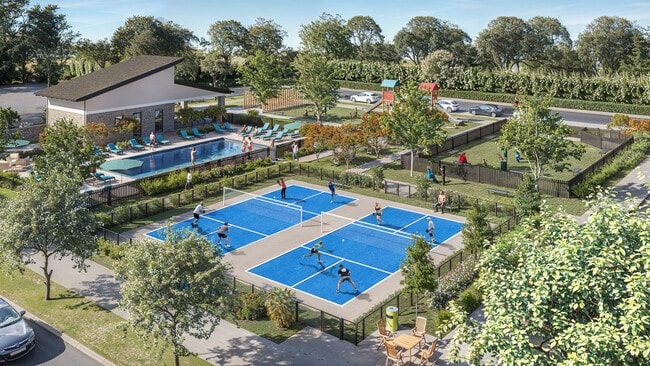
- Waterfront Community
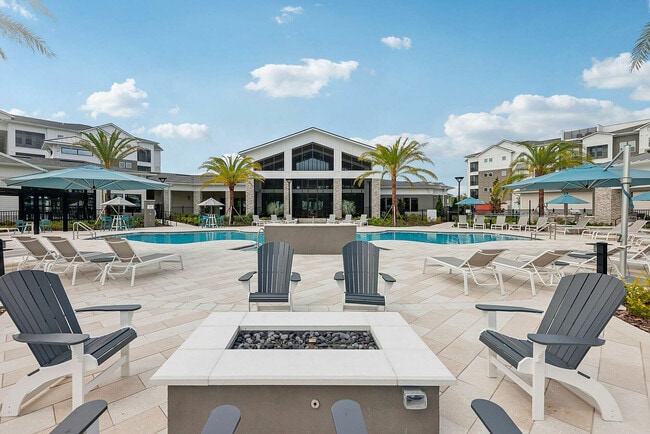
- Community Pool
Pet Policy
- Dogs and Cats Allowed
- Pets up to 60 lbs
- Pet Deposit $300
- 2 Pets Allowed
- $300 Pet Fee
Explore Commute Options
- Drive Time--
- Walk Time--
- Bike Ride Time--
- Public Transit--
Get In Touch
Daytona Beach, FL 32124

Information is provided by My Florida Regional MLS DBA Stellar MLS. Information deemed reliable but not guaranteed. All properties are subject to prior sale, change or withdrawal. Listing(s) information is provided exclusively for consumers' personal, non-commercial use and may not be used for any purpose other than to identify prospective properties consumers may be interested in purchasing. Copyright © 2026 My Florida Regional MLS DBA Stellar MLS. All rights reserved.
Area Scores
Walkability
Not walkable10 / 100
Driveability
Exceptionally drivable90 / 100
Bikeability
Fairly bikeable40 / 100

Soundscore ™
Calm86 / 100
Travel and Transit


Local Education
Primary and Secondary Schools
Champion Elementary School
Grades PK-5
Public
David C Hinson Sr Middle School
Grades 6-8
Public
Mainland High School
Grades 9-12
Public
Beyond Borders Christian School
Grades K-12
Private
Fellowship Academy, Arts & Learning Center
Grades PK-12
Private
Data provided by GreatSchools.org © 2026. All rights reserved.

Colleges and Universities
School
Commute Time (Distance)
Keiser University
Drive: 11 min (4.7 mi)
Embry Riddle, Daytona Beach
Drive: 10 min (5.1 mi)
Daytona State College
Drive: 12 min (5.6 mi)
Bethune-Cookman University
Drive: 15 min (6.7 mi)
Discover Greater Daytona, Daytona Beach, FL
Airports
Living in Greater Daytona provides easy access to Daytona Beach International, located just 10 minutes from 1013 Champion Ridge Dr. Another nearby airport is Orlando Sanford International, located 37.8 miles away.
Nearby Properties You Might Like
Within 50 Miles of 1013 Champion Ridge Dr
Find More Rentals in Daytona Beach
- Houses with Pets Allowed in Daytona Beach
- Affordable Houses for Rent in Daytona Beach
- Fully Furnished Homes for Rent in Daytona Beach
- Modern Homes for Rent in Daytona Beach
- Houses for Rent with Pool in Daytona Beach
- Houses for Rent with a Yard in Daytona Beach
- Homes for Rent with a Garage in Daytona Beach
- Houses for Rent with Fireplace in Daytona Beach
- Houses for Rent with a Patio in Daytona Beach
- Houses for Rent with Washer and Dryer in Daytona Beach
- Houses for Rent with Utilities Paid in Daytona Beach