19564 Utopia Ln, Estero, FL 33928
What This House Offers
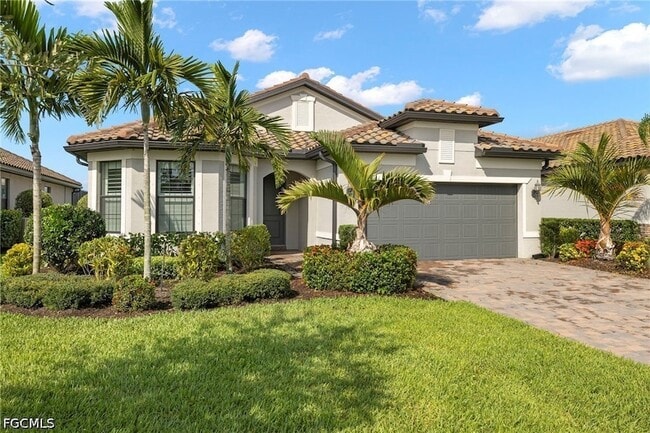

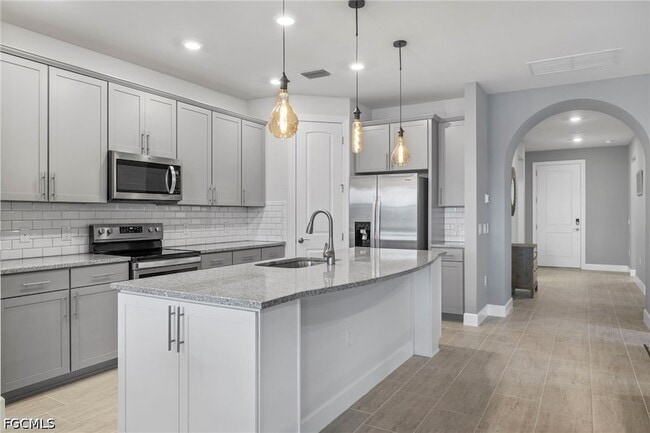
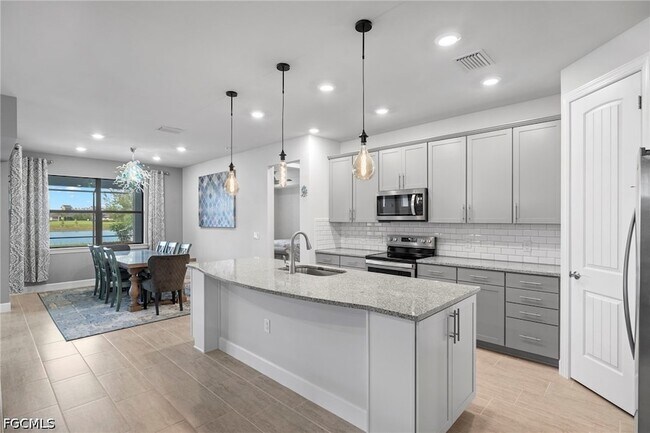
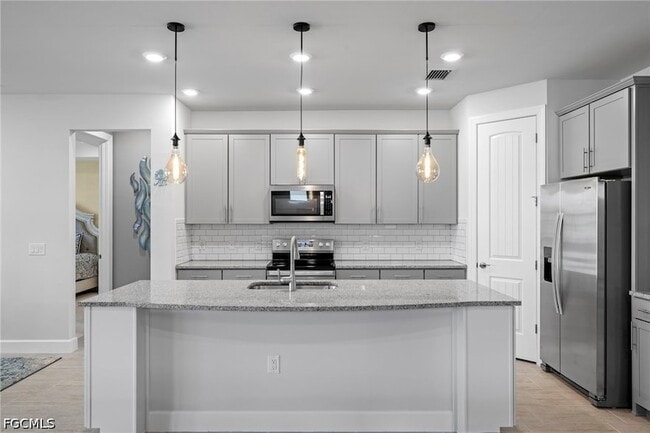
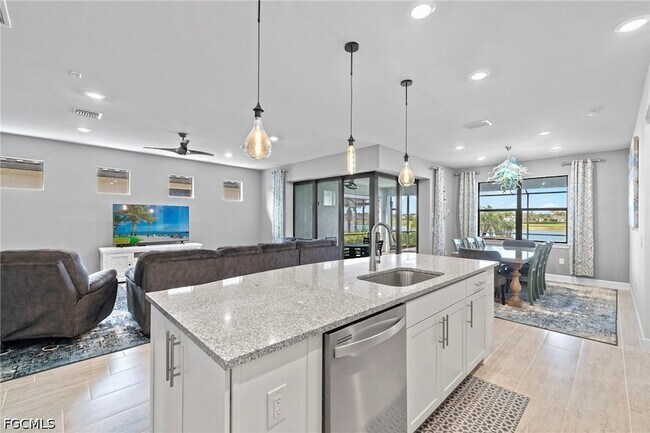

Experience the ultimate waterfront retreat in this stunning pool home, nestled within the highly sought-after resort-style community of The Place at Corkscrew.... This fully furnished gem boasts 3 bedrooms, 2 bathrooms, and an additional den for your convenience. All bedrooms now have luxury vinyl plank installed. Zero carpet in the whole home. The den and living areas offer pullout sofas, ensuring ample sleeping space for your guests. The well-appointed kitchen showcases barely used stainless appliances, a spacious island, and abundant cabinet storage. Prepare to be mesmerized as the zero-corner slider seamlessly disappears, revealing breathtaking views of the heated, saltwater pool and serene lake. Unwind and savor the magnificent sunsets from the comfort of your poolside oasis or the extended lanai space. Indulge in the incredible amenities provided by this paradise-like community. Take a refreshing dip in the resort-style pool featuring a thrilling 100-ft waterslide, splash pads, and a hot tub overlooking the picturesque lake. On-site, you'll find a delightful restaurant, bourbon bar, cafe, and exciting weekly food truck nights. Plus, there's a 24-hour gym, movement studio, covered playground, play center, dog park, sports courts, and so much more!
Unit
- $4,000
Total Monthly Price - 3 Beds
- 2 Baths
- 2000 sq. ft.
- Available Now
Home Features
- Air Conditioning
- Cable Ready
- Carpet
- Dishwasher
- Disposal
- Family Room
- Freezer
- Furnished
- Heating
- High Speed Internet Access
- Kitchen
- Microwave
- Porch
- Range
- Refrigerator
- Sprinkler System
- Tile Floors
- Views
- Walk-In Closets
- Washer/Dryer
Community Features
- Basketball Court
- Fitness Center
- Garages
- Gated
- Pool
- Spa
- Tennis Court
- Waterfront
19564 Utopia Ln is a single-family home for rent in Estero, FL
Fees and Policies
The fees below are based on community-supplied data and may exclude additional fees and utilities.
- Garage Attached
- Garage
Property Fee Disclaimer Based on community-supplied data and independent market research. Subject to change without notice. May exclude fees for mandatory or optional services and usage-based utilities.

Home Details
Views
- Lake
- Pool
Home Design
- Built in 2019
- Steel Frame
- Single Family Detached Home
- Wood Frame Construction
Interior Spaces
- Furnished
- Screened Porch
- Den
- Tray Ceiling
- Entrance Foyer
- Sliding Doors
- Family Room
- 2000 Sq Ft Home
- 1-Story Property
- Window Treatments
Kitchen
- Electric Cooktop
- Freezer
- Microwave
- Dishwasher
- Disposal
Flooring
- Tile
- Carpet
Bedrooms and Bathrooms
- Guest Quarters
- Split Bedroom Floorplan
- Walk-In Closet
- 2 Full Bathrooms
- 3 Bedrooms | 2 Bathrooms
- 3 Bedrooms
Laundry
- Dryer
- Laundry Tub
- Washer
Home Security
- Fire and Smoke Detector
Parking
- 2 Car Attached Garage
- Garage Door Opener
- Driveway
Pool
- Heated In Ground Pool
- Saltwater Pool
- Screen Enclosure
Outdoor Features
- Lanai
- Screened Patio
Lot Details
- Lake Front
- 9130 Sq Ft Lot
- Northeast Facing Home
- Southwest Facing Home
- Sprinkler System
Utilities
- Central Heating and Cooling System
- High Speed Internet
- Cable TV Available
- Underground Utilities
- Public Sewer
Listing and Financial Details
- Security Deposit $4,000
- Long Term Lease
- Legal Lot and Block 900 / D
- Assessor Parcel Number 24-46-26-L3-0600D.9000
- Tenant pays for application fee, credit check, cable TV, departure cleaning, electricity, internet, janitorial service, pet deposit, sewer, water
- The owner pays for grounds care, management, pest control, pool maintenance, sewer, trash collection, water
Community Details
Overview
- 1325 Units
- The Place At Corkscrew Subdivision
Amenities
- Clubhouse
- Restaurant
Recreation
- Fitness Center
- Community Pool
- Community Spa
- Tennis Courts
- Community Basketball Court
- Pickleball Courts
- Sport Court
- Bocce Ball Court
- Community Playground
- Park
- Dog Park
Pet Policy
- Pets allowed on a case-by-case basis
- Pet Deposit $500
Security
- Gated Community
Explore Commute Options
- Drive Time--
- Walk Time--
- Bike Ride Time--
- Public Transit--
About the Listing Agent

Area Scores
Walkability
Not walkable10 / 100
Driveability
Exceptionally drivable100 / 100
Bikeability
Fairly bikeable50 / 100

Soundscore ™
Calm89 / 100
Travel and Transit

Local Education
Primary and Secondary Schools
Pinewoods Elementary School
Grades PK-5
Public
Three Oaks Elementary School
Grades PK-5
Public
Three Oaks Middle School
Grades 6-8
Public
Bonita Springs Middle Center For The Arts
Grades 6-8
Public
Estero High School
Grades 9-12
Public
Bonita Springs High School
Grades 9-12
Public
Crosspointe Academy Inc.
Grades PK-12
Private
Data provided by GreatSchools.org © 2026. All rights reserved.

Colleges and Universities
School
Commute Time (Distance)
Florida Gulf Coast University
Drive: 22 min (10.7 mi)
SW Fla. Coll., Bonita Springs
Drive: 24 min (13.1 mi)
Discover Fort Myers Outlying, Estero, FL
Shopping Centers
Shoppers will appreciate 19564 Utopia Ln proximity to The Shoppes at Verdana Village. The Shoppes at Verdana Village is 1.6 miles away.
Airports
Living in Fort Myers Outlying provides easy access to Southwest Florida International, located just 32 minutes from 19564 Utopia Ln.
Nearby Properties You Might Like
Within 50 Miles of 19564 Utopia Ln
Find More Rentals in Estero
- Houses with Pets Allowed in Estero
- Affordable Houses for Rent in Estero
- Fully Furnished Homes for Rent in Estero
- Modern Homes for Rent in Estero
- Houses for Rent with Pool in Estero
- Homes for Rent with a Garage in Estero
- Houses for Rent with Fireplace in Estero
- Houses for Rent with Washer and Dryer in Estero
- Houses for Rent with Utilities Paid in Estero