
13524 Circa Crossing Dr, Fish Hawk, FL 33547
What This House Offers
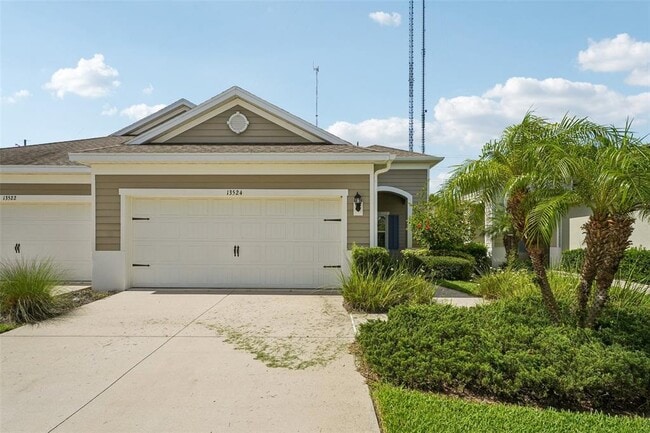
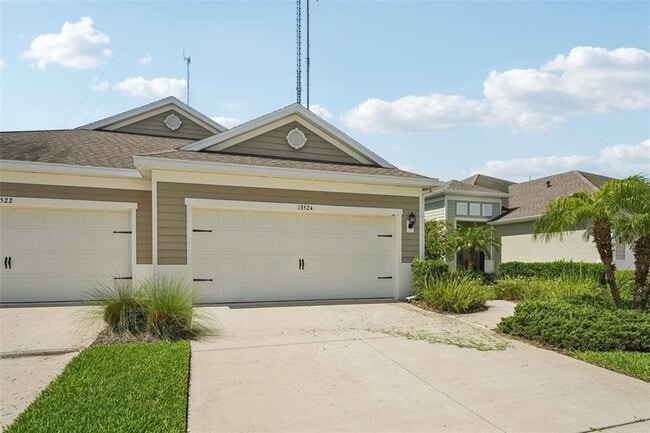
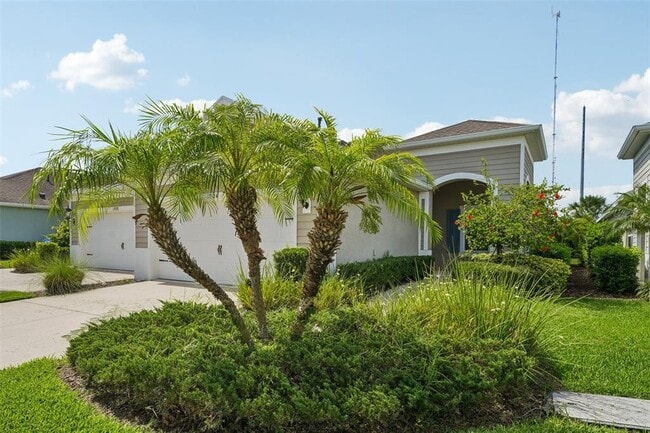
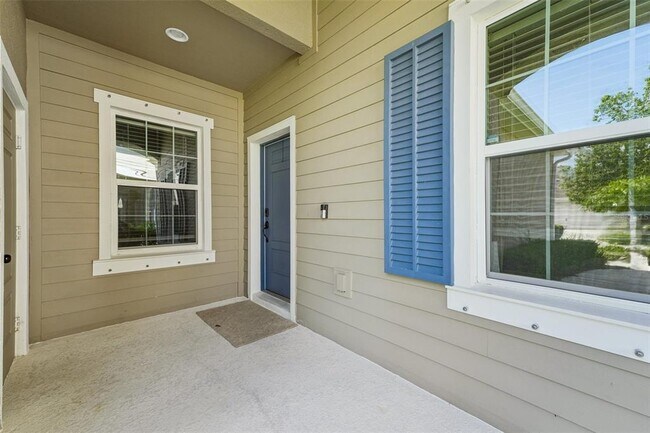
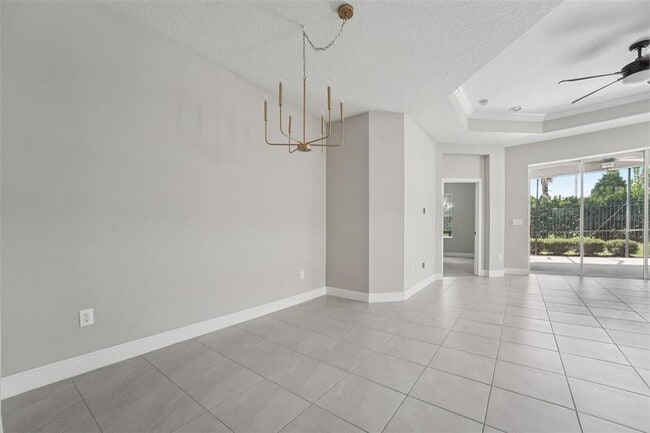
Curb appeal galore in this Neal Communities villa home in Fishhawk West. The home features 1,525 sq. ft.,2 bedroom/2 bathrooms plus office/den and an attached... 2-car garage. Two-way split plan allows for utmost privacy. Enjoy Florida nights or morning coffee on the covered and screened-in lanai. Conveniently,the great room has fully-opening pocket doors adding additional space for outdoor entertaining. The chef in the family will love the gourmet kitchen with 42" cabinets,stainless appliance package,quartz countertops,enormous island with cabinets and tile backsplash. Trendy tray ceiling and ceramic tile flooring throughout much of the main living areas accents the great room. Master bedroom is spacious and floods with natural lighting. Master bathroom has double vanities,a large walk-in shower and plenty of closet space. Enjoy the amenities Fishhawk West has to offer including resort style club house and pool! It is a cozy community with charming architecture you will appreciate! Fishhawk West is a short drive to the surrounding Fishhawk Ranch area. Easy access to Tampa's many attraction and gulf beaches! And an easy commute to all areas north and south. Please call your agent today to schedule your private showing! MLS# TB8527278
Unit
- $2,200 / month
- 2 Beds
- 2 Baths
- 1525 sq. ft.
- Available Jul 11
Community Features
- Garages
13524 Circa Crossing Dr is a single-family home for rent in Fish Hawk, FL
Fees and Policies
The fees below are based on community-supplied data and may exclude additional fees and utilities.
One-Time Basics
- Security Deposit - Refundable$2,200
Due at Application
- Application Fee Per Applicant$75
- Garage
Dogs
- Dogs Allowed
Cats
- Cats Allowed
Property Fee Disclaimer Based on community-supplied data and independent market research. Subject to change without notice. May exclude fees for mandatory or optional services and usage-based utilities.

Home Details
Home Design
- Built in 2017
- Single Family Detached Home
Interior Spaces
- Open Floorplan
- Great Room
- Home Office
- Family Room Off Kitchen
- Crown Molding
- Sliding Doors
- Dining Room
- 1525 Sq Ft Home
- Blinds
Kitchen
- Whole House Reverse Osmosis System
- Stone Countertops
- Range
- Microwave
- Dishwasher
- Disposal
Flooring
- Wood
- Ceramic Tile
- Carpet
Bedrooms and Bathrooms
- Primary Bedroom on Main
- Split Bedroom Floorplan
- Walk-In Closet
- En-Suite Bathroom
- 2 Full Bathrooms
- 2 Bedrooms | 2 Bathrooms
- 2 Bedrooms
Laundry
- Laundry Room
Home Security
- Security Gate
Parking
- 2 Car Attached Garage
- Garage Door Opener
Outdoor Features
- Enclosed Patio or Porch
Lot Details
- 4199 Sq Ft Lot
- Private Lot
- Landscaped
- North Facing Home
- Level Lot
- Lot Dimensions are 120x35
Utilities
- Thermostat
- Central Air
- High Speed Internet
- Gas Water Heater
- Cable TV Available
- Electricity Connected
- Phone Available
- Sewer Connected
- Underground Utilities
- Public Water Source
- Water Connected
- Natural Gas Connected
- Heating System Uses Natural Gas
- Public Sewer
Listing and Financial Details
- Security Deposit $2,200
- Property Available on 2026-07-11
- 12-Month Minimum Lease Term
- $75 Application Fee
- Assessor Parcel Number U-24-30-20-A2V-000092-00031.0
- The owner pays for trash collection
- No Minimum Lease Term
- Residential Lease
Community Details
Overview
- Property has a Home Owners Association
- Patti Picciano Association, Phone Number (813) 515-5933
- The community has rules related to deed restrictions
- Built by NEIL COMMUNITIES
- Fishhawk Ranch West Ph 6 Subdivision, Tidewater Floorplan
- Total HOA Annual Fees
- Total HOA Monthly Fees
Recreation
- Fitness Center
- Community Pool
- Community Playground
- Park
Pet Policy
- Pets Allowed
- Pet Deposit $350
- $350 Pet Fee
Security
- Gated Community
Explore Commute Options
- Drive Time--
- Walk Time--
- Bike Ride Time--
- Public Transit--
Get In Touch
Fish Hawk, FL 33547

Information is provided by My Florida Regional MLS DBA Stellar MLS. Information deemed reliable but not guaranteed. All properties are subject to prior sale, change or withdrawal. Listing(s) information is provided exclusively for consumers' personal, non-commercial use and may not be used for any purpose other than to identify prospective properties consumers may be interested in purchasing. Copyright © 2026 My Florida Regional MLS DBA Stellar MLS. All rights reserved.
Area Scores
Walkability
Somewhat walkable30 / 100
Driveability
Exceptionally drivable100 / 100
Bikeability
Fairly bikeable50 / 100

Soundscore ™
Active70 / 100
Travel and Transit


Local Education
Colleges and Universities
School
Commute Time (Distance)
Hillsborough C.C., Brandon
Drive: 26 min (13.8 mi)
Discover Southeast Tampa, Fish Hawk, FL
Shopping Centers
Shoppers will appreciate 13524 Circa Crossing Dr proximity to Publix #1670 - Alafia Commons and River Springs Town Center. Publix #1670 - Alafia Commons is 1 mile away, and River Springs Town Center is within a 13 minute walk.
Airports
Living in Southeast Tampa provides easy access to Tampa International, located just 43 minutes from 13524 Circa Crossing Dr. Another nearby airport is St Pete-Clearwater International, located 35.8 miles away.
Nearby Properties You Might Like
Within 50 Miles of 13524 Circa Crossing Dr

Find More Rentals in Fish Hawk
- Houses with Pets Allowed in Fish Hawk
- Affordable Houses for Rent in Fish Hawk
- Modern Homes for Rent in Fish Hawk
- Houses for Rent with Pool in Fish Hawk
- Houses for Rent with a Yard in Fish Hawk
- Homes for Rent with a Garage in Fish Hawk
- Houses for Rent with Fireplace in Fish Hawk
- Houses for Rent with Washer and Dryer in Fish Hawk
- Houses for Rent with Utilities Paid in Fish Hawk