The Citizen at Waterset Luxury Apartments
1 - 2 Beds
$1,699 - $3,537


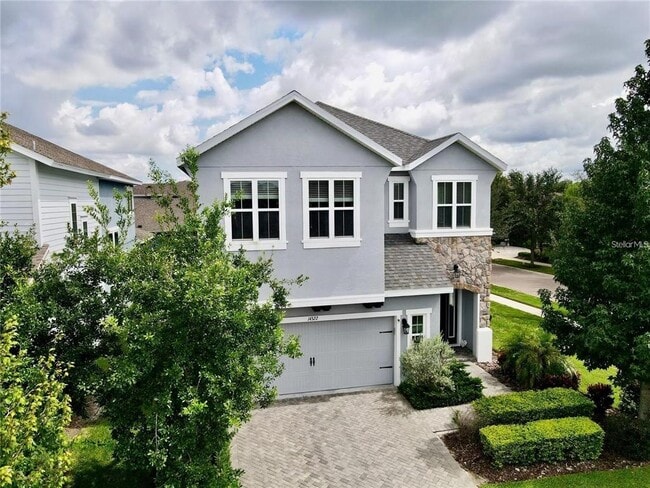
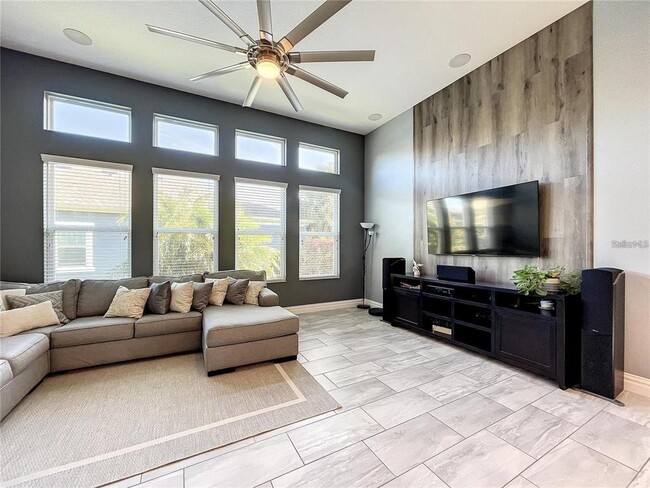
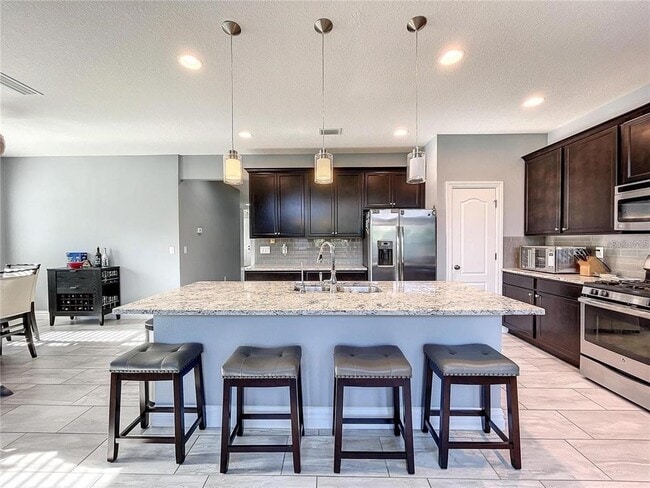
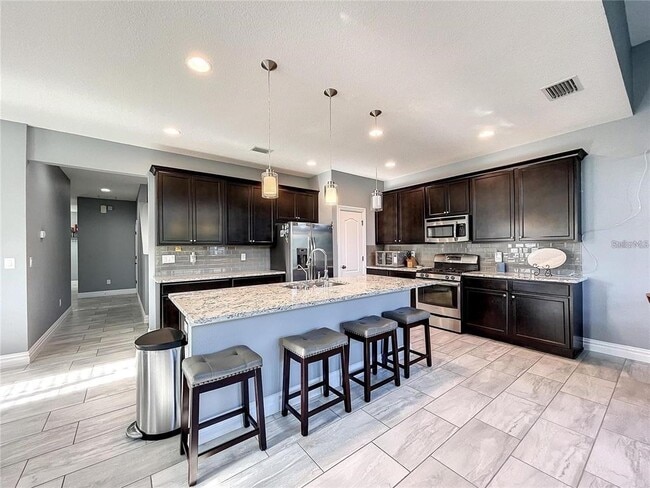
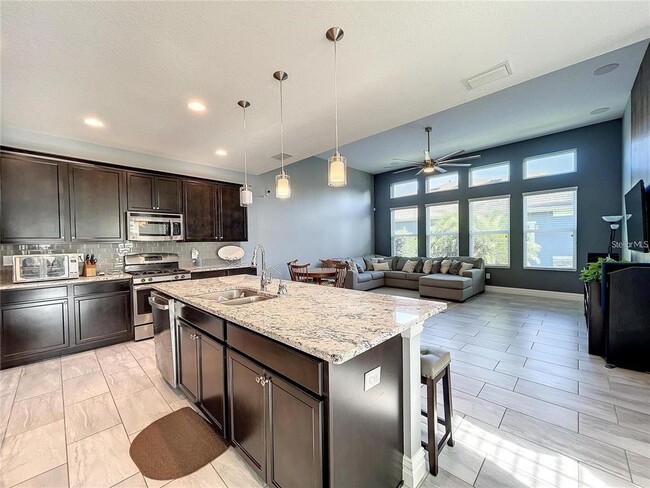
A MOVE IN READY Fishhawk Ranch West Cardel Azalea model is THE PERFECT FIND!! This impeccable 2779 sq ft. -5 bedroom,3 bath home has an attractive exterior with... an exceptional curb appeal thanks to the beautiful landscape,stonework,paver driveway,and an 8 ft. front door to greet guests. As you enter the home,you will be in a spacious foyer that connects to the main hallway and open-concept first floor. The luxurious kitchen will steal your heart! Custom dark wood cabinets and drawers are accented by brush nickel hardware and complemented beautifully by granite counters and subway-style glass tile backsplash. The spacious island is the centerpiece of this kitchen which seats 4 barstools comfortably. Appliances include a refrigerator,4 burner gas stove,microwave,and dishwasher. Adjacent to the kitchen is the dining room featuring a chandelier,two windows and sliders leading to the covered lanai. The spacious Gathering Room features 4 large windows to let in tons of natural light. On the second story you will have a spacious owners’ retreat evoking feelings of comfort and rest featuring a tray ceiling and walk-in closet. The master ensuite offers tile floors,granite counters,dual sinks,cabinets and drawers,mirror,a spacious walk-in shower and sunken garden tub. There are 3 additional well-sized bedrooms with a loft and another full bath with a tub is located upstairs. Also,the laundry room is conveniently located on the 2nd floor. The backyard is spacious GATED and is a clean canvas for your future outdoor plan to enjoy and entertain. This home is a Gem sitting on a corner lot in a great community. MLS# TB8511420
14322 Parkside Ridge Way is a single-family home for rent in Fish Hawk, FL
The fees below are based on community-supplied data and may exclude additional fees and utilities.
PLEASE VERIFY WITH HOA
PLEASE VERIFY WITH HOA
Property Fee Disclaimer Based on community-supplied data and independent market research. Subject to change without notice. May exclude fees for mandatory or optional services and usage-based utilities.

Information is provided by My Florida Regional MLS DBA Stellar MLS. Information deemed reliable but not guaranteed. All properties are subject to prior sale, change or withdrawal. Listing(s) information is provided exclusively for consumers' personal, non-commercial use and may not be used for any purpose other than to identify prospective properties consumers may be interested in purchasing. Copyright © 2026 My Florida Regional MLS DBA Stellar MLS. All rights reserved.
Walkability
Fairly walkable50 / 100
Transit
Limited public transit30 / 100
Driveability
Exceptionally drivable90 / 100
Bikeability
Fairly bikeable50 / 100



Stowers Elementary School
Grades PK-5
Public

Llamas and Learning Montessori
Grades PK-5
Private

Barrington Middle School
Grades 6-8
Public
St Stephen Catholic School
Grades PK-8
Private

Newsome High School
Grades 9-12
Public
Trinity Christian Academy
Grades K-12
Private
Data provided by GreatSchools.org © 2026. All rights reserved.

School
Commute Time (Distance)
Hillsborough C.C., Brandon
Drive: 27 min (14.1 mi)
Shoppers will appreciate 14322 Parkside Ridge Way proximity to Publix #1670 - Alafia Commons and River Springs Town Center. Publix #1670 - Alafia Commons is 0.8 miles away, and River Springs Town Center is within a 31 minute walk.
With a TransitScore of 30, 14322 Parkside Ridge Way has limited public transit, including 3 transit stops within 39.5 miles. Transit options include Tampa and Lakeland.
Living in Southeast Tampa provides easy access to Tampa International, located just 43 minutes from 14322 Parkside Ridge Way. Another nearby airport is St Pete-Clearwater International, located 36.2 miles away.
Within 50 Miles of 14322 Parkside Ridge Way