RISE Sereno
Studio - 3 Beds
$1,313 - $4,327


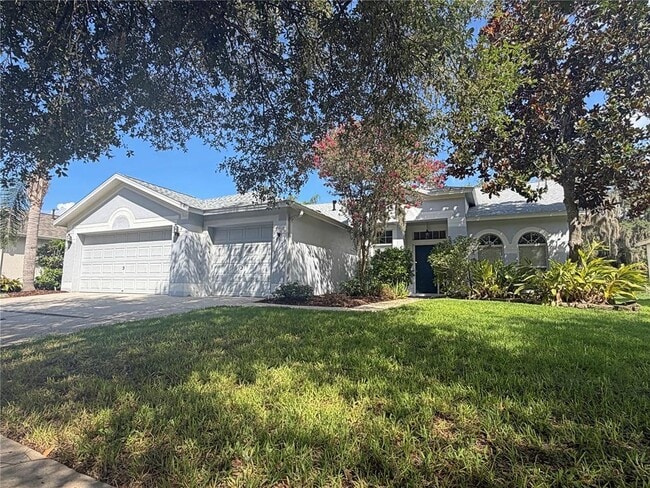
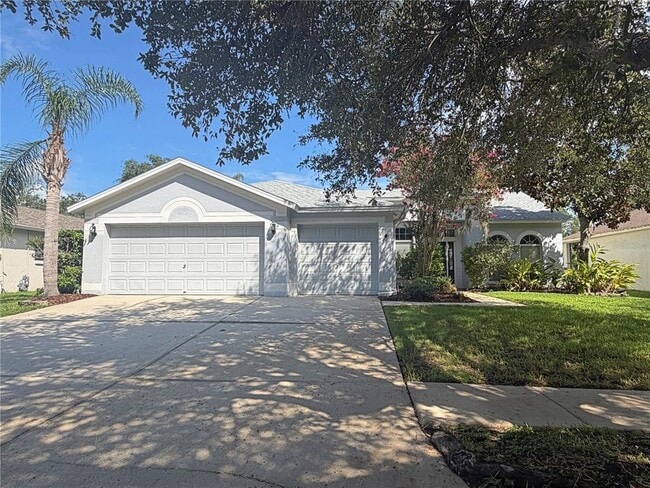
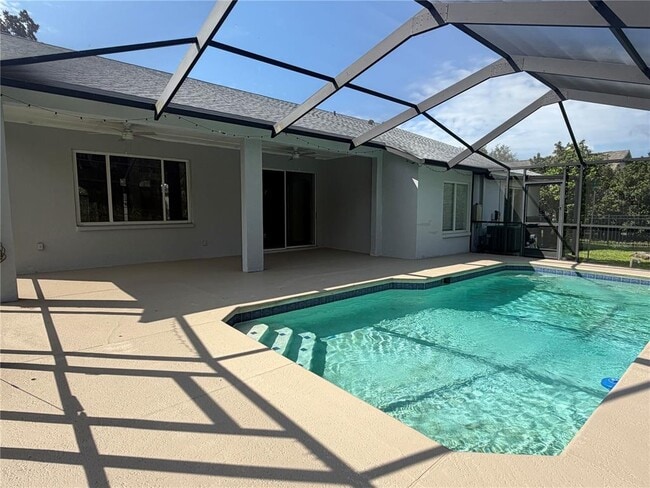
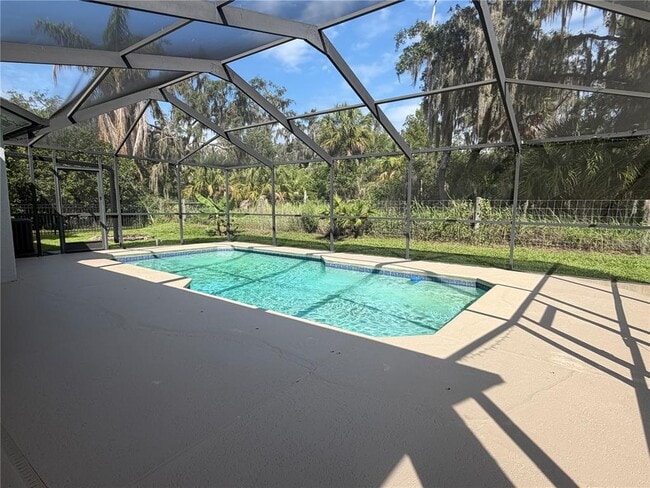
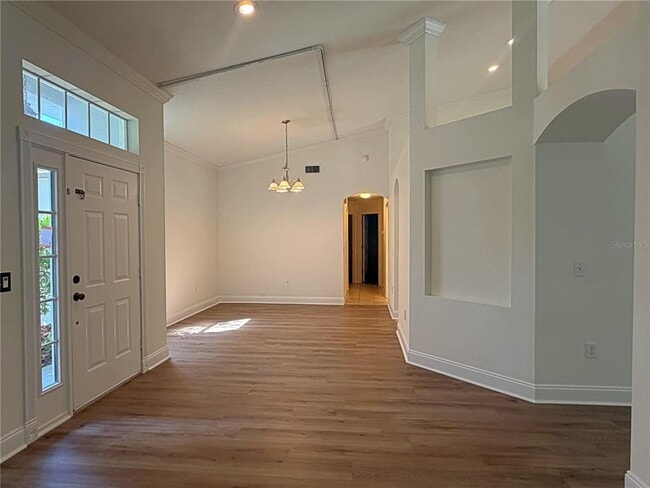
Check out this amazing 4-bedroom,3-bath pool home with a 3-car garage located in FishHawk Ranch,one of Tampa's premier master-planned communities! Featuring an... open split-bedroom floor plan,this home offers vaulted ceilings,a formal dining area,and a spacious kitchen complete with granite countertops,breakfast bar,pantry closet,and separate dining area. Recent updates include fresh interior wall paint throughout and brand-new luxury vinyl plank flooring in the main living areas,giving the home a clean,modern feel. The master suite features a large walk-in closet,dual vanities,a relaxing garden tub,and a glass-enclosed shower. Step through the sliding doors to enjoy the large screened pool and patio area overlooking a wooded conservation area with NO REAR NEIGHBORS for added privacy and tranquility. Residents of FishHawk Ranch enjoy access to resort-style community amenities including pools,parks,recreation centers,trails,tennis courts,basketball courts,fitness facilities,and top-rated schools. Property will be owner managed. Lawn service and pool service are included. **Final cleaning will be completed prior to move in** MLS# TB8525804
14832 Heronglen Dr is a single-family home for rent in Fish Hawk, FL
The fees below are based on community-supplied data and may exclude additional fees and utilities.
Property Fee Disclaimer Based on community-supplied data and independent market research. Subject to change without notice. May exclude fees for mandatory or optional services and usage-based utilities.

Information is provided by My Florida Regional MLS DBA Stellar MLS. Information deemed reliable but not guaranteed. All properties are subject to prior sale, change or withdrawal. Listing(s) information is provided exclusively for consumers' personal, non-commercial use and may not be used for any purpose other than to identify prospective properties consumers may be interested in purchasing. Copyright © 2026 My Florida Regional MLS DBA Stellar MLS. All rights reserved.
Walkability
Not walkable10 / 100
Driveability
Exceptionally drivable100 / 100
Bikeability
Fairly bikeable50 / 100

Soundscore ™
Active80 / 100


Llamas and Learning Montessori
Grades PK-5
Private

Bevis Elementary School
Grades PK-5
Public

Randall Middle School
Grades 6-8
Public

Newsome High School
Grades 9-12
Public
Trinity Christian Academy
Grades K-12
Private
Data provided by GreatSchools.org © 2026. All rights reserved.

Shoppers will appreciate 14832 Heronglen Dr proximity to Shoppes at Fishhawk Osprey. Shoppes at Fishhawk Osprey is 1.5 miles away.
Living in Southeast Tampa provides easy access to Tampa International, located just 48 minutes from 14832 Heronglen Dr. Another nearby airport is St Pete-Clearwater International, located 38.2 miles away.
Within 50 Miles of 14832 Heronglen Dr