


Managed By

- Total Monthly Price
- $2,057 - $4,709
- Bedrooms
- Studio - 3Studio - 3 Beds
- Bathrooms
- 1 - 21 - 2 Baths
- Sq. Ft.
- 472 - 1,841 sq ft
Pricing and Floor Plans
Studio-S03
Show Floor Plan Details Hide Floor Plan Details
Unable to load floor plan details.
E-602
$2,057
510 Sq. Ft.
Now
E-802
$2,299
510 Sq. Ft.
Oct. 2
Studio-S01
Show Floor Plan Details Hide Floor Plan Details
Unable to load floor plan details.
Studio-S02
Show Floor Plan Details Hide Floor Plan Details
Unable to load floor plan details.
1 Bed/1 Bath-A03
Show Floor Plan Details Hide Floor Plan Details
Unable to load floor plan details.
E-425
$2,404
714 Sq. Ft.
Now
E-325
$2,480
714 Sq. Ft.
Now
F-108
$2,408
805 Sq. Ft.
Oct. 4
E-707
$2,687
714 Sq. Ft.
Oct. 25
1 Bed/1 Bath-A05
Show Floor Plan Details Hide Floor Plan Details
Unable to load floor plan details.
A-612
$2,535
746 Sq. Ft.
Now
E-724
$2,459
776 Sq. Ft.
Now
E-614
$2,359
769 Sq. Ft.
Oct. 7
1 Bed/1 Bath-A02
Show Floor Plan Details Hide Floor Plan Details
Unable to load floor plan details.
F-413
$2,319
670 Sq. Ft.
Now
F-416
$2,264
579 Sq. Ft.
Nov. 12
1 Bed/1 Bath-A10
Show Floor Plan Details Hide Floor Plan Details
Unable to load floor plan details.
F-111
$2,304
630 Sq. Ft.
Now
F-414
$2,285
630 Sq. Ft.
Oct. 2
1 Bed/1 Bath-A14
Show Floor Plan Details Hide Floor Plan Details
Unable to load floor plan details.
E-419
$2,948
773 Sq. Ft.
Now
E-413
$2,996
773 Sq. Ft.
Now
1 Bed/1 Bath Den-A06D
Show Floor Plan Details Hide Floor Plan Details
Unable to load floor plan details.
E-527
$2,686
834 Sq. Ft.
Oct. 18
E-305
$2,586
834 Sq. Ft.
Nov. 18
1 Bed/1 Bath-A16
Show Floor Plan Details Hide Floor Plan Details
Unable to load floor plan details.
F-709
$2,314
601 Sq. Ft.
Now
1 Bed/1 Bath Den-A08D
Show Floor Plan Details Hide Floor Plan Details
Unable to load floor plan details.
E-612
$2,558
808 Sq. Ft.
Now
1 Bed/1 Bath Den-A12D
Show Floor Plan Details Hide Floor Plan Details
Unable to load floor plan details.
A-237
$2,759
844 Sq. Ft.
Now
1 Bed/1 Bath-A04
Show Floor Plan Details Hide Floor Plan Details
Unable to load floor plan details.
A-103
$2,672
837 Sq. Ft.
Oct. 15
1 Bed/1 Bath-A07
Show Floor Plan Details Hide Floor Plan Details
Unable to load floor plan details.
1 Bed/1 Bath-A01
Show Floor Plan Details Hide Floor Plan Details
Unable to load floor plan details.
1 Bed/1 Bath-A13
Show Floor Plan Details Hide Floor Plan Details
Unable to load floor plan details.
1 Bed/1 Bath Den-A09
Show Floor Plan Details Hide Floor Plan Details
Unable to load floor plan details.
1 Bed/1 Bath-A08
Show Floor Plan Details Hide Floor Plan Details
Unable to load floor plan details.
1 Bed/1 Bath-A11
Show Floor Plan Details Hide Floor Plan Details
Unable to load floor plan details.
1 Bed/1 Bath-A15
Show Floor Plan Details Hide Floor Plan Details
Unable to load floor plan details.
1 Bed/1 Bath-A12
Show Floor Plan Details Hide Floor Plan Details
Unable to load floor plan details.
2 Bed/2 Bath-B06
Show Floor Plan Details Hide Floor Plan Details
Unable to load floor plan details.
C-803
$3,215
897 Sq. Ft.
Now
B-203
$3,130
897 Sq. Ft.
Now
C-305
$3,079
897 Sq. Ft.
Nov. 6
2 Bed/2 Bath-B02
Show Floor Plan Details Hide Floor Plan Details
Unable to load floor plan details.
A-714
$3,687
1,108 Sq. Ft.
Now
E-818
$3,900
1,052 Sq. Ft.
Now
A-814
$3,998
1,108 Sq. Ft.
Oct. 3
A-508
$3,764
1,119 Sq. Ft.
Nov. 19
2 Bed/2 Bath-B09
Show Floor Plan Details Hide Floor Plan Details
Unable to load floor plan details.
E-509
$3,513
953 Sq. Ft.
Now
F-410
$3,285
1,011 Sq. Ft.
Now
F-710
$3,476
1,011 Sq. Ft.
Nov. 1
2 Bed/2 Bath-B10
Show Floor Plan Details Hide Floor Plan Details
Unable to load floor plan details.
E-729
$3,736
1,034 Sq. Ft.
Now
E-329
$3,600
1,034 Sq. Ft.
Oct. 24
2 Bed/2 Bath-B05
Show Floor Plan Details Hide Floor Plan Details
Unable to load floor plan details.
A-723
$3,636
1,143 Sq. Ft.
Oct. 7
2 Bed/2 Bath-B12
Show Floor Plan Details Hide Floor Plan Details
Unable to load floor plan details.
A-521
$3,495
960 Sq. Ft.
Oct. 24
2 Bed/2 Bath Den-B08D
Show Floor Plan Details Hide Floor Plan Details
Unable to load floor plan details.
A-321
$3,880
1,247 Sq. Ft.
Oct. 29
New
2 Bed/2 Bath-B07
Show Floor Plan Details Hide Floor Plan Details
Unable to load floor plan details.
F-803
$3,489
1,130 Sq. Ft.
Nov. 4
2 Bed/2 Bath-B04
Show Floor Plan Details Hide Floor Plan Details
Unable to load floor plan details.
2 Bed/2 Bath-B11
Show Floor Plan Details Hide Floor Plan Details
Unable to load floor plan details.
2 Bed/2 Bath Den-B03D
Show Floor Plan Details Hide Floor Plan Details
Unable to load floor plan details.
2 Bed/2 Bath-B13
Show Floor Plan Details Hide Floor Plan Details
Unable to load floor plan details.
2 Bed/2 Bath-B01
Show Floor Plan Details Hide Floor Plan Details
Unable to load floor plan details.
2 Bed/2 Bath-B14
Show Floor Plan Details Hide Floor Plan Details
Unable to load floor plan details.
2 Bed/2 Bath-B03
Show Floor Plan Details Hide Floor Plan Details
Unable to load floor plan details.
3 Bed/2 Bath-C01
Show Floor Plan Details Hide Floor Plan Details
Unable to load floor plan details.
A-518
$4,709
1,630 Sq. Ft.
Now
3 Bed/2 Bath-C02
Show Floor Plan Details Hide Floor Plan Details
Unable to load floor plan details.
3 Bed/2 Bath-C03
Show Floor Plan Details Hide Floor Plan Details
Unable to load floor plan details.
Property Map
Select a unit to view pricing and availability
Details
Lease Term Options
- 7 - 14 Month Leases
Property Information
- Built in 2017
- 555 units8 stories
Fees & Policies
The fees below are based on community-supplied data and may exclude additional fees and utilities.
Utilities & Essentials
-
Utility - Trash Service$25 / mo
-
Utility - Pest Control Service$5 / mo
-
Utility - Administrative Billing Fee$7.14 / mo
-
Utility - Sewer ServiceUsage-Based / mo
-
Utility - Water ServiceUsage-Based / mo
-
Utility - Electric ServiceVaries / mo
-
Renter Provided Liability InsuranceVaries / mo
-
Pet Fee - Pet Registration (Third Party)Varies / yr
One-Time Basics
Due at Application
-
Application - Fee$125
Due at Move-In
-
Utility - New Account Fee$12
-
Amenity Fee - One Time$355
-
Security Deposit - Standard$500
Due at Move-Out
-
Utility - Final Bill Fee$10
Motorcycle
-
Parking - Motorcycle$50 / mo
Comments
Max of 1
Parking
-
Parking - Unreserved$100 / mo
-
Parking - Reserved$130 / mo
Comments
Max of 1
Other Pets Allowed
-
Pet Fee (non-refundable)$550
-
Pet Rent$30 / mo
-
Rentable Item - Storage Space$100 / mo
Personalized Add-Ons
-
Renters Liability Insurance - Property Program$20.60 / mo
-
Rentable Item - Boat Slip$500 / mo
-
Utility - Internet Service (Optional)Varies / mo
-
Utility - Cable TV ServiceVaries / mo
Property Fee Disclaimer: Based on community-supplied data and independent market research. Subject to change without notice. May exclude fees for mandatory or optional services and usage-based utilities.
Matterport 3D Tours
Explore Commute Options
Property Highlights
- 14 ft. ceilings
- Car Charging Stations
- Controlled Access
- Dry Cleaning Services
- Night Patrol
Apartment Features
- Air Conditioning
- Balcony
- Ceiling Fans
- Dishwasher
- Disposal
- Dock
- Double Vanities
- Freezer
- Heating
- Ice Maker
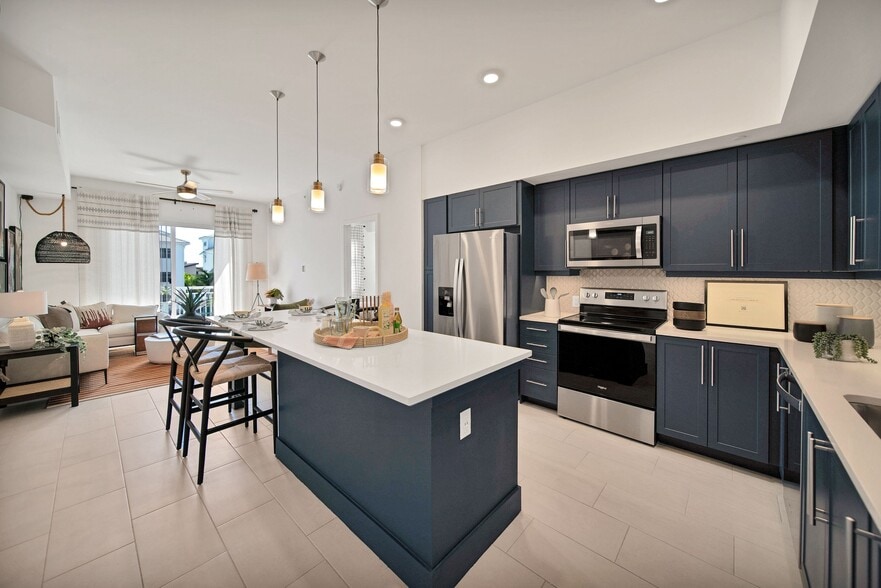
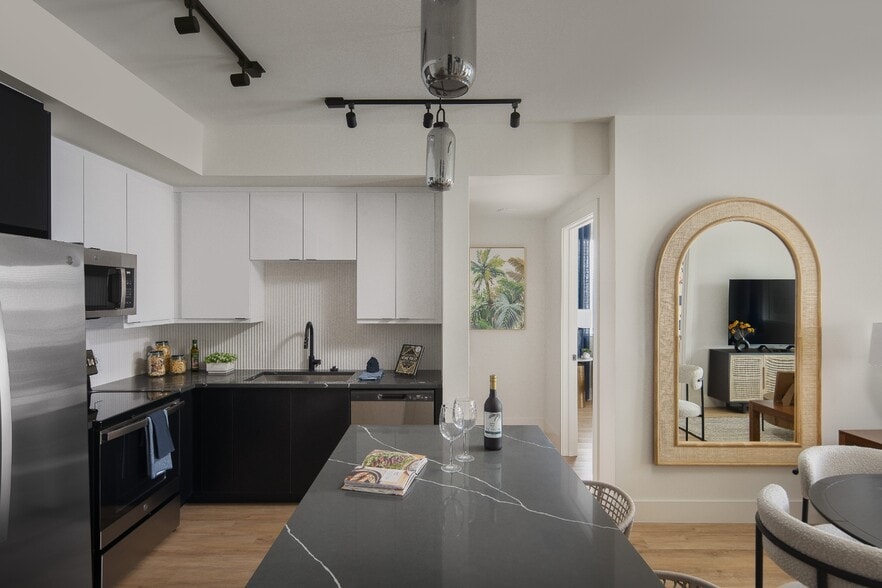
- Island Kitchen
- Microwave
- Oven
- Pantry
- Patio
- Quartz Countertops
- Range
- Recreation Room
- Refrigerator
- Smoke Free
- Stainless Steel Appliances
- Storage Space
- Vaulted Ceiling
- Views
- Walk-In Closets
- Washer/Dryer
- Window Coverings
Community Features
- 24 Hour Access
- Bicycle Storage
- Business Center
- Cabana
- Clubhouse
- Concierge
- Conference Rooms
- Controlled Access
- Dock
- Elevator
- Fitness Center
- Gameroom
- Gated
- Grill
- Guest Apartment
- House Sitter Services
- Lake Access
- Lounge
- Maintenance on site
- Media Center/Movie Theatre
- Multi Use Room
- On-Site ATM
- Online Services
- Package Service
- Pet Washing Station
- Planned Social Activities
- Pool
- Property Manager on Site
- Recycling
- Storage Space
- Sundeck
- Waterfront
- Wi-Fi
Map of Emera Port Royale
Area Scores
Walkability
Moderately walkable
Transit
Minimal public transit
Driveability
Very drivable
Bikeability
Fairly bikeable
Walkability measures the walking distance to day-to-day needs.
Transit measures access to public transportation.
Driveability measures congestion, parking availability, and access to major roads.
Bikeability measures the suitability for cycling.
Soundscore™
Calm
A Sound Score rating aggregates noise caused by vehicle traffic, airplane traffic and local sources.
Transit
Commuter Rail
9 min Drive
Commuter Rail
16 min Drive
Airport
26 min Drive

Moving to Landings, Fort Lauderdale, FL
Shopping Centers
Shoppers will appreciate Emera Port Royale proximity to The Promenade At Bay Colony and 6201 N Federal Hwy - The Prado. The Promenade At Bay Colony is 1 mile away, and 6201 N Federal Hwy - The Prado is within an 18 minute walk.
Airports
Living in Landings provides easy access to Fort Lauderdale/Hollywood International, located just 26 minutes from Emera Port Royale. Another nearby airport is Miami International, located 40.2 miles away.
Local Education
Primary and Secondary Schools

Bayview Elementary School
Grades K-5
Public

McNab Elementary School
Grades PK-5
Public
Virginia Shuman Young Elementary School
Grades PK-5
Public

Pompano Beach Middle School
Grades 6-8
Public

St Coleman School
Grades PK-8
Private

Northeast High School
Grades 9-12
Public
Westminster Academy
Grades PK-12
Private
Data provided by GreatSchools.org © 2026. All rights reserved.

Colleges and Universities
| School | Commute Time (Distance) |
|---|---|
| Keiser University | Drive: 12 min (5.3 mi) |
| Broward College, North Campus | Drive: 17 min (7.3 mi) |
| Florida Atlantic University | Drive: 17 min (8.1 mi) |
| Art Inst. of Ft. Lauderdale | Drive: 22 min (10.1 mi) |
About Emera Port Royale
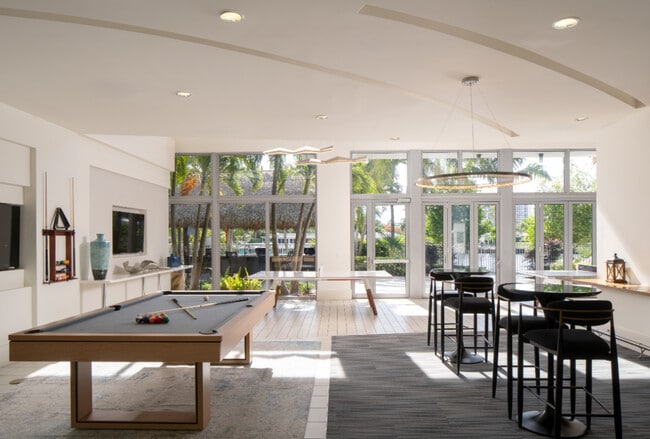
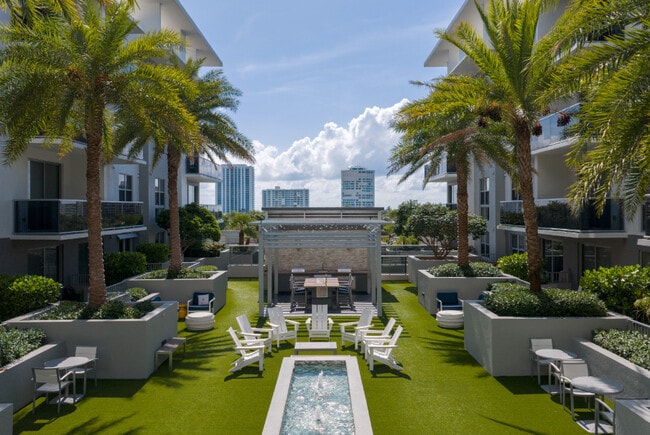
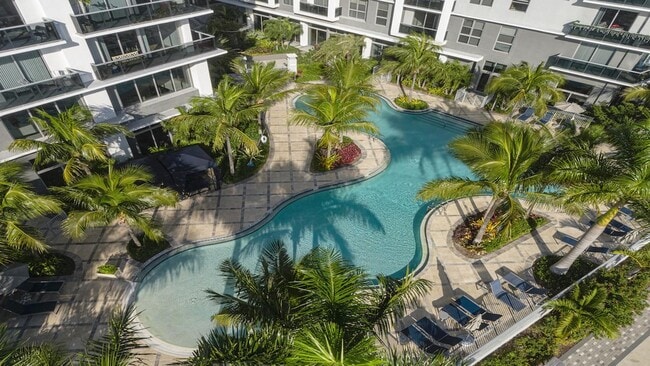
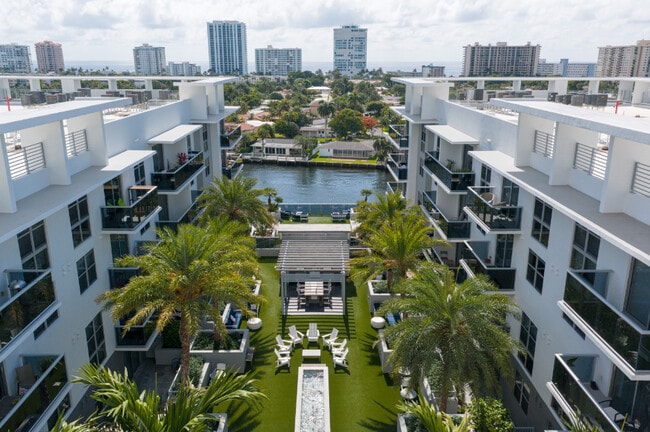
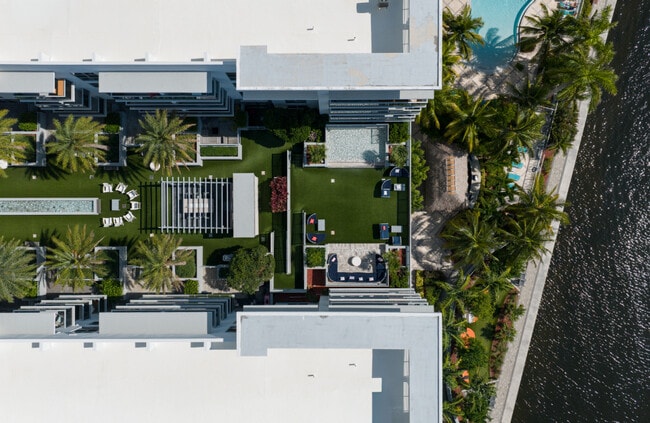
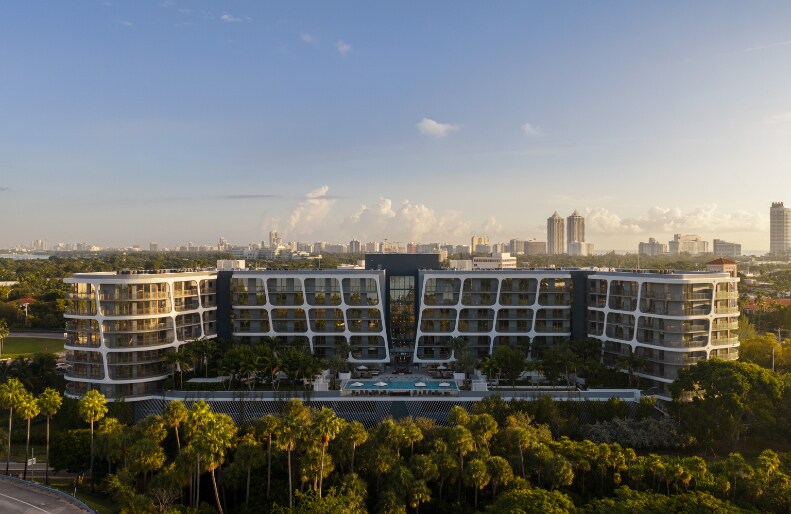
Enrich yourself in a leisurely lifestyle in your new community with an outstanding amenity line-up that includes a two-story fitness center, hotel-inspired beach-entry pool, and a dynamic clubhouse with media room, social zones and boat viewing room.…
Whether you choose to embrace an active adventure with our water sports, or enjoy the day relaxing by the tiki bar, the choice is all yours.
This information is a general overview of potential costs. For a complete list of fees, visit our property website. Prices are subject to change and may vary based on move-in date and lease term. Some apartment homes may require prequalification if required by any applicable affordability program. Standard security deposit subject to change based on screening results; total security deposit(s) will not exceed any maximum prescribed by applicable law. Resident may be responsible for maintaining insurance or covering related costs. Some fees may not apply to apartment homes receiving subsidies or subject to an affordability program. Resident is responsible for damages that exceed ordinary wear and tear. Some items may be taxed under applicable law. This form does not modify the lease, and all fees are subject to the lease. Additional fees may apply as detailed in the lease. A sample lease may be requested prior to application. Residents may be responsible for utilities and related fees, per the lease. Lease terms and available options are subject to change and may vary based on apartment home availability and any applicable program requirements. In the event of any informational conflict, the lease governs.
Enrich yourself in a leisurely lifestyle in your new community with an outstanding amenity line-up that includes a two-story fitness center, hotel-inspired beach-entry pool, and a dynamic clubhouse with media room, social zones and boat viewing room. Whether you choose to embrace an active adventure with our water sports, or enjoy the day relaxing by the tiki bar, the choice is all yours.
This information is a general overview of potential costs. For a complete list of fees, visit our property website. Prices are subject to change and may vary based on move-in date and lease term. Some apartment homes may require prequalification if required by any applicable affordability program. Standard security deposit subject to change based on screening results; total security deposit(s) will not exceed any maximum prescribed by applicable law. Resident may be responsible for maintaining insurance or covering related costs. Some fees may not apply to apartment homes receiving subsidies or subject to an affordability program. Resident is responsible for damages that exceed ordinary wear and tear. Some items may be taxed under applicable law. This form does not modify the lease, and all fees are subject to the lease. Additional fees may apply as detailed in the lease. A sample lease may be requested prior to application. Residents may be responsible for utilities and related fees, per the lease. Lease terms and available options are subject to change and may vary based on apartment home availability and any applicable program requirements. In the event of any informational conflict, the lease governs.
Emera Port Royale is an apartment community in Fort Lauderdale, FL
Contact
Fort Lauderdale, FL 33308
- Sunday 12:00 PM – 5:00 PM
- Monday 9:00 AM – 6:00 PM
- Tuesday 9:00 AM – 6:00 PM
- Wednesday 11:00 AM – 6:00 PM
- Thursday 9:00 AM – 6:00 PM
- Friday 8:00 AM – 5:00 PM
- Saturday 10:00 AM – 5:00 PM
Renter Reviews
For Emera Port Royale
300 Ratings & Reviews
-
9/14/26
Verified Renter
Submitted by a verified resident of the apartment community. Participating residents may receive reward points in exchange for posting a review during their lease term, regardless of the nature of the review.Very Nice building, but the elevators haven’t worked in 3 months. We pay a lot to live here it would be nice to have an elevator that works.
Review from Apartments.com
Property Manager at Emera Port Royale responded to this review
Thank you for your feedback and for your kind words about our community. We completely understand how frustrating the ongoing elevator issues have been, and we sincerely apologize for the inconvenience.
Unfortunately, the repairs have been more… complex than anticipated and have required specialized parts and coordination with our elevator service provider and local inspectors. Our management team continues to follow up closely and push for the fastest possible resolution.
We truly appreciate your patience and understanding while we work through this issue. Providing reliable elevator service is a priority, and we look forward to having the elevator fully operational again as soon as possible.
Emera Port Royale Gallery



Nearby Properties You Might Like
Within 50 Miles of Emera Port Royale
Find More Rentals in Fort Lauderdale
Bedrooms
Other Types of Rentals
Fort Lauderdale Apartments by Amenity
- Pet-Friendly Apartments in Fort Lauderdale
- Furnished Apartments in Fort Lauderdale
- Waterfront Apartments in Fort Lauderdale
- Apartments with a Pool in Fort Lauderdale
- Apartments with Wheelchair Access in Fort Lauderdale
- Apartments with Washer & Dryer in Fort Lauderdale
- Apartments with Utilities Included in Fort Lauderdale
- Apartments with a Garage in Fort Lauderdale
- Apartments with EV Charging in Fort Lauderdale
- Apartments with a Virtual Tour in Fort Lauderdale
Apartment Specialties
Apartments in your Budget
- Fort Lauderdale Move-in Specials
- Cheap Apartments in Fort Lauderdale
- Luxury Apartments in Fort Lauderdale
- Apartments under $700 in Fort Lauderdale
- Apartments under $900 in Fort Lauderdale
- Apartments under $1000 in Fort Lauderdale
- Apartments under $1500 in Fort Lauderdale
- Apartments under $2000 in Fort Lauderdale
- Apartments under $2500 in Fort Lauderdale
Find More Rentals Nearby…
Cities
Neighborhoods
Contact This Property
(754) 253-3413Languages: English
Open 9:00 AM – 6:00 PM Today