
The Adderley
501 NW 7th Ave, Fort Lauderdale, FL 33311
Managed By

- Total Monthly Price
- $2,044 - $3,416
- Bedrooms
- Studio - 2Studio - 2 Beds
- Bathrooms
- 1 - 21 - 2 Baths
- Sq. Ft.
- 569 - 1,122 sq ft
Pricing and Floor Plans
S1
Show Floor Plan Details Hide Floor Plan Details
Unable to load floor plan details.
113
$2,044
574 Sq. Ft.
Now
451
$2,235
574 Sq. Ft.
Now
S4
Show Floor Plan Details Hide Floor Plan Details
Unable to load floor plan details.
271
$2,191
571 Sq. Ft.
Now
S5
Show Floor Plan Details Hide Floor Plan Details
Unable to load floor plan details.
434
$2,092
574 Sq. Ft.
Oct. 13
S2
Show Floor Plan Details Hide Floor Plan Details
Unable to load floor plan details.
323
$2,167
644 Sq. Ft.
Oct. 27
S4W
Show Floor Plan Details Hide Floor Plan Details
Unable to load floor plan details.
S1W
Show Floor Plan Details Hide Floor Plan Details
Unable to load floor plan details.
S3
Show Floor Plan Details Hide Floor Plan Details
Unable to load floor plan details.
A4A
Show Floor Plan Details Hide Floor Plan Details
Unable to load floor plan details.
224
$2,583
718 Sq. Ft.
Now
238
$2,547
718 Sq. Ft.
Oct. 6
204
$2,583
718 Sq. Ft.
Nov. 10
A5
Show Floor Plan Details Hide Floor Plan Details
Unable to load floor plan details.
520
$2,582
747 Sq. Ft.
Oct. 27
352
$2,517
747 Sq. Ft.
Dec. 1
128
$2,487
768 Sq. Ft.
Sep. 3
A1
Show Floor Plan Details Hide Floor Plan Details
Unable to load floor plan details.
124
$2,387
601 Sq. Ft.
Sep. 29
616
$2,362
601 Sq. Ft.
Oct. 13
A3W
Show Floor Plan Details Hide Floor Plan Details
Unable to load floor plan details.
332
$2,158
584 Sq. Ft.
Now
A6
Show Floor Plan Details Hide Floor Plan Details
Unable to load floor plan details.
266
$2,252
569 Sq. Ft.
Oct. 13
A1W
Show Floor Plan Details Hide Floor Plan Details
Unable to load floor plan details.
216
$2,158
601 Sq. Ft.
Dec. 8
A2W
Show Floor Plan Details Hide Floor Plan Details
Unable to load floor plan details.
259
$2,233
626 Sq. Ft.
Dec. 22
New
A2
Show Floor Plan Details Hide Floor Plan Details
Unable to load floor plan details.
A3
Show Floor Plan Details Hide Floor Plan Details
Unable to load floor plan details.
A4
Show Floor Plan Details Hide Floor Plan Details
Unable to load floor plan details.
A7
Show Floor Plan Details Hide Floor Plan Details
Unable to load floor plan details.
B3
Show Floor Plan Details Hide Floor Plan Details
Unable to load floor plan details.
419
$2,752
931 Sq. Ft.
Oct. 6
319
$2,767
931 Sq. Ft.
Oct. 13
417
$2,724
985 Sq. Ft.
Oct. 20
B2
Show Floor Plan Details Hide Floor Plan Details
Unable to load floor plan details.
329
$2,927
987 Sq. Ft.
Oct. 20
B6a
Show Floor Plan Details Hide Floor Plan Details
Unable to load floor plan details.
425
$2,942
1,055 Sq. Ft.
Nov. 10
New
B4
Show Floor Plan Details Hide Floor Plan Details
Unable to load floor plan details.
365
$3,102
1,068 Sq. Ft.
Nov. 10
B5
Show Floor Plan Details Hide Floor Plan Details
Unable to load floor plan details.
263
$3,192
1,113 Sq. Ft.
Nov. 14
New
B2W
Show Floor Plan Details Hide Floor Plan Details
Unable to load floor plan details.
B3w
Show Floor Plan Details Hide Floor Plan Details
Unable to load floor plan details.
B8
Show Floor Plan Details Hide Floor Plan Details
Unable to load floor plan details.
B1
Show Floor Plan Details Hide Floor Plan Details
Unable to load floor plan details.
B6
Show Floor Plan Details Hide Floor Plan Details
Unable to load floor plan details.
B7
Show Floor Plan Details Hide Floor Plan Details
Unable to load floor plan details.
Property Map
Select a unit to view pricing and availability
Details
Lease Term Options
- 7 - 16 Month Leases
Property Information
- Built in 2025
- 417 units5 stories
Fees & Policies
The fees below are based on community-supplied data and may exclude additional fees and utilities.
Utilities & Essentials
-
Hospitality Fee$97 / mo
One-Time Basics
Due at Application
-
Application Fee$125
-
Administrative Fees$350
Other Pets Allowed
-
Pet Fees Or Charges$500
-
Pet Rent$25 / mo
Cats Allowed
-
Cats Allowed
Max of 2
Dogs Allowed
-
Dogs Allowed
Max of 2
-
Bike Rack Storage - Storage$10 / mo
-
8x5 Storage Unit - Storage$120 / mo
-
10x5 Storage Unit - Storage$150 / mo
-
9x5.5 Storage Unit - Storage$150 / mo
-
8.5x12 Storage Unit - Storage$300 / mo
-
5x5 Storage Unit - Storage$75 / mo
-
5x5.5 Storage Unit - Storage$80 / mo
-
6x5 Storage Unit - Storage$99 / mo
Situational
-
Month To Month Charges$300
-
Transfer Fee100% of base rent
-
Lease Termination Fee200% of base rent
Property Fee Disclaimer: Based on community-supplied data and independent market research. Subject to change without notice. May exclude fees for mandatory or optional services and usage-based utilities.
Matterport 3D Tours
Explore Commute Options
Property Highlights
- 24 Hour Fitness Center
- Access Control
- Billiard room and lounge
- Billiards and shuffleboard
- Bowling Alley
- Brand New Fitness Center
- Coffee Lounge
- Controlled access community
- Courtyard with outdoor gaming
- Co-Working Lounge
- Entertainment Kitchen
- EV Charging Stations
- Grilling Stations
- Handicap 1x1
- Outdoor kitchen with grills
- Outdoor Lounge
- Pet Friendly
- Pet Spa
- Pool view
- Resident social events
- Resort Style Pool
- Resort Style Pool with Sundeck
- Rooftop Lounge & Deck
- West View
- WiFi Available
- Yoga Studio
Apartment Features
- Air Conditioning
- Deck
- Dishwasher
- Heating
- Kitchen
- Sprinkler System
- Tub/Shower
- Views
- Wi-Fi
Community Features
- 24 Hour Access
- Car Charging Station
- Clubhouse
- Controlled Access
- Courtyard
- Dog Park
- Elevator
- Fitness Center
- Grill
- Lounge
- On-Site Retail
- Pool
- Spa
- Sundeck
- Zen Garden
Map of The Adderley
Area Scores
Walkability
Moderately walkable
Transit
Some public transit
Driveability
Moderately drivable
Bikeability
Moderately bikeable
Walkability measures the walking distance to day-to-day needs.
Transit measures access to public transportation.
Driveability measures congestion, parking availability, and access to major roads.
Bikeability measures the suitability for cycling.
Soundscore™
Active
A Sound Score rating aggregates noise caused by vehicle traffic, airplane traffic and local sources.
Transit
Commuter Rail
2 min Drive

Commuter Rail
7 min Drive
Airport
15 min Drive

Airport
51 min Drive

Moving to Dorse Riverbend, Fort Lauderdale, FL
Shopping Centers
Shoppers will appreciate The Adderley proximity to Shoppes On Arts Avenue, Thrive, and Lauderdale Plaza. Shoppes On Arts Avenue is 0.2 miles away, and Thrive is within an 8 minute walk.
Commuting
With a TransitScore of 50, The Adderley has some public transit, including 5 transit stops within 6.4 miles. Transit options include Fort Lauderdale and Fort Lauderdale Station.
Parks and Recreation
Recreational activities near The Adderley are plentiful. Discover 5 parks within 4.6 miles, including Museum of Discovery and Science, Holiday Park, and Hugh Taylor Birch State Park.
Airports
Living in Dorse Riverbend provides easy access to Fort Lauderdale/Hollywood International, located just 14 minutes from The Adderley. Another nearby airport is Miami International, located 32.5 miles away.
Local Education
Primary and Secondary Schools

Walker Elementary School (Magnet)
Grades PK-5
Public

Sunrise Middle School
Grades 6-8
Public

Gospel Arena Christian Academy
Grades PK-8
Private
Fort Lauderdale High School
Grades 9-12
Public

Sandra Marie Curtis High School
Grades 9-12
Public
S.O.U.L. Christian Academy Inc.
Grades K-12
Private
Data provided by GreatSchools.org © 2026. All rights reserved.

Colleges and Universities
| School | Commute Time (Distance) |
|---|---|
| Florida Atlantic University | Drive: 3 min (1.3 mi) |
| Art Inst. of Ft. Lauderdale | Drive: 8 min (3.6 mi) |
| Keiser University | Drive: 9 min (4.5 mi) |
| Florida Atlantic University | Drive: 17 min (8.2 mi) |
About The Adderley
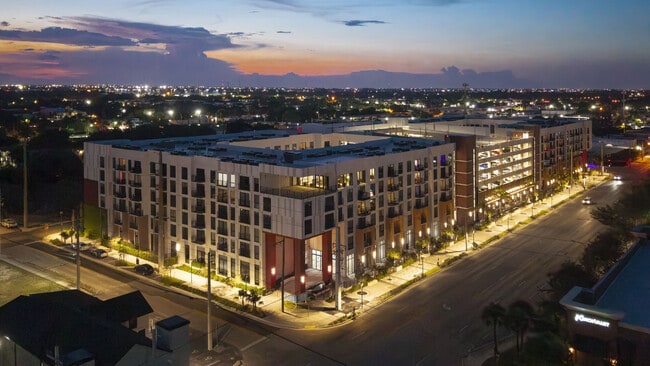
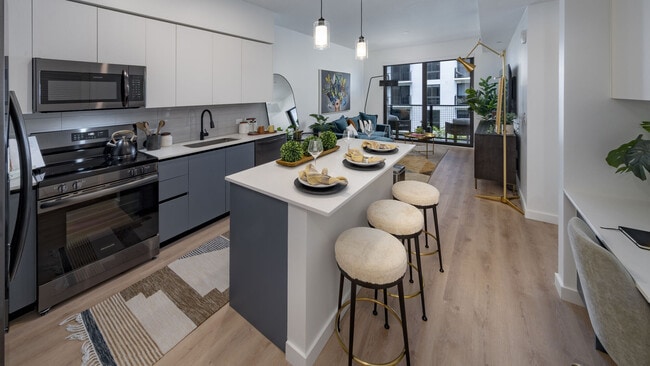
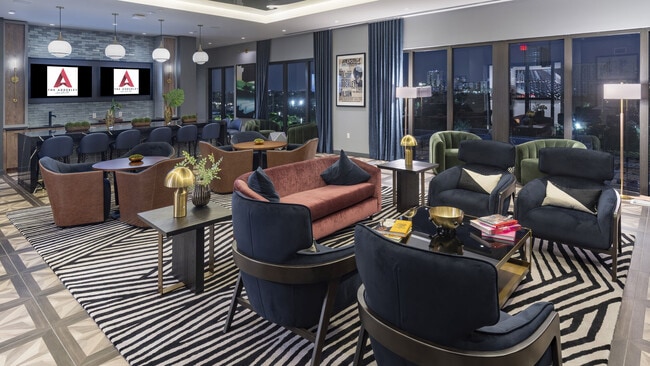
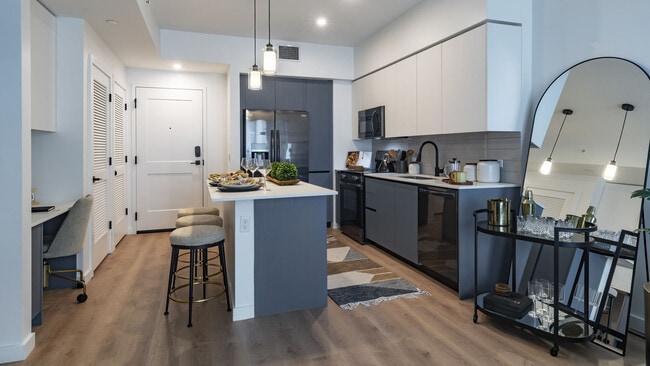
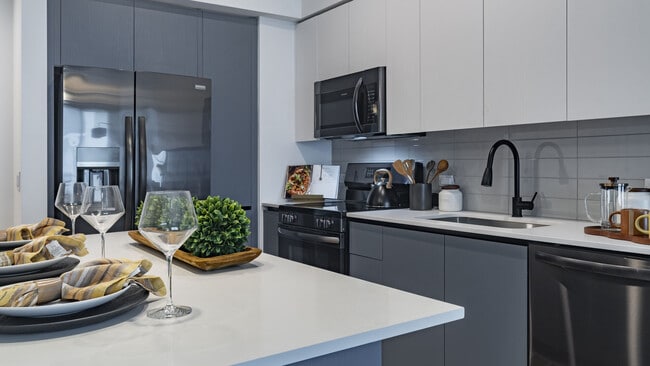
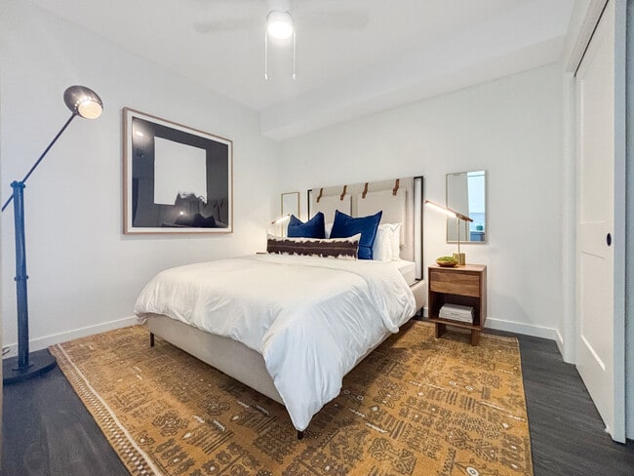
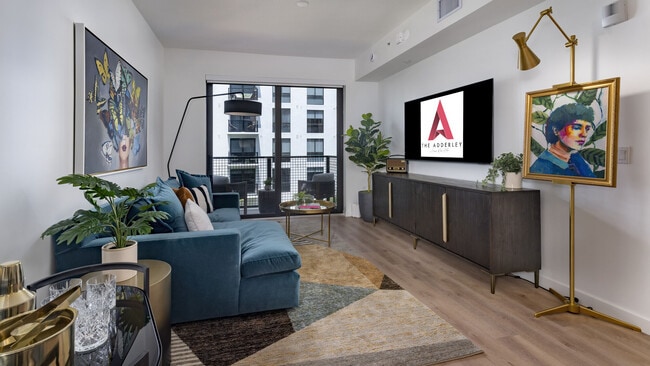
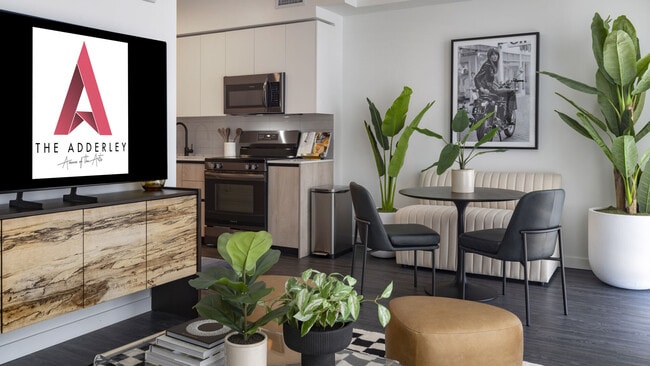
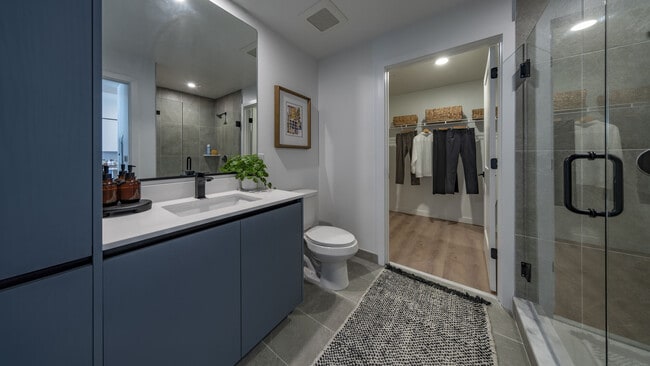
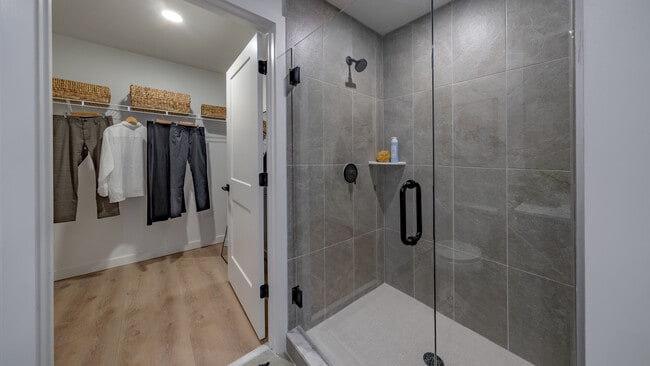
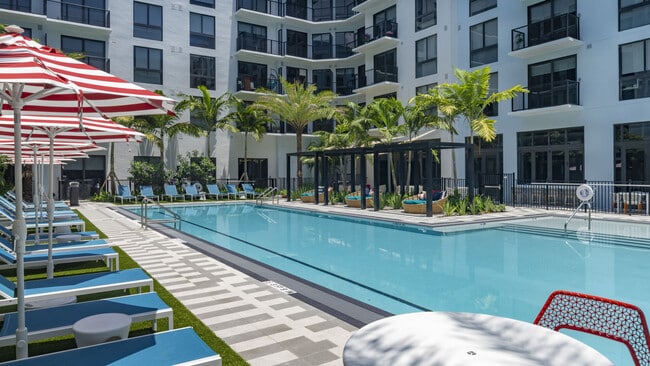
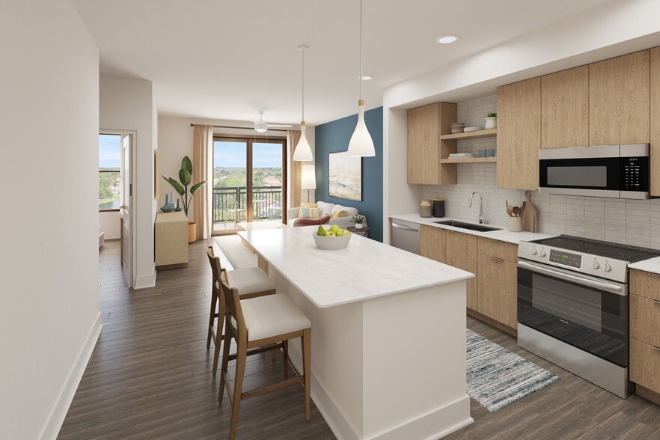
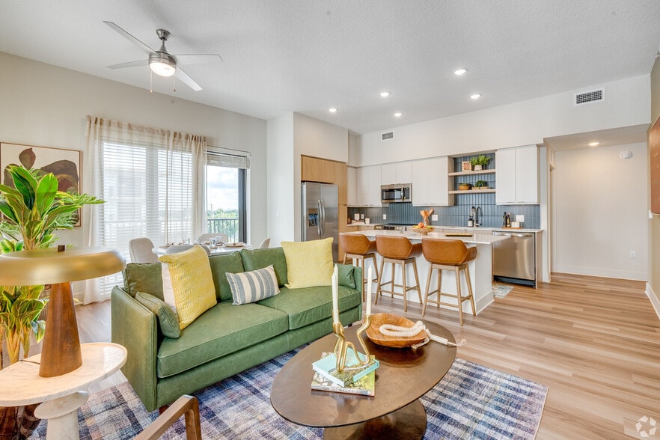
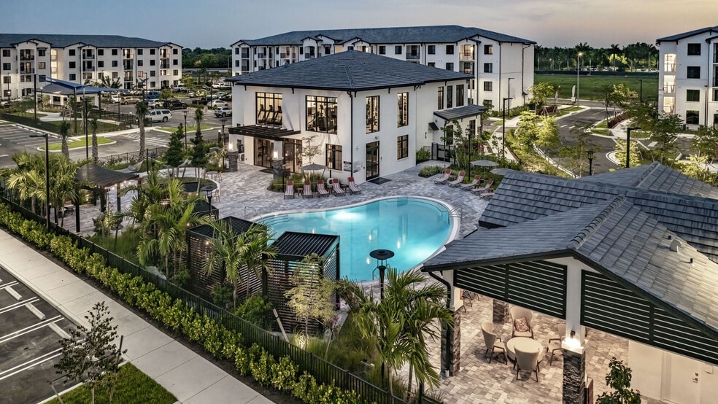
Find the perfect place to call home at The Adderley. Our brand new apartments in Fort Lauderdale are sure to suit the needs of every resident and allow them to find all that they need for a life of ease. In each of our studio, 1, and 2 bedroom floor… plans, residents will have access to stunning features like all-new appliances, spacious closets, and so much more. Throughout our community, amenities like the stunning swimming pool, fitness center, and lounge areas will allow residents to find the best places to spend their days. No matter what our residents are in search of, our luxury apartments in Fort Lauderdale will easily accommodate their needs.
Find the perfect place to call home at The Adderley. Our brand new apartments in Fort Lauderdale are sure to suit the needs of every resident and allow them to find all that they need for a life of ease. In each of our studio, 1, and 2 bedroom floor plans, residents will have access to stunning features like all-new appliances, spacious closets, and so much more. Throughout our community, amenities like the stunning swimming pool, fitness center, and lounge areas will allow residents to find the best places to spend their days. No matter what our residents are in search of, our luxury apartments in Fort Lauderdale will easily accommodate their needs.
The Adderley is an apartment community in Fort Lauderdale, FL
Contact
Fort Lauderdale, FL 33311
- Sunday 1:00 PM – 5:00 PM
- Monday By Appointment Only
- Tuesday By Appointment Only
- Wednesday By Appointment Only
- Thursday By Appointment Only
- Friday By Appointment Only
- Saturday By Appointment Only
The Adderley Gallery
Nearby Properties You Might Like
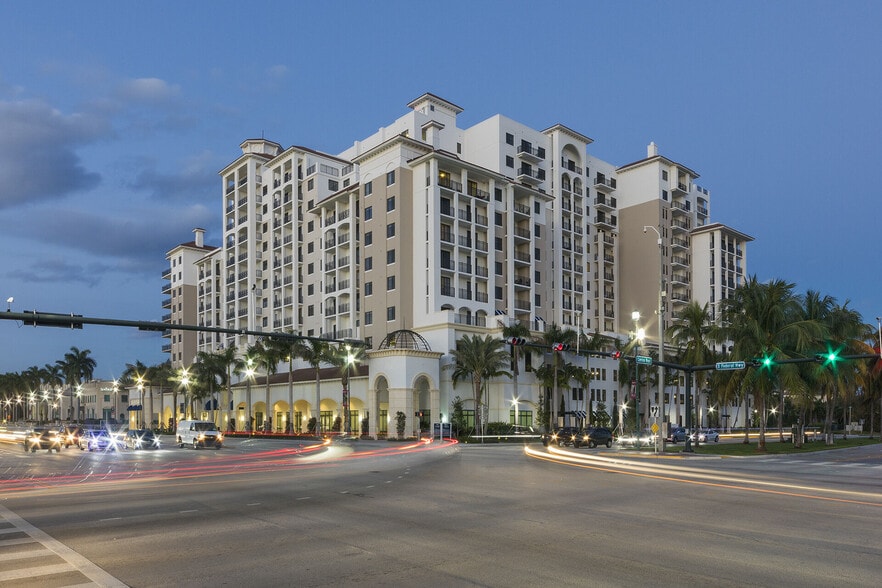
Within 50 Miles of The Adderley

Find More Rentals in Fort Lauderdale
Bedrooms
Other Types of Rentals
Fort Lauderdale Apartments by Amenity
- Pet-Friendly Apartments in Fort Lauderdale
- Furnished Apartments in Fort Lauderdale
- Waterfront Apartments in Fort Lauderdale
- Apartments with a Pool in Fort Lauderdale
- Apartments with Wheelchair Access in Fort Lauderdale
- Apartments with Washer & Dryer in Fort Lauderdale
- Apartments with Utilities Included in Fort Lauderdale
- Apartments with a Garage in Fort Lauderdale
- Apartments with EV Charging in Fort Lauderdale
- Apartments with a Virtual Tour in Fort Lauderdale
Apartment Specialties
Apartments in your Budget
- Fort Lauderdale Move-in Specials
- Cheap Apartments in Fort Lauderdale
- Luxury Apartments in Fort Lauderdale
- Apartments under $700 in Fort Lauderdale
- Apartments under $900 in Fort Lauderdale
- Apartments under $1000 in Fort Lauderdale
- Apartments under $1500 in Fort Lauderdale
- Apartments under $2000 in Fort Lauderdale
- Apartments under $2500 in Fort Lauderdale
Find More Rentals Nearby…
Cities
Neighborhoods
Contact This Property
(954) 466-8635Languages: English
Open By Appointment Only Today