

Managed By

- Bedrooms
- 1 - 31 - 3 Beds
- Bathrooms
- 1 - 31 - 3 Baths
- Sq. Ft.
- 792 - 1,833 sq ft
Pricing and Floor Plans
Regents with Solarium
Show Floor Plan Details Hide Floor Plan Details
Unable to load floor plan details.
12-157
$1,675
1,046 Sq. Ft.
Now
22-189
$1,675
1,046 Sq. Ft.
Now
17-171
$1,735
1,046 Sq. Ft.
Now
25-191
$1,735
1,046 Sq. Ft.
Now
Regents with Patio
Show Floor Plan Details Hide Floor Plan Details
Unable to load floor plan details.
06-137
$1,650
931 Sq. Ft.
Now
15-167
$1,735
931 Sq. Ft.
Now
13-161
$1,685
931 Sq. Ft.
Oct. 7
Regents Loft with Patio
Show Floor Plan Details Hide Floor Plan Details
Unable to load floor plan details.
09-243
$1,640
1,135 Sq. Ft.
Nov. 7
Kensington with Patio
Show Floor Plan Details Hide Floor Plan Details
Unable to load floor plan details.
Hyde Park
Show Floor Plan Details Hide Floor Plan Details
Unable to load floor plan details.
Kensington Loft with Patio
Show Floor Plan Details Hide Floor Plan Details
Unable to load floor plan details.
Mayfaire with Loft & Garage
Show Floor Plan Details Hide Floor Plan Details
Unable to load floor plan details.
Kensington with Solarium
Show Floor Plan Details Hide Floor Plan Details
Unable to load floor plan details.
Kensington Loft with Solarium
Show Floor Plan Details Hide Floor Plan Details
Unable to load floor plan details.
Regents Loft with Solarium
Show Floor Plan Details Hide Floor Plan Details
Unable to load floor plan details.
Hyde Park Loft
Show Floor Plan Details Hide Floor Plan Details
Unable to load floor plan details.
Dorchester with Patio
Show Floor Plan Details Hide Floor Plan Details
Unable to load floor plan details.
04-134
$1,787
1,220 Sq. Ft.
Now
12-158
$1,787
1,220 Sq. Ft.
Now
14-164
$1,787
1,220 Sq. Ft.
Sep. 30
21-184
$1,887
1,220 Sq. Ft.
Oct. 24
Bristol with Solarium
Show Floor Plan Details Hide Floor Plan Details
Unable to load floor plan details.
07-218
$1,790
1,190 Sq. Ft.
Now
Dorchester with Solarium
Show Floor Plan Details Hide Floor Plan Details
Unable to load floor plan details.
13-162
$1,787
1,335 Sq. Ft.
Oct. 7
Nottingham Loft with Solarium
Show Floor Plan Details Hide Floor Plan Details
Unable to load floor plan details.
CRA-330
$1,825
1,496 Sq. Ft.
Oct. 7
Dorchester Loft with Patio
Show Floor Plan Details Hide Floor Plan Details
Unable to load floor plan details.
06-236
$2,000
1,544 Sq. Ft.
Jan. 3
New
Bristol with Patio
Show Floor Plan Details Hide Floor Plan Details
Unable to load floor plan details.
Knightsbridge with Patio
Show Floor Plan Details Hide Floor Plan Details
Unable to load floor plan details.
Nottingham with Solarium
Show Floor Plan Details Hide Floor Plan Details
Unable to load floor plan details.
Bristol Loft with Patio
Show Floor Plan Details Hide Floor Plan Details
Unable to load floor plan details.
Dorchester Loft with Solarium
Show Floor Plan Details Hide Floor Plan Details
Unable to load floor plan details.
Knightsbridge Loft
Show Floor Plan Details Hide Floor Plan Details
Unable to load floor plan details.
Bristol Loft with Solarium
Show Floor Plan Details Hide Floor Plan Details
Unable to load floor plan details.
Knightsbridge with Solarium
Show Floor Plan Details Hide Floor Plan Details
Unable to load floor plan details.
Abbey II Loft
Show Floor Plan Details Hide Floor Plan Details
Unable to load floor plan details.
Abbey II
Show Floor Plan Details Hide Floor Plan Details
Unable to load floor plan details.
Cambridge
Show Floor Plan Details Hide Floor Plan Details
Unable to load floor plan details.
18-178
$2,270
1,531 Sq. Ft.
Now
20-182
$2,470
1,531 Sq. Ft.
Nov. 7
Cambridge Loft
Show Floor Plan Details Hide Floor Plan Details
Unable to load floor plan details.
11-254
$2,550
1,756 Sq. Ft.
Now
Oxford with Patio
Show Floor Plan Details Hide Floor Plan Details
Unable to load floor plan details.
Abbey III
Show Floor Plan Details Hide Floor Plan Details
Unable to load floor plan details.
Abbey III Loft
Show Floor Plan Details Hide Floor Plan Details
Unable to load floor plan details.
Oxford Loft with Solarium
Show Floor Plan Details Hide Floor Plan Details
Unable to load floor plan details.
Oxford with Solarium
Show Floor Plan Details Hide Floor Plan Details
Unable to load floor plan details.
Cambridge Loft with Solarium
Show Floor Plan Details Hide Floor Plan Details
Unable to load floor plan details.
Cambridge Loft with Patio
Show Floor Plan Details Hide Floor Plan Details
Unable to load floor plan details.
Details
Lease Term Options
- 7 - 15 Month Leases
Property Information
- Built in 2006
- 225 units1 story
Fees & Policies
The fees below are based on community-supplied data and may exclude additional fees and utilities.
One-Time Basics
-
DepositVaries by unit
Due at Application
-
Application Fee Per Applicant$100
Due at Move-In
-
Administrative Fee$200
-
Other
Dogs Allowed
-
Dog Fee$400
-
Dog Rent$25 / mo
Restrictions
Breed restrictions apply. See an agent for more details.
Comments
Pet Fee (Non-Refundable)
Cats Allowed
-
Cat Fee$400
-
Cat Rent$25 / mo
Restrictions
Breed restrictions apply. See an agent for more details.
Comments
Pet Fee (Non-Refundable)
Property Fee Disclaimer: Based on community-supplied data and independent market research. Subject to change without notice. May exclude fees for mandatory or optional services and usage-based utilities.
Matterport 3D Tours
Explore Commute Options
Property Highlights
- 24-Hour Emergency Maintenance
- Billiards Room and TV Lounge
- Black Appliance Package with Ice Maker
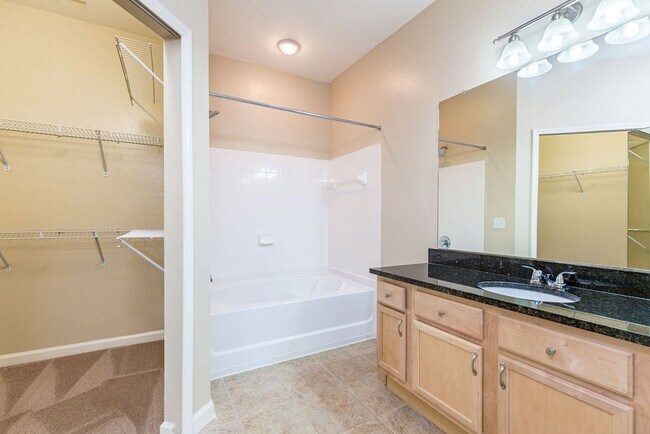
- Ceramic Tile in Bathroom, Kitchen and Foyer
- Crown Moulding
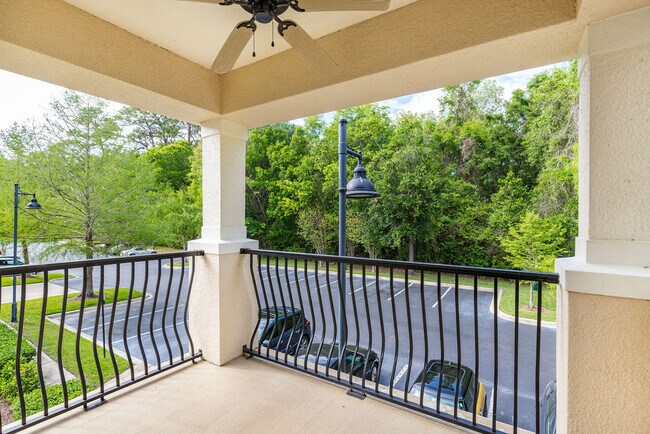
- French Doors to Private Patio/Balcony*
- Full Size Washer/Dryer
- Garden Tub
- Gas Fireplace
- Granite Countertops*
- Large Walk In Closets
- Lifestyle Services Provided by Amenify
- New Pickleball Court
- On Site Retail Village
- Online Payments Available
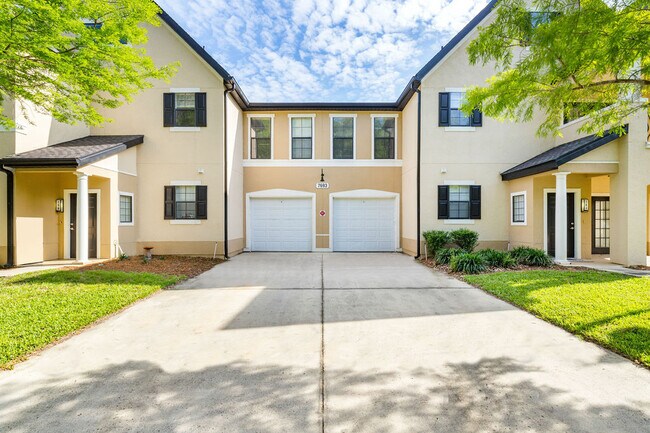
- Optional Garages with Electronic Door Openers
- Parking
- Pet Friendly
- Picnic Areas with BBQ Grills
- Pre-Wired for COX Cable TV
- Pre-Wired for High Speed Internet with COX
- Valet Trash Pick Up
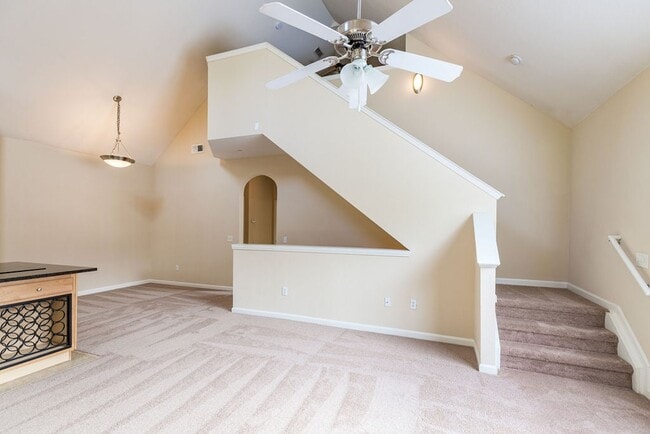
- Vaulted or 9' Ceilings with Fans
Apartment Features
- Cable Ready
- Ceiling Fans
- Dishwasher
- Disposal
- Microwave
- Security System
- Walk-In Closets
- Washer/Dryer
Community Features
- Basketball Court
- Dog Park
- Fitness Center
- Playground
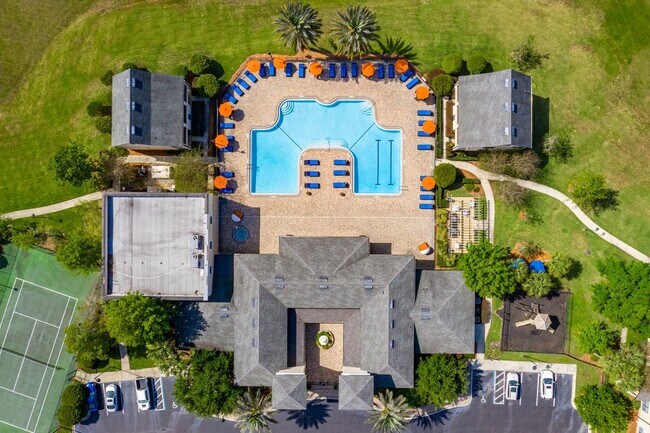
- Pool
- Recycling
- Tennis Court
Map of Park Lane Apartments
Area Scores
Walkability
Fairly walkable
Transit
Limited public transit
Driveability
Very drivable
Bikeability
Fairly bikeable
Walkability measures the walking distance to day-to-day needs.
Transit measures access to public transportation.
Driveability measures congestion, parking availability, and access to major roads.
Bikeability measures the suitability for cycling.
Soundscore™
Active
A Sound Score rating aggregates noise caused by vehicle traffic, airplane traffic and local sources.
Transit
Airport
29 min Drive

Moving to West Gainesville, Gainesville, FL
Shopping Centers
Shoppers will appreciate Park Lane Apartments proximity to TOWER SQUARE and Kanapaha Station. TOWER SQUARE is 0.3 miles away, and Kanapaha Station is within a 17 minute walk.
Parks and Recreation
Recreational activities near Park Lane Apartments are plentiful. Discover 3 parks within 5 miles, including Kanapaha Botanical Gardens, McGuire Center for Lepidoptera & Biodiversity, and Florida Museum of Natural History.
Airports
Living in West Gainesville provides easy access to Gainesville Regional, located just 29 minutes from Park Lane Apartments.
Local Education
Primary and Secondary Schools

Kimball Wiles Elementary School
Grades PK-5
Public

Gainesville Country Day School
Grades PK-5
Private

Kanapaha Middle School
Grades 6-8
Public
F. W. Buchholz High School
Grades 9-12
Public
The Rock School
Grades PK-12
Private
Data provided by GreatSchools.org © 2026. All rights reserved.

Colleges and Universities
| School | Commute Time (Distance) |
|---|---|
| University of Florida | Drive: 11 min (5.5 mi) |
| UF College of Pharmacy | Drive: 14 min (6.4 mi) |
| Santa Fe College | Drive: 16 min (8.3 mi) |
About Park Lane Apartments
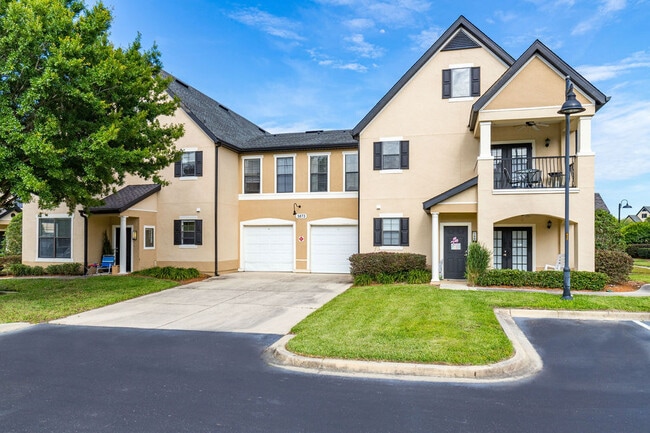
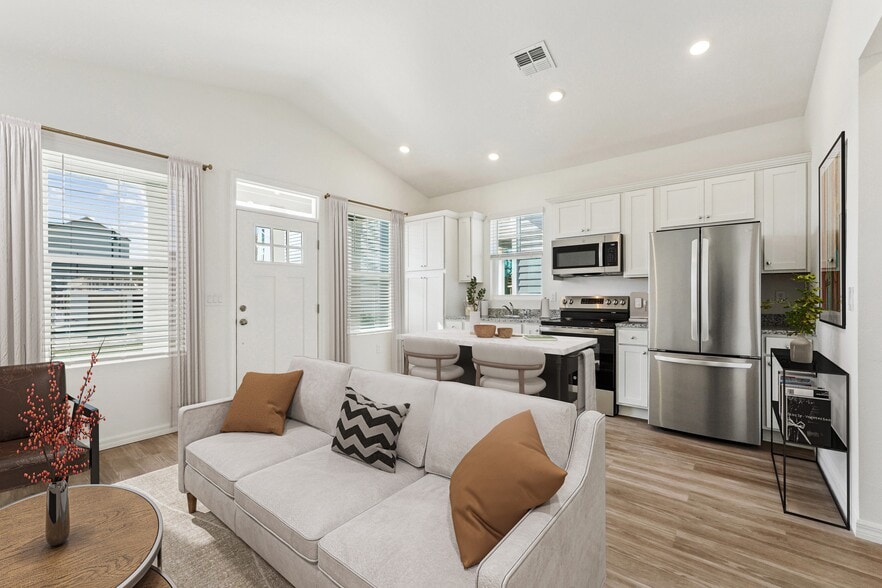
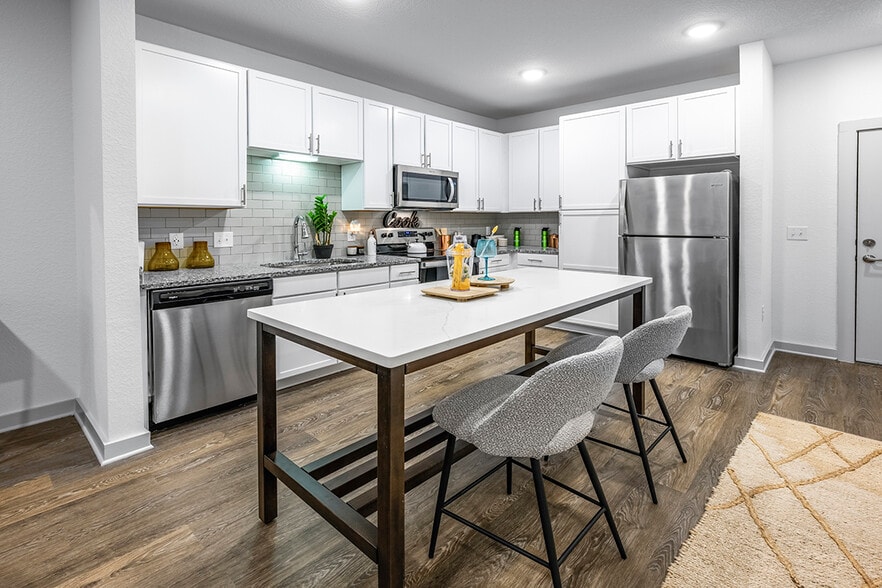
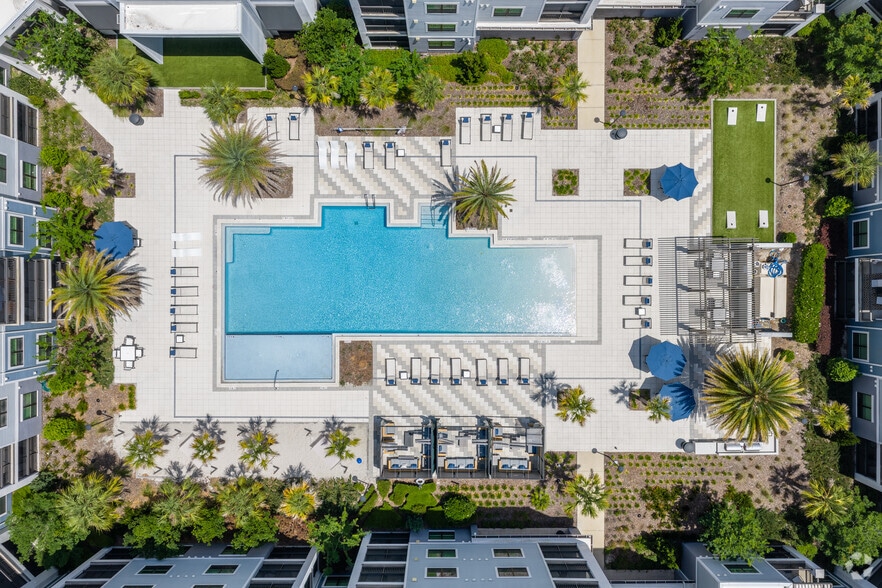
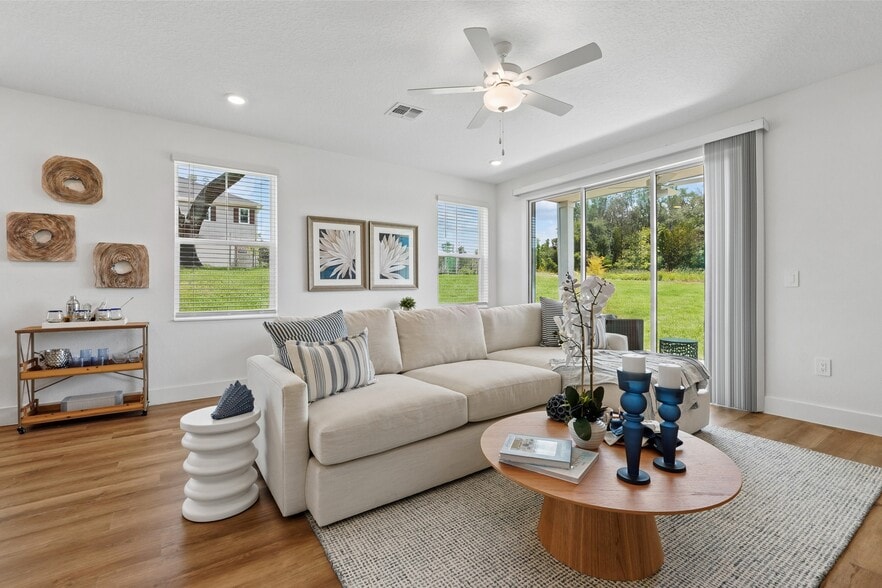
Park Lane offers the perfect blend of comfort, convenience, and private living. Our community features stylish and spacious homes designed with your lifestyle in mind. Enjoy a range of amenities, including lush green spaces, walking trails, onsite… retail, and a sparkling pool, along with convenient access to dining, shopping, and entertainment. Whether you're a student, professional, or family, Park Lane provides a welcoming atmosphere and a place you'll love to call home.
Park Lane offers the perfect blend of comfort, convenience, and private living. Our community features stylish and spacious homes designed with your lifestyle in mind. Enjoy a range of amenities, including lush green spaces, walking trails, onsite retail, and a sparkling pool, along with convenient access to dining, shopping, and entertainment. Whether you're a student, professional, or family, Park Lane provides a welcoming atmosphere and a place you'll love to call home.
Park Lane Apartments is an apartment community in Gainesville, FL
Contact
Gainesville, FL 32608
- Sunday Closed
- Monday 9:00 AM – 5:30 PM
- Tuesday 9:00 AM – 5:30 PM
- Wednesday 9:00 AM – 5:30 PM
- Thursday 9:00 AM – 5:30 PM
- Friday 9:00 AM – 5:30 PM
- Saturday 10:00 AM – 5:00 PM
Renter Reviews
For Park Lane Apartments
130 Ratings & Reviews
-
5/3/26
Verified Renter
Submitted by a verified resident of the apartment community. Participating residents may receive reward points in exchange for posting a review during their lease term, regardless of the nature of the review.I love living here. it’s clean. It’s quiet. People are friendly. Any maintenance issues get done ASAP. I’m leaving here this year but only because I’m moving to a different city.
Review from Apartments.com
1 Person Found This Helpful
Property Manager at Park Lane Apartments responded to this review
Thank you for sharing your positive experience with us. We're glad to hear that you enjoyed the cleanliness, tranquility, and friendly atmosphere of our community. We wish you all the best in your new city and hope you carry fond memories of your… time here.
Sincerely,
The Park Lane Management Team
Park Lane Apartments Gallery


Nearby Properties You Might Like
Within 50 Miles of Park Lane Apartments
Find More Rentals in Gainesville
Bedrooms
Other Types of Rentals
Gainesville Apartments by Amenity
- Pet-Friendly Apartments in Gainesville
- Furnished Apartments in Gainesville
- Waterfront Apartments in Gainesville
- Apartments with a Pool in Gainesville
- Apartments with Wheelchair Access in Gainesville
- Apartments with Washer & Dryer in Gainesville
- Apartments with Utilities Included in Gainesville
- Apartments with a Garage in Gainesville
- Apartments with EV Charging in Gainesville
- Apartments with a Virtual Tour in Gainesville
Apartment Specialties
Apartments in your Budget
- Gainesville Move-in Specials
- Cheap Apartments in Gainesville
- Luxury Apartments in Gainesville
- Apartments under $700 in Gainesville
- Apartments under $900 in Gainesville
- Apartments under $1000 in Gainesville
- Apartments under $1500 in Gainesville
- Apartments under $2000 in Gainesville
- Apartments under $2500 in Gainesville
Find More Rentals Nearby…
Cities
Neighborhoods
Contact This Property
(352) 660-1737Languages: English
Open 9:00 AM – 5:30 PM Today