
Managed By

- Bedrooms
- Studio - 3Studio - 3 Beds
- Bathrooms
- 1 - 21 - 2 Baths
- Sq. Ft.
- 608 - 1,413 sq ft
Pricing and Floor Plans
S1
Show Floor Plan Details Hide Floor Plan Details
Unable to load floor plan details.
1015
$1,205
608 Sq. Ft.
Oct. 10
A1
Show Floor Plan Details Hide Floor Plan Details
Unable to load floor plan details.
1509
$1,307
672 Sq. Ft.
Now
1110
$1,360
672 Sq. Ft.
Now
1410
$1,335
672 Sq. Ft.
Oct. 2
A2
Show Floor Plan Details Hide Floor Plan Details
Unable to load floor plan details.
0701
$1,405
753 Sq. Ft.
Now
0301
$1,460
753 Sq. Ft.
Nov. 6
0719
$1,435
753 Sq. Ft.
Nov. 23
A4
Show Floor Plan Details Hide Floor Plan Details
Unable to load floor plan details.
0417
$1,450
851 Sq. Ft.
Now
0617
$1,425
851 Sq. Ft.
Sep. 23
0117
$1,425
851 Sq. Ft.
Sep. 23
A3
Show Floor Plan Details Hide Floor Plan Details
Unable to load floor plan details.
B2
Show Floor Plan Details Hide Floor Plan Details
Unable to load floor plan details.
1020
$1,464
974 Sq. Ft.
Now
0620
$1,495
974 Sq. Ft.
Now
1420
$1,495
974 Sq. Ft.
Aug. 22
0920
$1,495
974 Sq. Ft.
Sep. 23
B1 - Attached Garage (Large)
Show Floor Plan Details Hide Floor Plan Details
Unable to load floor plan details.
1318
$1,623
915 Sq. Ft.
Now
0518
$1,599
915 Sq. Ft.
Now
0418
$1,658
915 Sq. Ft.
Now
0318
$1,633
915 Sq. Ft.
Aug. 22
B3 - Attached Garage
Show Floor Plan Details Hide Floor Plan Details
Unable to load floor plan details.
1108
$1,713
1,012 Sq. Ft.
Now
1514
$1,713
1,012 Sq. Ft.
Now
1414
$1,688
1,012 Sq. Ft.
Now
0214
$1,688
1,012 Sq. Ft.
Now
B4
Show Floor Plan Details Hide Floor Plan Details
Unable to load floor plan details.
1006
$1,410
1,081 Sq. Ft.
May. 22
0116
$1,483
1,081 Sq. Ft.
Jun. 22
B4 - Attached Garage
Show Floor Plan Details Hide Floor Plan Details
Unable to load floor plan details.
1507
$1,608
1,081 Sq. Ft.
Now
C1 - Attached Garage (Large)
Show Floor Plan Details Hide Floor Plan Details
Unable to load floor plan details.
0804
$2,265
1,322 Sq. Ft.
Now
0204
$2,325
1,322 Sq. Ft.
Now
1304
$2,359
1,322 Sq. Ft.
Oct. 17
C1
Show Floor Plan Details Hide Floor Plan Details
Unable to load floor plan details.
Property Map
Select a unit to view pricing and availability
Details
Lease Term Options
- 7 - 15 Month Leases
Property Information
- Built in 2004
- 300 units2 stories
Fees & Policies
The fees below are based on community-supplied data and may exclude additional fees and utilities.
-
Other
-
Garage
Dogs Allowed
-
Dogs Allowed
Restrictions
Agressive
Comments
| Restrictions: Agressive
Cats Allowed
-
Cats Allowed
Restrictions
None
Comments
| Restrictions: None
Property Fee Disclaimer: Based on community-supplied data and independent market research. Subject to change without notice. May exclude fees for mandatory or optional services and usage-based utilities.
Matterport 3D Tours
Explore Commute Options
Property Highlights
- 24-hour Emergency Maintenance
- 9' Ceilings
- Additional Storage Available
- Attached and Rentable Garages*
- Carpeting
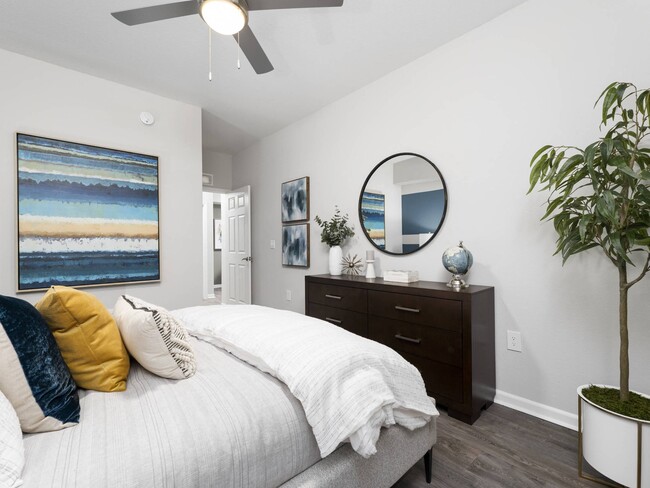
- Ceiling fans *
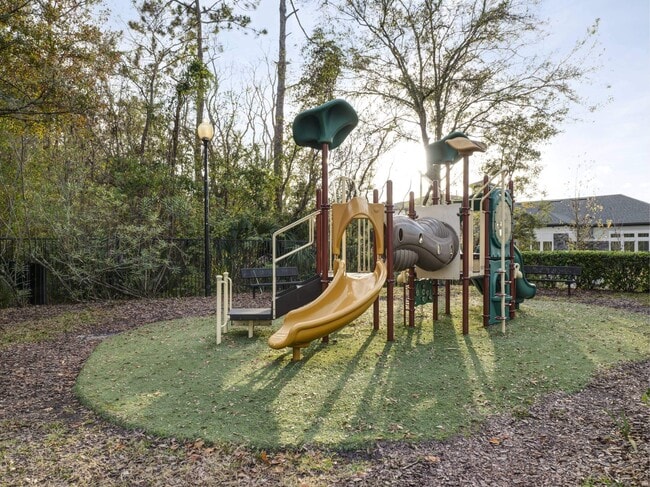
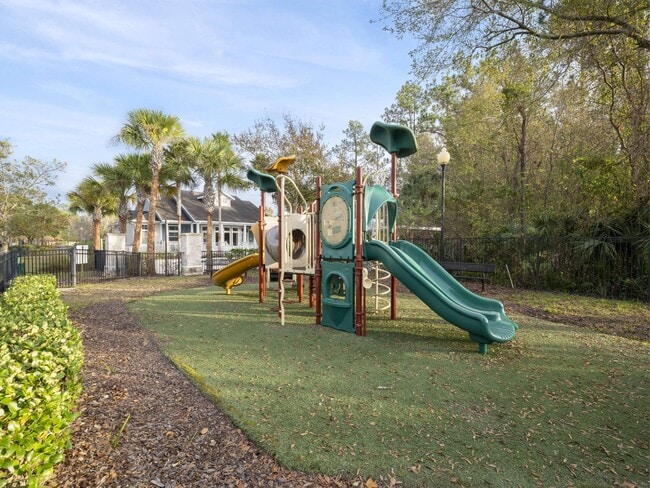
- Community Play Park
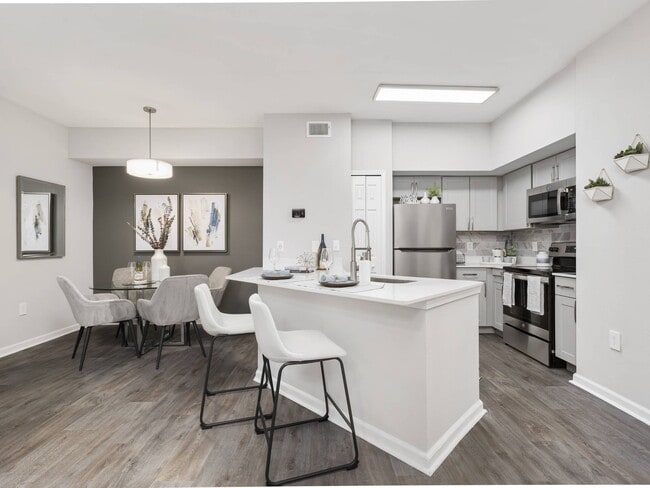
- Convenient Breakfast Bar
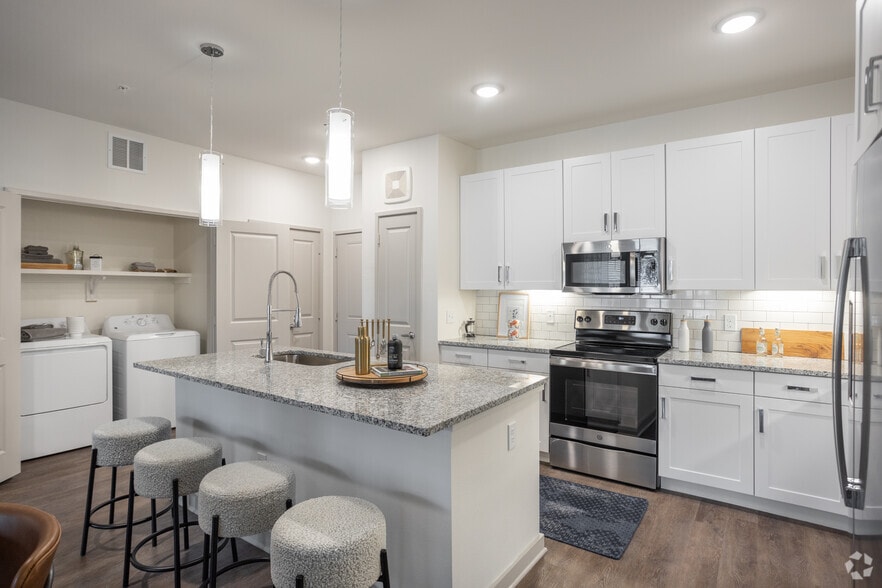
- Full Size Washer & Dryer
- Garden-Style Tub*
- High Speed Internet Available
- Innovative Smart Home Technology *
- Kitchen Pantries
- Lifestyle Services Provided by Amenify
- Newly Renovated Apartment Homes *
- Poolside Sun Deck & Cabanas
- Private Apartment Entrances
- Quartz Counters *
- Resident Grilling Area
- Ring Doorbell *
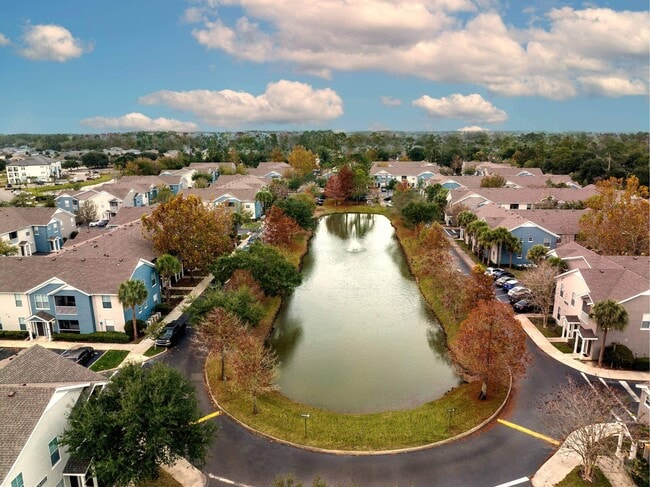
- Scenic Waterfront Views
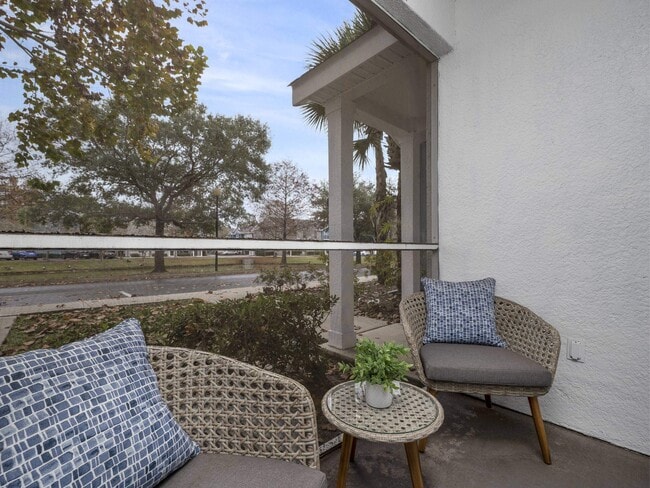
- Screened-In, Private Patio or Balcony
- Spacious Closets
- Spacious Dog Park with Agility Equipment
- Stainless-Steel Appliances *
- Valet Trash
- Vinyl Plank Flooring *
- Walk In Closets*
Apartment Features
- Air Conditioning
- Balcony
- Ceiling Fans
- Deck
- Dishwasher
- Disposal
- High Speed Internet Access
- Kitchen
- Microwave
- Pantry
- Patio
- Stainless Steel Appliances
- Walk-In Closets
- Washer/Dryer
- Window Coverings
Community Features
- Cabana
- Clubhouse
- Dog Park
- Fitness Center
- Garages
- Pool
- Property Manager on Site
- Sundeck
- Waterfront
Map of The Kensley Apartments
Area Scores
Walkability
Fairly walkable
Transit
Minimal public transit
Driveability
Exceptionally drivable
Bikeability
Fairly bikeable
Walkability measures the walking distance to day-to-day needs.
Transit measures access to public transportation.
Driveability measures congestion, parking availability, and access to major roads.
Bikeability measures the suitability for cycling.
Soundscore™
Active
A Sound Score rating aggregates noise caused by vehicle traffic, airplane traffic and local sources.
Transit
Airport
37 min Drive

Moving to Duclay, Jacksonville, FL
Shopping Centers
Shoppers will appreciate The Kensley Apartments proximity to Westland Park Plaza, Crossroads Square, and Collins Town Center. Westland Park Plaza is 0.8 miles away, and Crossroads Square is within a 17 minute walk.
Parks and Recreation
Recreational activities near The Kensley Apartments are plentiful. Discover 2 parks within 5 miles, including Ringhaver Park and McGirts Creek Park.
Airports
Living in Duclay provides easy access to Jacksonville International, located just 37 minutes from The Kensley Apartments.
Local Education
Primary and Secondary Schools

Sadie T. Tillis Elementary School
Grades K-5
Public

S Bryan Jennings Elementary School
Grades PK-5
Public

J. E. B. Stuart Middle School
Grades 6-8
Public
Westside High School
Grades 9-12
Public

Clay Virtual Academy
Grades K-12
Public
First Coast Christian School
Grades PK-12
Private
Data provided by GreatSchools.org © 2026. All rights reserved.

Colleges and Universities
| School | Commute Time (Distance) |
|---|---|
| St. Johns River, Orange Park | Drive: 17 min (8 mi) |
| Florida Coastal School of Law | Drive: 25 min (14.4 mi) |
About The Kensley Apartments
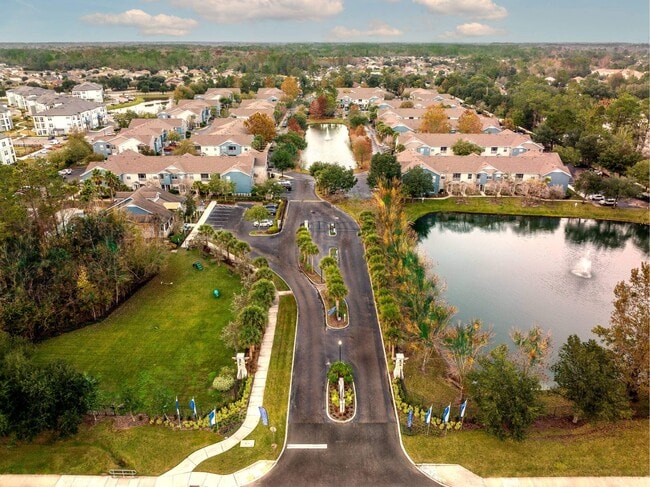
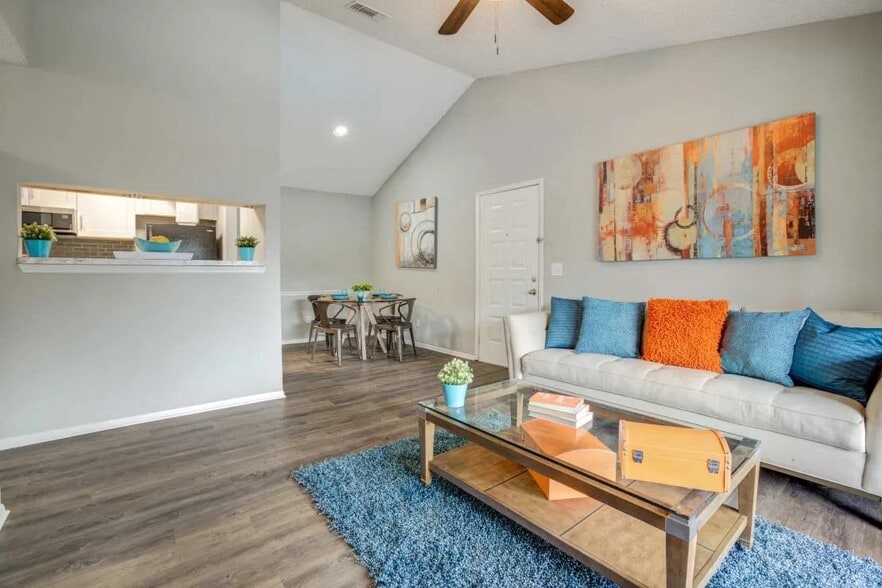
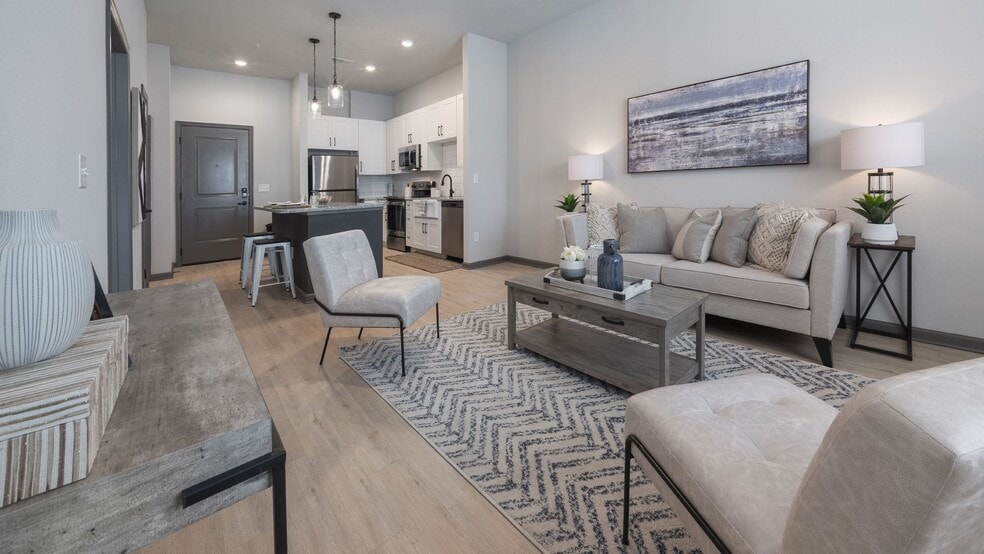
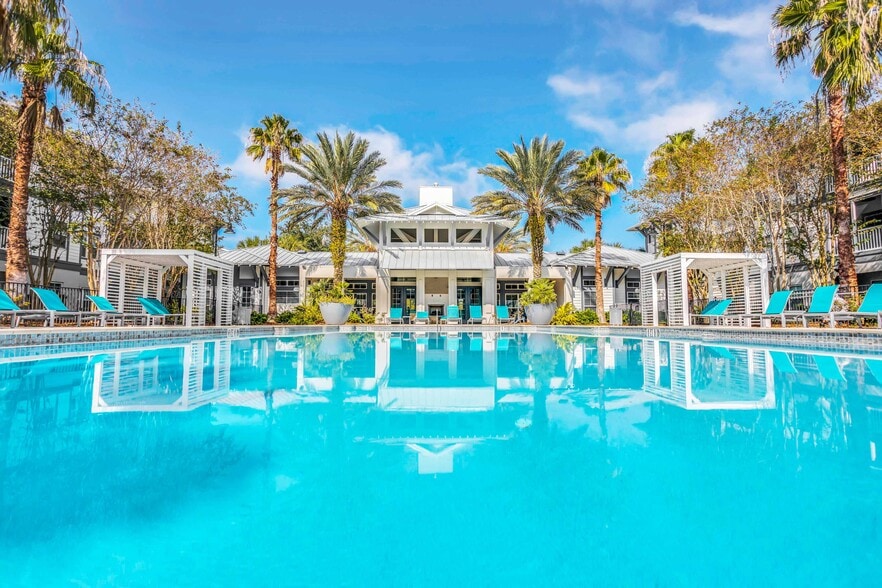
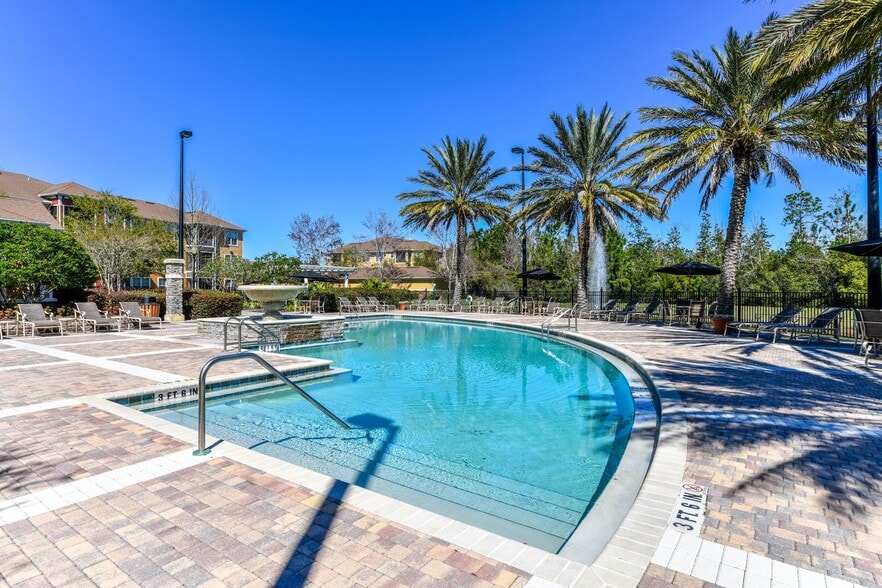
Discover your personal oasis at The Kensley, where modern luxury meets unparalleled comfort in the heart of Southwest Jacksonville. Nestled in the vibrant Southwest Jacksonville neighborhood (32244), our apartments offer a seamless commute, with… I-295 just one mile away, providing easy access to NAS Jacksonville and the bustling energy of Downtown Jax.Live the quintessential Florida lifestyle. Spend weekends exploring the nearby shops at Orange Park Mall and Oakleaf Town Center, or embrace the outdoors at the Branan Field Wildlife and Environmental Area. At home, your resort-inspired retreat awaits. Unwind by our sparkling pool, energize your day in the 24-hour fitness center, or enjoy our pet-friendly community spaces.With upscale finishes and thoughtfully designed floor plans, The Kensley is more than an apartment—it's your gateway to the ultimate Jacksonville experience. Apply online now and start living the life you deserve!
Discover your personal oasis at The Kensley, where modern luxury meets unparalleled comfort in the heart of Southwest Jacksonville. Nestled in the vibrant Southwest Jacksonville neighborhood (32244), our apartments offer a seamless commute, with I-295 just one mile away, providing easy access to NAS Jacksonville and the bustling energy of Downtown Jax.Live the quintessential Florida lifestyle. Spend weekends exploring the nearby shops at Orange Park Mall and Oakleaf Town Center, or embrace the outdoors at the Branan Field Wildlife and Environmental Area. At home, your resort-inspired retreat awaits. Unwind by our sparkling pool, energize your day in the 24-hour fitness center, or enjoy our pet-friendly community spaces.With upscale finishes and thoughtfully designed floor plans, The Kensley is more than an apartment—it's your gateway to the ultimate Jacksonville experience. Apply online now and start living the life you deserve!
The Kensley Apartments is an apartment community in Jacksonville, FL
Contact
Jacksonville, FL 32244
- Sunday Closed
- Monday 8:30 AM – 5:30 PM
- Tuesday 8:30 AM – 5:30 PM
- Wednesday 8:30 AM – 5:30 PM
- Thursday 8:30 AM – 5:30 PM
- Friday 8:30 AM – 5:30 PM
- Saturday 10:00 AM – 5:00 PM
Renter Reviews
For The Kensley Apartments
150 Ratings & Reviews
-
5/3/25
Verified Renter
Submitted by a verified resident of the apartment community. Participating residents may receive reward points in exchange for posting a review during their lease term, regardless of the nature of the review.Experience has been wonderful ! I have no issues with the property , the maintenance team is very nice and work on issues with rapid speed .
Review from Apartments.com
The Kensley Apartments Gallery




Nearby Properties You Might Like
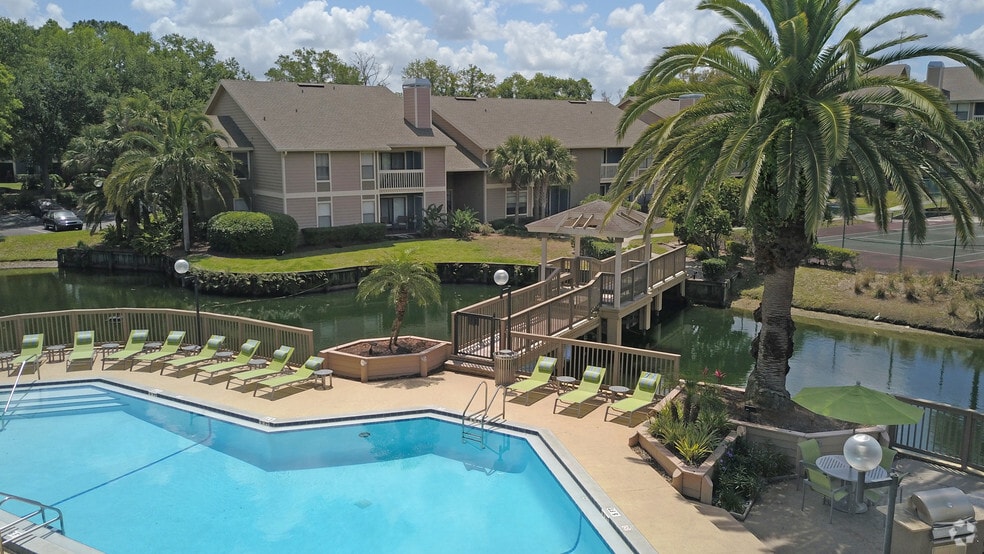
Within 50 Miles of The Kensley Apartments
Find More Rentals in Jacksonville
Bedrooms
Other Types of Rentals
Jacksonville Apartments by Amenity
- Pet-Friendly Apartments in Jacksonville
- Furnished Apartments in Jacksonville
- Waterfront Apartments in Jacksonville
- Apartments with a Pool in Jacksonville
- Apartments with Wheelchair Access in Jacksonville
- Apartments with Washer & Dryer in Jacksonville
- Apartments with Utilities Included in Jacksonville
- Apartments with a Garage in Jacksonville
- Apartments with EV Charging in Jacksonville
- Apartments with a Virtual Tour in Jacksonville
Apartment Specialties
Apartments in your Budget
- Jacksonville Move-in Specials
- Cheap Apartments in Jacksonville
- Luxury Apartments in Jacksonville
- Apartments under $700 in Jacksonville
- Apartments under $900 in Jacksonville
- Apartments under $1000 in Jacksonville
- Apartments under $1500 in Jacksonville
- Apartments under $2000 in Jacksonville
- Apartments under $2500 in Jacksonville
Find More Rentals Nearby…
Cities
Neighborhoods
Contact This Property
(904) 441-6966Languages: English
Open 8:30 AM – 5:30 PM Today