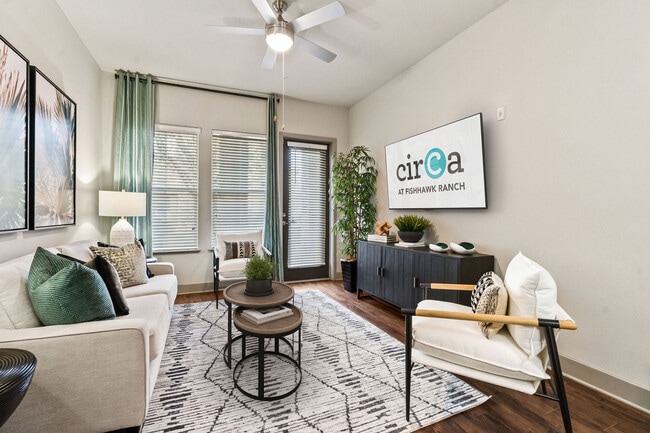
Circa at Fishhawk Ranch
13930 Spector Rd, Lithia, FL 33547
Managed By

- Bedrooms
- Studio - 3Studio - 3 Beds
- Bathrooms
- 1 - 31 - 3 Baths
- Sq. Ft.
- 682 - 1,587 sq ft
Pricing and Floor Plans
S1
Show Floor Plan Details Hide Floor Plan Details
Unable to load floor plan details.
06-407
$1,624
682 Sq. Ft.
Now
08-208
$1,509
682 Sq. Ft.
Sep. 26
08-308
$1,489
682 Sq. Ft.
Oct. 17
S2
Show Floor Plan Details Hide Floor Plan Details
Unable to load floor plan details.
06-316
$1,639
761 Sq. Ft.
Now
A2
Show Floor Plan Details Hide Floor Plan Details
Unable to load floor plan details.
06-205
$1,754
764 Sq. Ft.
Now
06-405
$1,827
764 Sq. Ft.
Nov. 13
06-208
$1,787
764 Sq. Ft.
Dec. 8
A1
Show Floor Plan Details Hide Floor Plan Details
Unable to load floor plan details.
02-13985
$1,662
690 Sq. Ft.
Now
A4
Show Floor Plan Details Hide Floor Plan Details
Unable to load floor plan details.
06-415
$1,800
907 Sq. Ft.
Now
A3
Show Floor Plan Details Hide Floor Plan Details
Unable to load floor plan details.
B3 Townhome with Attached Garage
Show Floor Plan Details Hide Floor Plan Details
Unable to load floor plan details.
03-70201
$1,940
1,219 Sq. Ft.
Now
03-68202
$1,940
1,219 Sq. Ft.
Now
05-58201
$1,940
1,219 Sq. Ft.
Now
B2
Show Floor Plan Details Hide Floor Plan Details
Unable to load floor plan details.
08-110
$1,929
1,095 Sq. Ft.
Now
04-308
$1,894
1,095 Sq. Ft.
Now
B4
Show Floor Plan Details Hide Floor Plan Details
Unable to load floor plan details.
06-312
$2,144
1,265 Sq. Ft.
Now
B1
Show Floor Plan Details Hide Floor Plan Details
Unable to load floor plan details.
03-13976
$1,962
984 Sq. Ft.
Oct. 27
New
C1
Show Floor Plan Details Hide Floor Plan Details
Unable to load floor plan details.
04-301
$2,346
1,266 Sq. Ft.
Oct. 9
C3
Show Floor Plan Details Hide Floor Plan Details
Unable to load floor plan details.
C2 Townhome with Attached Garage
Show Floor Plan Details Hide Floor Plan Details
Unable to load floor plan details.
Details
Lease Term Options
- 7 - 13 Month Leases
Property Information
- Built in 2015
- 260 units4 stories
Fees & Policies
The fees below are based on community-supplied data and may exclude additional fees and utilities.
Utilities & Essentials
-
RPA Property Shield$15 / mo
-
Trash$20 / mo
-
Amenity$20 / mo
-
Valet Trash$35 / mo
-
Pest Control$5 / mo
-
Gig Internet + WiFi Included$65 / mo
Garage Attached
-
Attached Garage - Parking$165 / mo
Garage Detached
-
Detached Garage - Parking$150 / mo
Pet policies are negotiable.
Other Pets Allowed
-
Pet Deposit Received$250
-
Pet Fees Or Charges$400
-
Pet Rent Income$20 / mo
Cats Allowed
-
Cats Allowed
Max of 2
Restrictions
2 Pet Max / No Weight Limit / Breed Restrictions Apply. 400 Non-Refundable Fee 1 Pet/ $600 Non-Refundable Fee 2 Pets. $250 Refundable Deposit Pet Maintenance Fee: $20/Month. Please call us for more information about our Pet Policy.
Dogs Allowed
-
Dogs Allowed
Max of 2
Restrictions
2 Pet Max / No Weight Limit / Breed Restrictions Apply. 400 Non-Refundable Fee 1 Pet/ $600 Non-Refundable Fee 2 Pets. $250 Refundable Deposit Pet Maintenance Fee: $20/Month. Please call us for more information about our Pet Policy.
-
Small Storage - Storage$45 / mo
-
Medium Storage - Storage$55 / mo
-
Large Storage - Storage$75 / mo
Property Fee Disclaimer: Based on community-supplied data and independent market research. Subject to change without notice. May exclude fees for mandatory or optional services and usage-based utilities.
Explore Commute Options
Property Highlights
- New Bark Park - Coming Soon
- New Clubhouse Coffee Bar - Coming Soon
- New Yoga Studio w/Fitness on Demand - Coming Soon
- Outdoor Lounge/Patio Area
- Pet Wash Area
- Updated Business Center & Wi-Fi Cafe - Coming Soon
- Upgraded Summer Kitchen - Coming Soon
Apartment Features
- Air Conditioning
- Balcony
- Cable Ready
- Carpet
- Ceiling Fans
- Dining Room
- Dishwasher
- Disposal
- Eat-in Kitchen
- Granite Countertops
- Hardwood Floors
- Heating
- High Speed Internet Access
- Kitchen
- Microwave
- Range
- Refrigerator
- Tile Floors
- Tub/Shower
- Walk-In Closets
- Washer/Dryer
- Window Coverings
Community Features
- Clubhouse
- Fitness Center
- Maintenance on site
- Package Service
- Pool
- Storage Space
Map of Circa at Fishhawk Ranch
Area Scores
Walkability
Fairly walkable
Transit
Limited public transit
Driveability
Exceptionally drivable
Bikeability
Fairly bikeable
Walkability measures the walking distance to day-to-day needs.
Transit measures access to public transportation.
Driveability measures congestion, parking availability, and access to major roads.
Bikeability measures the suitability for cycling.
Soundscore™
Active
A Sound Score rating aggregates noise caused by vehicle traffic, airplane traffic and local sources.
Transit
Airport
42 min Drive

Airport
59 min Drive

Moving to Southeast Tampa, Lithia, FL
Shopping Centers
Shoppers will appreciate Circa at Fishhawk Ranch proximity to Publix #1670 - Alafia Commons and River Springs Town Center. Publix #1670 - Alafia Commons is 0.2 miles away, and River Springs Town Center is within a 17 minute walk.
Commuting
With a TransitScore of 30, Circa at Fishhawk Ranch has limited public transit, including 3 transit stops within 39.4 miles. Transit options include Tampa and Lakeland.
Airports
Living in Southeast Tampa provides easy access to Tampa International, located just 42 minutes from Circa at Fishhawk Ranch. Another nearby airport is St Pete-Clearwater International, located 35.7 miles away.
Local Education
Primary and Secondary Schools

Llamas and Learning Montessori
Grades PK-5
Private

Stowers Elementary School
Grades PK-5
Public

Barrington Middle School
Grades 6-8
Public
St Stephen Catholic School
Grades PK-8
Private

Newsome High School
Grades 9-12
Public
Trinity Christian Academy
Grades K-12
Private
Data provided by GreatSchools.org © 2026. All rights reserved.

Colleges and Universities
| School | Commute Time (Distance) |
|---|---|
| Hillsborough C.C., Brandon | Drive: 25 min (13.7 mi) |
About Circa at Fishhawk Ranch
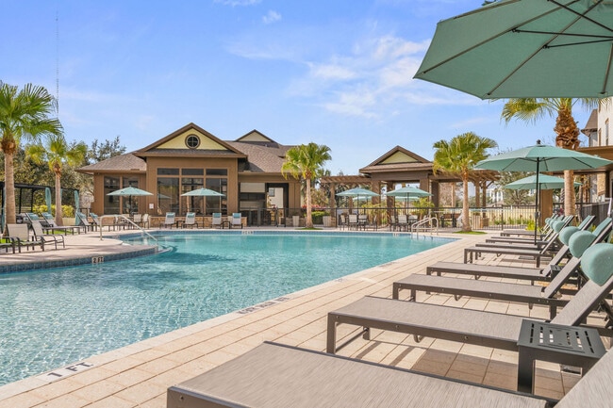
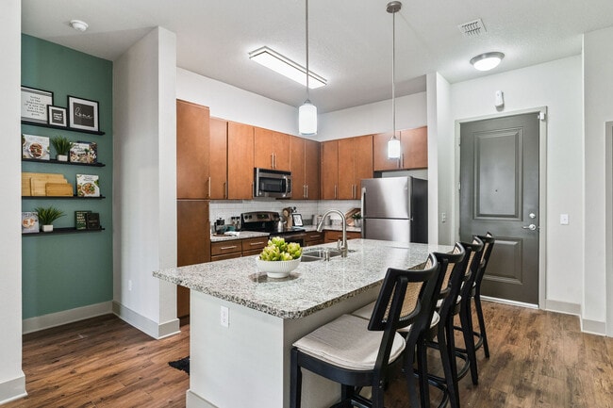
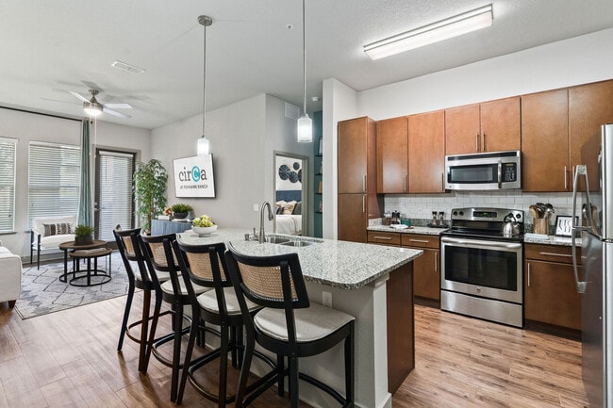
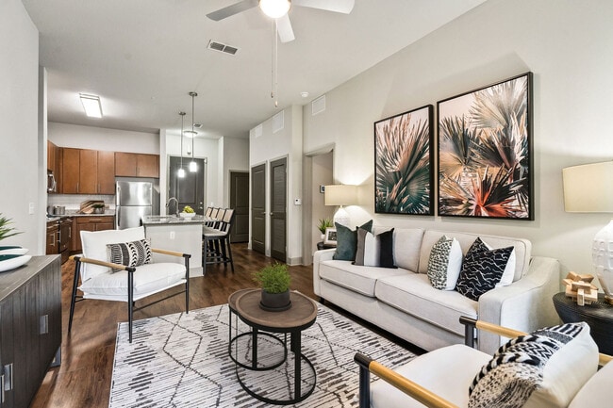
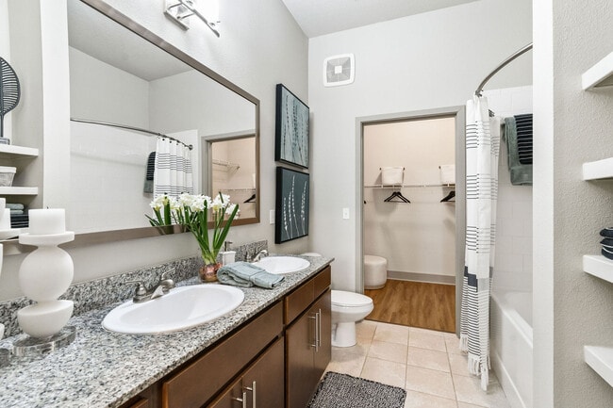
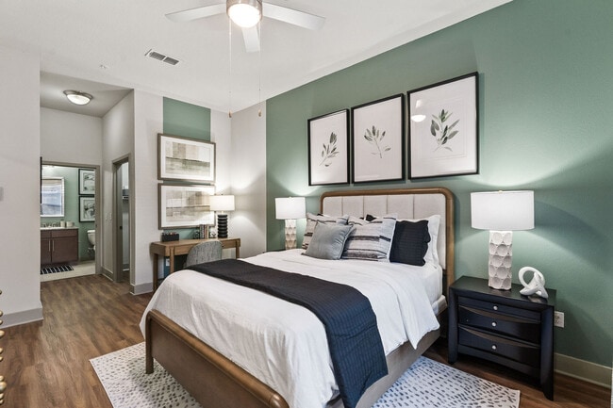
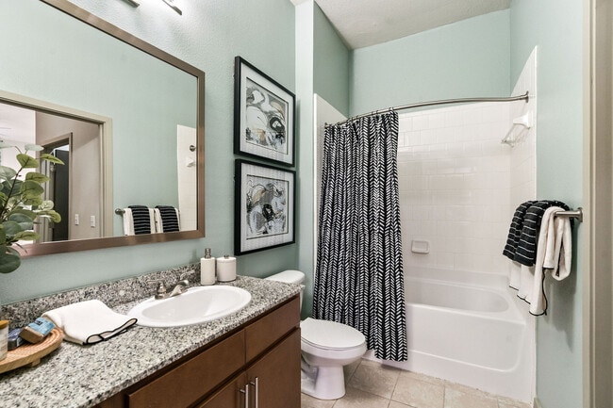
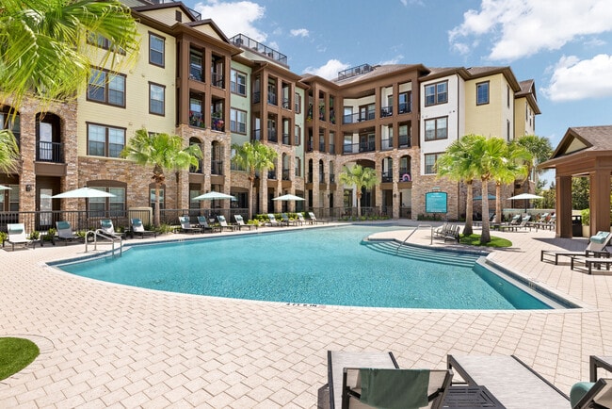
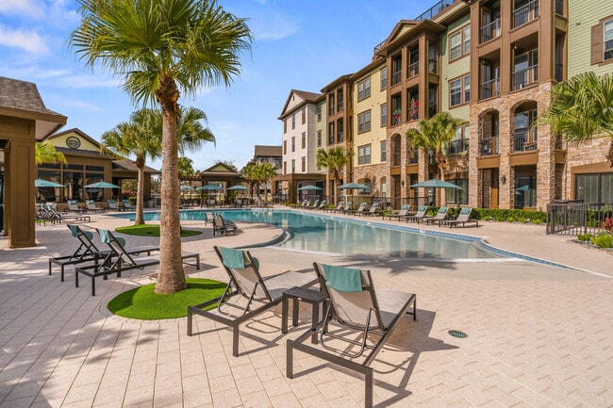
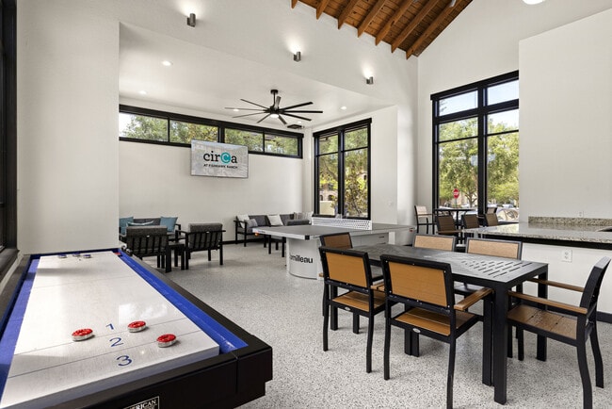
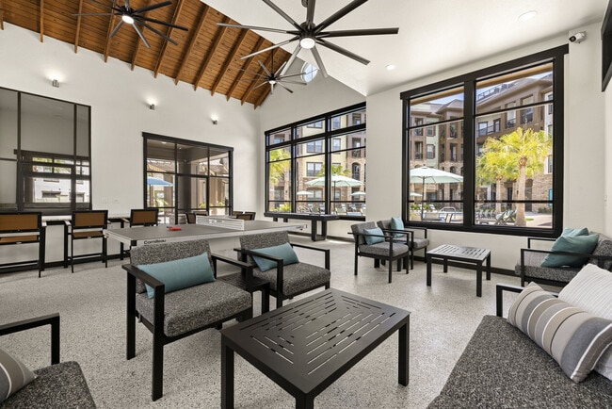
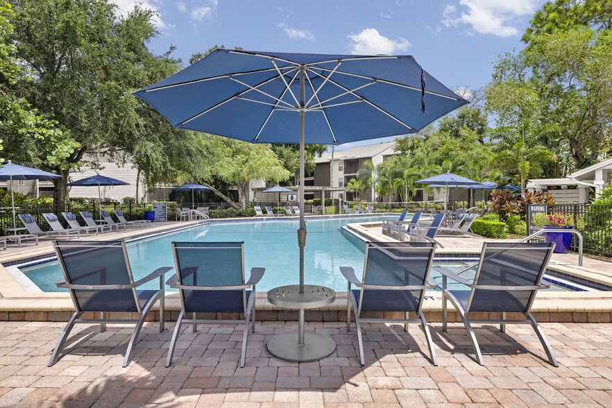
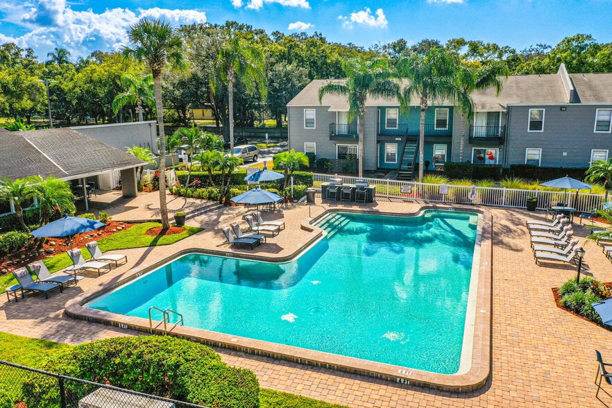
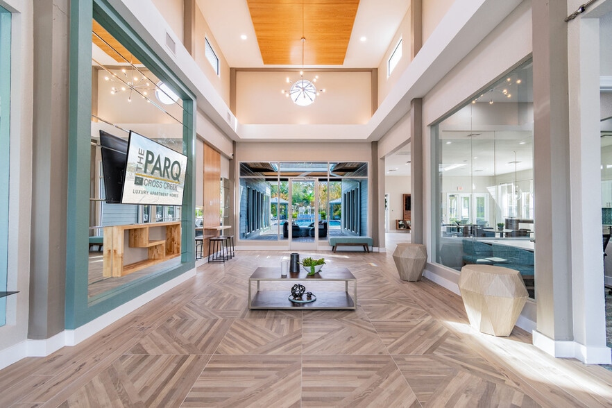
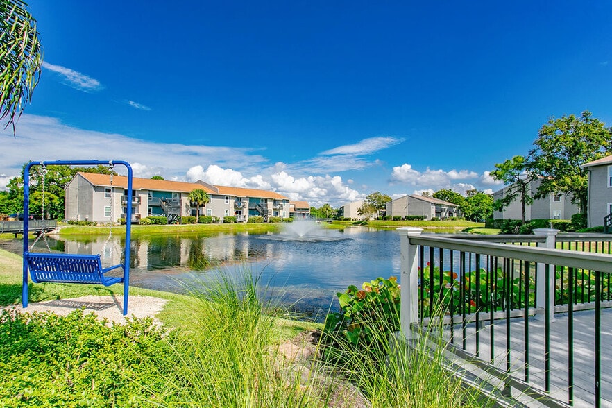
Nestled in the heart of the Fish Hawk neighborhood of Tampa, FL, our walkable neighborhood-style apartment community blends timeless charm with modern sophistication. With architecture as unique as its location, each building exudes character,… offering a warm and inviting sense of place you’ll love to call home. Choose from beautifully designed studio to three-bedroom apartments, each one thoughtfully crafted for comfort and style. Step outside and immerse yourself in resort-inspired amenities, starting with a resort-style pool surrounded by reclining lounge areas perfect for soaking up the Florida sunshine. Elevate your wellness routine at the state-of-the-art fitness center, fully equipped with new high-performance machines and weights. Unwind by the cozy outdoor fireplace or connect with neighbors in the spacious resident clubhouse and outdoor gaming-friendly lounge—ideal for relaxing or entertaining. Beyond the community, you're just moments from vibrant shopping, local restaurants, scenic parks, and top-tier conveniences. Located within Tampa’s premier school district, with access to A-rated schools, this is more than just a place to live, it’s a lifestyle designed for every chapter.
Nestled in the heart of the Fish Hawk neighborhood of Tampa, FL, our walkable neighborhood-style apartment community blends timeless charm with modern sophistication. With architecture as unique as its location, each building exudes character, offering a warm and inviting sense of place you’ll love to call home. Choose from beautifully designed studio to three-bedroom apartments, each one thoughtfully crafted for comfort and style. Step outside and immerse yourself in resort-inspired amenities, starting with a resort-style pool surrounded by reclining lounge areas perfect for soaking up the Florida sunshine. Elevate your wellness routine at the state-of-the-art fitness center, fully equipped with new high-performance machines and weights. Unwind by the cozy outdoor fireplace or connect with neighbors in the spacious resident clubhouse and outdoor gaming-friendly lounge—ideal for relaxing or entertaining. Beyond the community, you're just moments from vibrant shopping, local restaurants, scenic parks, and top-tier conveniences. Located within Tampa’s premier school district, with access to A-rated schools, this is more than just a place to live, it’s a lifestyle designed for every chapter.
Circa at Fishhawk Ranch is an apartment community in Lithia, FL
Contact
Lithia, FL 33547
- Sunday 1:00 PM – 5:00 PM
- Monday 9:00 AM – 6:00 PM
- Tuesday 9:00 AM – 6:00 PM
- Wednesday 9:00 AM – 6:00 PM
- Thursday 9:00 AM – 6:00 PM
- Friday 9:00 AM – 6:00 PM
- Saturday 10:00 AM – 5:00 PM
Circa at Fishhawk Ranch Gallery
Nearby Properties You Might Like
Within 50 Miles of Circa at Fishhawk Ranch
Find More Rentals in Lithia
Bedrooms
Other Types of Rentals
Lithia Apartments by Amenity
Find More Rentals Nearby…
Cities
Contact This Property
(813) 733-6924Languages: English
Open 1:00 PM – 5:00 PM Today