

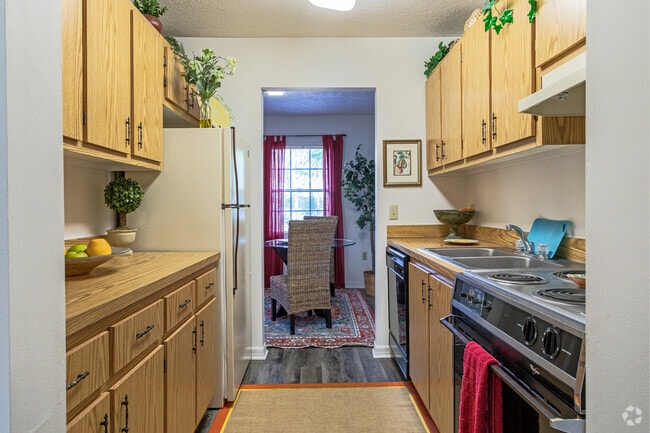
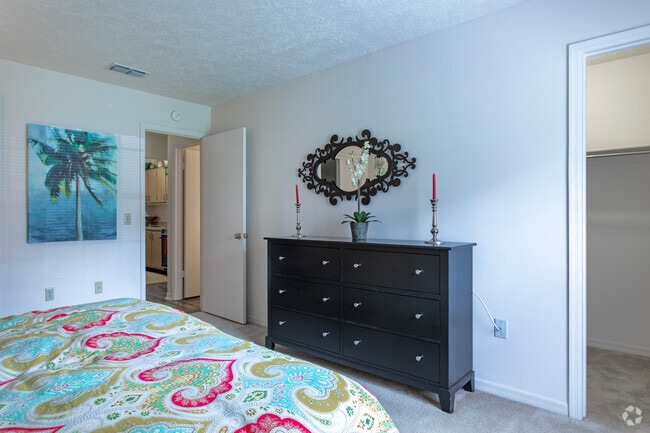
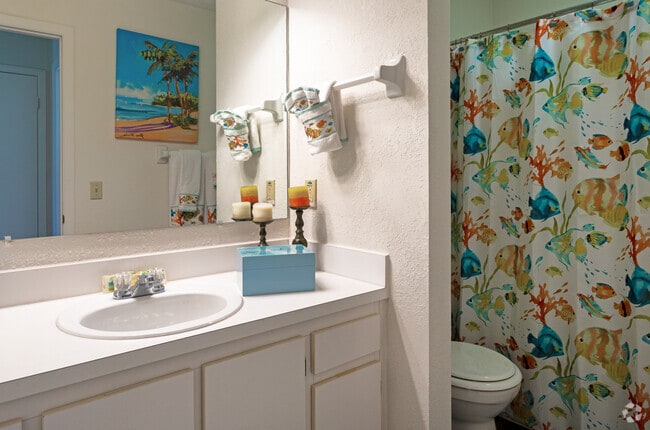
Managed By

- Bedrooms
- Studio - 3Studio - 3 Beds
- Bathrooms
- 1 - 2.51 - 2.5 Baths
- Sq. Ft.
- 450 - 1,350 sq ft
Pricing and Floor Plans
Efficiency Downstairs
Show Floor Plan Details Hide Floor Plan Details
Unable to load floor plan details.
17963 C
$1,010
450 Sq. Ft.
Oct. 15
New
Efficiency Upstairs
Show Floor Plan Details Hide Floor Plan Details
Unable to load floor plan details.
Studio Upstairs
Show Floor Plan Details Hide Floor Plan Details
Unable to load floor plan details.
Studio Downstairs
Show Floor Plan Details Hide Floor Plan Details
Unable to load floor plan details.
B2 Upstairs
Show Floor Plan Details Hide Floor Plan Details
Unable to load floor plan details.
5626 C
$1,363
732 Sq. Ft.
Sep. 26
17652 C
$1,388
732 Sq. Ft.
Oct. 13
18041 D
$1,363
732 Sq. Ft.
Oct. 29
B2 Downstairs
Show Floor Plan Details Hide Floor Plan Details
Unable to load floor plan details.
17731 B
$1,525
732 Sq. Ft.
Oct. 22
18041 A
$1,435
732 Sq. Ft.
Oct. 28
17803 A
$1,435
732 Sq. Ft.
Nov. 12
S2 Upstairs
Show Floor Plan Details Hide Floor Plan Details
Unable to load floor plan details.
17751 F
$1,271
520 Sq. Ft.
Now
17737 H
$1,271
520 Sq. Ft.
Oct. 8
B3 Upstairs
Show Floor Plan Details Hide Floor Plan Details
Unable to load floor plan details.
17805 C
$1,374
754 Sq. Ft.
Now
17646 C
$1,374
754 Sq. Ft.
Oct. 1
BL3 Upstairs
Show Floor Plan Details Hide Floor Plan Details
Unable to load floor plan details.
17812 D
$1,420
790 Sq. Ft.
Now
5715 C
$1,435
790 Sq. Ft.
Sep. 26
BL4 Upstairs
Show Floor Plan Details Hide Floor Plan Details
Unable to load floor plan details.
17810 D
$1,531
790 Sq. Ft.
Oct. 7
17852 D
$1,531
790 Sq. Ft.
Nov. 25
S1 Upstairs
Show Floor Plan Details Hide Floor Plan Details
Unable to load floor plan details.
18009 E
$1,227
512 Sq. Ft.
Oct. 13
17832 E
$1,227
512 Sq. Ft.
Nov. 30
SS2 Upstairs
Show Floor Plan Details Hide Floor Plan Details
Unable to load floor plan details.
17749 H
$1,306
580 Sq. Ft.
Now
New
A1 Upstairs
Show Floor Plan Details Hide Floor Plan Details
Unable to load floor plan details.
5602 D
$1,306
612 Sq. Ft.
Now
HB1 Townhome
Show Floor Plan Details Hide Floor Plan Details
Unable to load floor plan details.
17717
$1,731
1,050 Sq. Ft.
Now
SS1 Upstairs
Show Floor Plan Details Hide Floor Plan Details
Unable to load floor plan details.
17751 E
$1,271
550 Sq. Ft.
Sep. 24
S1 Downstairs
Show Floor Plan Details Hide Floor Plan Details
Unable to load floor plan details.
5608 C
$1,251
512 Sq. Ft.
Oct. 2
New
SS1 Downstairs
Show Floor Plan Details Hide Floor Plan Details
Unable to load floor plan details.
17751 C
$1,350
550 Sq. Ft.
Oct. 9
New
B1 Downstairs
Show Floor Plan Details Hide Floor Plan Details
Unable to load floor plan details.
5655 B
$1,438
710 Sq. Ft.
Oct. 9
BL3 Downstairs
Show Floor Plan Details Hide Floor Plan Details
Unable to load floor plan details.
17857 A
$1,507
790 Sq. Ft.
Oct. 29
S2 Downstairs
Show Floor Plan Details Hide Floor Plan Details
Unable to load floor plan details.
17804 D
$1,312
520 Sq. Ft.
Nov. 5
SS2 Downstairs
Show Floor Plan Details Hide Floor Plan Details
Unable to load floor plan details.
17751 B
$1,419
580 Sq. Ft.
Sep. 23
New
SS4 Upstairs
Show Floor Plan Details Hide Floor Plan Details
Unable to load floor plan details.
B1 Upstairs
Show Floor Plan Details Hide Floor Plan Details
Unable to load floor plan details.
SS3 Downstairs
Show Floor Plan Details Hide Floor Plan Details
Unable to load floor plan details.
A1 Downstairs
Show Floor Plan Details Hide Floor Plan Details
Unable to load floor plan details.
B3 Downstairs
Show Floor Plan Details Hide Floor Plan Details
Unable to load floor plan details.
BL4 Downstairs
Show Floor Plan Details Hide Floor Plan Details
Unable to load floor plan details.
C6A Upstairs
Show Floor Plan Details Hide Floor Plan Details
Unable to load floor plan details.
17813 C
$1,738
1,150 Sq. Ft.
Oct. 10
17898 C
$1,738
1,150 Sq. Ft.
Oct. 12
5755 C
$1,753
1,150 Sq. Ft.
Dec. 7
F1 Townhome
Show Floor Plan Details Hide Floor Plan Details
Unable to load floor plan details.
5657
$1,788
1,088 Sq. Ft.
Nov. 4
17895
$1,773
1,088 Sq. Ft.
Nov. 7
5613
$1,713
1,088 Sq. Ft.
Nov. 30
New
C1A Downstairs
Show Floor Plan Details Hide Floor Plan Details
Unable to load floor plan details.
17843 A
$1,668
890 Sq. Ft.
Sep. 25
17840 A
$1,563
890 Sq. Ft.
Nov. 30
C1A Upstairs
Show Floor Plan Details Hide Floor Plan Details
Unable to load floor plan details.
5705 C
$1,493
890 Sq. Ft.
Nov. 23
17779 D
$1,508
890 Sq. Ft.
Nov. 10
C5 Upstairs
Show Floor Plan Details Hide Floor Plan Details
Unable to load floor plan details.
5751 C
$1,639
1,150 Sq. Ft.
Sep. 17
C1B Upstairs
Show Floor Plan Details Hide Floor Plan Details
Unable to load floor plan details.
17868 D
$1,624
890 Sq. Ft.
Sep. 26
F2 Townhome
Show Floor Plan Details Hide Floor Plan Details
Unable to load floor plan details.
5631
$1,784
1,250 Sq. Ft.
Oct. 2
C3 Upstairs
Show Floor Plan Details Hide Floor Plan Details
Unable to load floor plan details.
5604 D
$1,605
1,070 Sq. Ft.
Oct. 30
H1 Townhome
Show Floor Plan Details Hide Floor Plan Details
Unable to load floor plan details.
17705
$1,746
1,120 Sq. Ft.
Nov. 7
C6A Downstairs
Show Floor Plan Details Hide Floor Plan Details
Unable to load floor plan details.
17674 B
$1,853
1,150 Sq. Ft.
Nov. 11
HL2 Townhome
Show Floor Plan Details Hide Floor Plan Details
Unable to load floor plan details.
17690
$1,913
1,280 Sq. Ft.
Nov. 23
C2 Downstairs
Show Floor Plan Details Hide Floor Plan Details
Unable to load floor plan details.
5705 B
$1,620
930 Sq. Ft.
Nov. 24
HL1 Townhome
Show Floor Plan Details Hide Floor Plan Details
Unable to load floor plan details.
17692
$1,852
1,120 Sq. Ft.
Dec. 3
New
C3 Downstairs
Show Floor Plan Details Hide Floor Plan Details
Unable to load floor plan details.
17807 B
$1,787
1,070 Sq. Ft.
Dec. 22
New
CC1 Upstairs
Show Floor Plan Details Hide Floor Plan Details
Unable to load floor plan details.
18075 D
$1,709
944 Sq. Ft.
Dec. 1
New
C6 Upstairs
Show Floor Plan Details Hide Floor Plan Details
Unable to load floor plan details.
C2 Upstairs
Show Floor Plan Details Hide Floor Plan Details
Unable to load floor plan details.
C2B Upstairs
Show Floor Plan Details Hide Floor Plan Details
Unable to load floor plan details.
CC2 Upstairs
Show Floor Plan Details Hide Floor Plan Details
Unable to load floor plan details.
C3B Upstairs
Show Floor Plan Details Hide Floor Plan Details
Unable to load floor plan details.
H1A Townhome
Show Floor Plan Details Hide Floor Plan Details
Unable to load floor plan details.
C1B Downstairs
Show Floor Plan Details Hide Floor Plan Details
Unable to load floor plan details.
C5 Downstairs
Show Floor Plan Details Hide Floor Plan Details
Unable to load floor plan details.
C2B Downstairs
Show Floor Plan Details Hide Floor Plan Details
Unable to load floor plan details.
CC1 Downstairs
Show Floor Plan Details Hide Floor Plan Details
Unable to load floor plan details.
CC2 Downstairs
Show Floor Plan Details Hide Floor Plan Details
Unable to load floor plan details.
H2 Townhome
Show Floor Plan Details Hide Floor Plan Details
Unable to load floor plan details.
F1B Townhome
Show Floor Plan Details Hide Floor Plan Details
Unable to load floor plan details.
C3B Downstairs
Show Floor Plan Details Hide Floor Plan Details
Unable to load floor plan details.
C6 Downstairs
Show Floor Plan Details Hide Floor Plan Details
Unable to load floor plan details.
F2A Townhome
Show Floor Plan Details Hide Floor Plan Details
Unable to load floor plan details.
HB3 Townhome
Show Floor Plan Details Hide Floor Plan Details
Unable to load floor plan details.
Details
Lease Term Options
- 3 - 12 Month Leases
Property Information
- Built in 1989
- 1912 units2 stories
Fees & Policies
The fees below are based on community-supplied data and may exclude additional fees and utilities.
One-Time Basics
Due at Application
-
Application Fee Per Applicant$50
Due at Move-In
-
Administrative Fee$50
Dogs Allowed
-
One-Time Pet Fee$200
-
Monthly Pet Fee$40
75 lbs. Weight Limit
Restrictions
Temporary and/or visiting pets are not allowed. We accept only dogs, cats, birds and fish. No exotic pets, rodents, reptiles, etc. allowed. Two animal limit per apartment. Breed restrictions apply.
Cats Allowed
-
One-Time Pet Fee$200
-
Monthly Pet Fee$40
75 lbs. Weight Limit
Restrictions
Temporary and/or visiting pets are not allowed. We accept only dogs, cats, birds and fish. No exotic pets, rodents, reptiles, etc. allowed. Two animal limit per apartment. Breed restrictions apply.
Birds Allowed
-
One-Time Pet Fee$200
-
Monthly Pet Fee$40
75 lbs. Weight Limit
Restrictions
Temporary and/or visiting pets are not allowed. We accept only dogs, cats, birds and fish. No exotic pets, rodents, reptiles, etc. allowed. Two animal limit per apartment. Breed restrictions apply.
Fish Allowed
-
One-Time Pet Fee$200
-
Monthly Pet Fee$40
75 lbs. Weight Limit
Restrictions
Temporary and/or visiting pets are not allowed. We accept only dogs, cats, birds and fish. No exotic pets, rodents, reptiles, etc. allowed. Two animal limit per apartment. Breed restrictions apply.
Property Fee Disclaimer: Based on community-supplied data and independent market research. Subject to change without notice. May exclude fees for mandatory or optional services and usage-based utilities.
Matterport 3D Tours
Explore Commute Options
Property Highlights
- Small Lake
- UPGRADE1
- UPGRADE2
Apartment Features
- Views
- Washer/Dryer
Map of Lake Carlton Arms
Area Scores
Walkability
Somewhat walkable
Driveability
Exceptionally drivable
Bikeability
Fairly bikeable
Walkability measures the walking distance to day-to-day needs.
Driveability measures congestion, parking availability, and access to major roads.
Bikeability measures the suitability for cycling.
Soundscore™
Active
A Sound Score rating aggregates noise caused by vehicle traffic, airplane traffic and local sources.
Transit
Airport
25 min Drive

Airport
45 min Drive

Moving to Northdale, Lutz, FL
Shopping Centers
Shoppers will appreciate Lake Carlton Arms proximity to Van Dyke Crossings and Gunn Highway Crossings. Van Dyke Crossings is 0.3 miles away, and Gunn Highway Crossings is within a 37 minute walk.
Parks and Recreation
Recreational activities near Lake Carlton Arms are plentiful. Discover 1 park within 3.4 miles, including Lake Rogers Park.
Airports
Living in Northdale provides easy access to Tampa International, located just 24 minutes from Lake Carlton Arms. Another nearby airport is St Pete-Clearwater International, located 27.3 miles away.
Local Education
Primary and Secondary Schools

Schwarzkopf Elementary School
Grades PK-5
Public

The Montessori House Day School
Grades PK-5
Private
Walker Middle Magnet School
Grades 6-8
Public
Martinez Middle School
Grades 6-8
Public
Mother Teresa of Calcutta
Grades K-8
Private
Keystone Prep High School
Grades 9-12
Private

Steinbrenner High School
Grades 9-12
Public
Data provided by GreatSchools.org © 2026. All rights reserved.

Colleges and Universities
| School | Commute Time (Distance) |
|---|---|
| USF Tampa | Drive: 26 min (14 mi) |
About Lake Carlton Arms
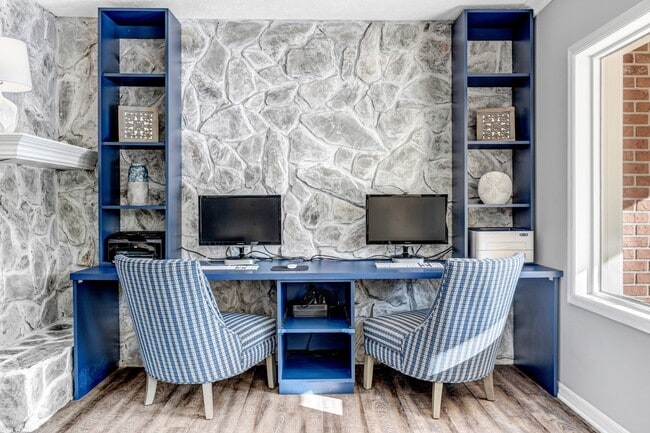
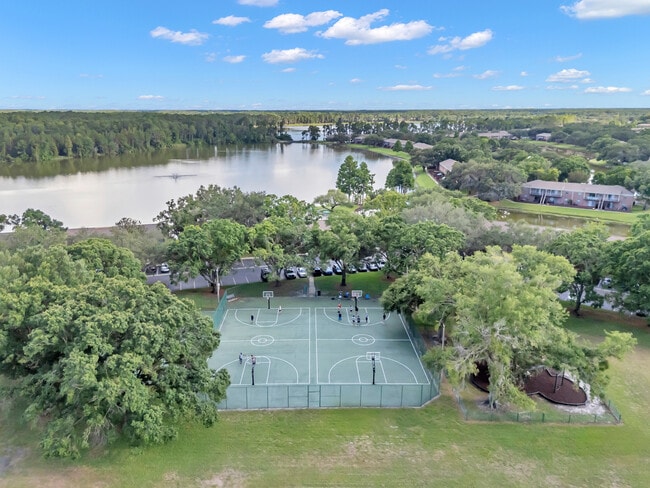
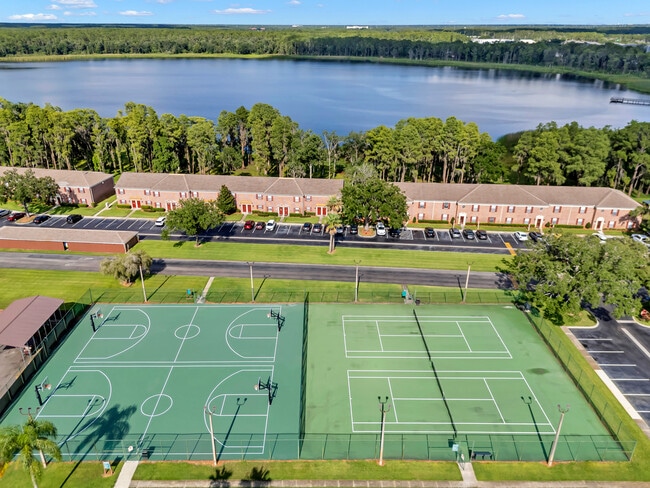
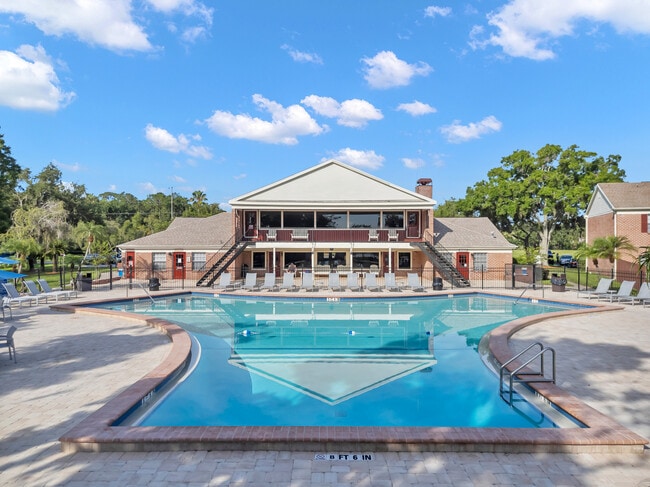
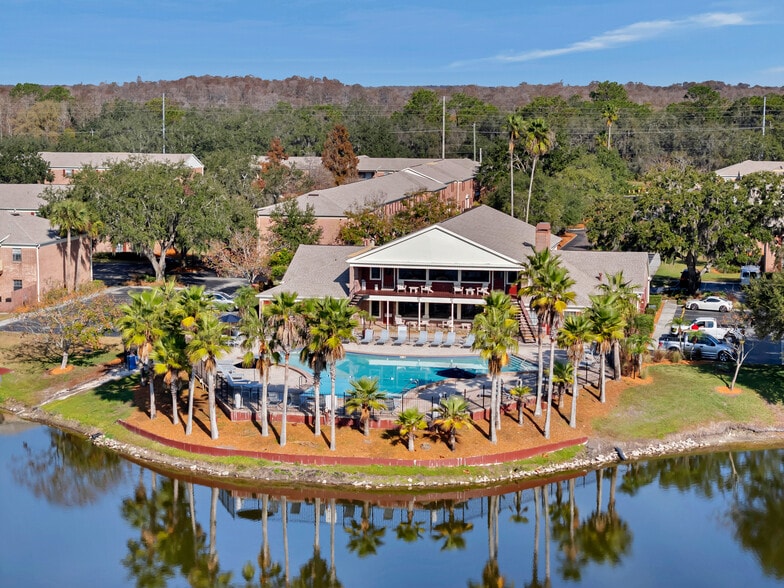
Lake Carlton Arms provides lakefront living on over 500 lush acres of wooded property and 200 acres of private spring-fed lakes for kayaking, canoeing, and fishing as well as miles of nature trails for hiking or jogging. This country-club style… community in North Tampa is minutes away from major arteries, including the Veterans’ Expressway, the Suncoast Parkway and Dale Mabry Highway. Lake Carlton Arms offers uncommonly spacious floor plans, on-site staff services, breathtaking lakefront views and a multitude of recreational amenities.
Lake Carlton Arms provides lakefront living on over 500 lush acres of wooded property and 200 acres of private spring-fed lakes for kayaking, canoeing, and fishing as well as miles of nature trails for hiking or jogging. This country-club style community in North Tampa is minutes away from major arteries, including the Veterans’ Expressway, the Suncoast Parkway and Dale Mabry Highway. Lake Carlton Arms offers uncommonly spacious floor plans, on-site staff services, breathtaking lakefront views and a multitude of recreational amenities.
Lake Carlton Arms is an apartment community in Lutz, FL
Contact
Lutz, FL 33558
- Sunday 12:00 PM – 5:00 PM
- Monday 9:00 AM – 6:00 PM
- Tuesday 9:00 AM – 6:00 PM
- Wednesday 9:00 AM – 6:00 PM
- Thursday 9:00 AM – 6:00 PM
- Friday 9:00 AM – 6:00 PM
- Saturday 9:00 AM – 5:00 PM
Renter Reviews
For Lake Carlton Arms
38 Ratings & Reviews
-
5/12/26
The Perfect Place To Call Home!
Lake Carlton Arms is a charming, older community that's kept up beautifully. The landscaping and many lakes make it easy to want to get out, walk and stay active. What really stands out is the management, maintenance and grounds keeping team - they are always proactive, highly responsive, and clearly take pride in keeping our community in top shape. Any issues that arise are handled quickly and professionally. There are just enough events to keep us engaged. Neighbors are friendly and the… atmosphere is peaceful. There are enough amenities to keep everyone happy. Bonus is that there is always plenty of parking! I've lived here for a while and don't intend to leave anytime soon.
Review from Apartments.com
Lake Carlton Arms Gallery
Nearby Properties You Might Like
Within 50 Miles of Lake Carlton Arms
Find More Rentals in Lutz
Bedrooms
Other Types of Rentals
Lutz Apartments by Amenity
- Pet-Friendly Apartments in Lutz
- Furnished Apartments in Lutz
- Waterfront Apartments in Lutz
- Apartments with a Pool in Lutz
- Apartments with Wheelchair Access in Lutz
- Apartments with Washer & Dryer in Lutz
- Apartments with Utilities Included in Lutz
- Apartments with a Garage in Lutz
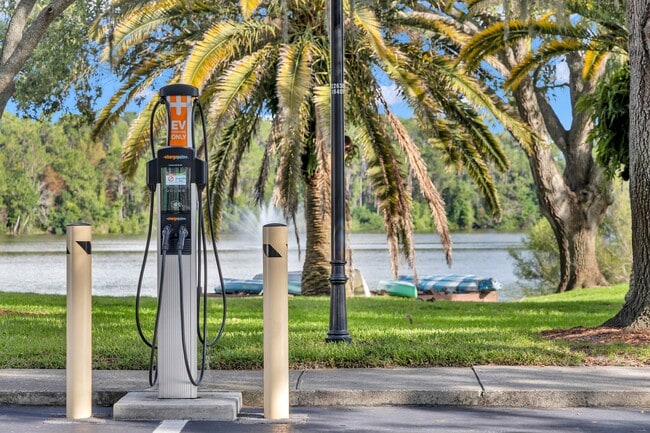
- Apartments with EV Charging in Lutz
- Apartments with a Virtual Tour in Lutz
Apartment Specialties
Find More Rentals Nearby…
Cities
Neighborhoods
Contact this Property
(727) 955-3159Languages: English, Spanish
Open 9:00 AM – 6:00 PM Today