


Managed By

- Total Monthly Price
- $2,937 - $10,779
- Bedrooms
- Studio - 4Studio - 4 Beds
- Bathrooms
- 1 - 41 - 4 Baths
- Sq. Ft.
- 519 - 2,871 sq ft
Pricing and Floor Plans
S1
Show Floor Plan Details Hide Floor Plan Details
Unable to load floor plan details.
3003
$3,065
519 Sq. Ft.
Now
4003
$2,937
519 Sq. Ft.
Oct. 9
S2
Show Floor Plan Details Hide Floor Plan Details
Unable to load floor plan details.
3907
$3,276
644 Sq. Ft.
Now
S3
Show Floor Plan Details Hide Floor Plan Details
Unable to load floor plan details.
R1
Show Floor Plan Details Hide Floor Plan Details
Unable to load floor plan details.
1601
$3,675
793 Sq. Ft.
Now
2601
$3,626
793 Sq. Ft.
Sep. 30
2001
$3,385
793 Sq. Ft.
Nov. 29
A1
Show Floor Plan Details Hide Floor Plan Details
Unable to load floor plan details.
2911
$3,932
681 Sq. Ft.
Now
1011
$3,478
681 Sq. Ft.
Now
811
$3,527
681 Sq. Ft.
Now
A2
Show Floor Plan Details Hide Floor Plan Details
Unable to load floor plan details.
906
$3,872
788 Sq. Ft.
Now
3406
$3,702
788 Sq. Ft.
Oct. 14
3906
$3,702
788 Sq. Ft.
Nov. 21
A3
Show Floor Plan Details Hide Floor Plan Details
Unable to load floor plan details.
1005
$3,861
808 Sq. Ft.
Now
905
$3,833
808 Sq. Ft.
Now
3705
$3,885
808 Sq. Ft.
Oct. 30
A5
Show Floor Plan Details Hide Floor Plan Details
Unable to load floor plan details.
2508
$4,162
840 Sq. Ft.
Now
2208
$4,162
840 Sq. Ft.
Now
4108
$3,958
840 Sq. Ft.
Nov. 7
A4
Show Floor Plan Details Hide Floor Plan Details
Unable to load floor plan details.
B1
Show Floor Plan Details Hide Floor Plan Details
Unable to load floor plan details.
909
$4,311
1,129 Sq. Ft.
Now
1509
$4,341
1,129 Sq. Ft.
Now
2509
$4,456
1,129 Sq. Ft.
Now
R2
Show Floor Plan Details Hide Floor Plan Details
Unable to load floor plan details.
907
$4,542
1,324 Sq. Ft.
Now
1107
$4,608
1,324 Sq. Ft.
Oct. 6
B2
Show Floor Plan Details Hide Floor Plan Details
Unable to load floor plan details.
2702
$4,723
1,259 Sq. Ft.
Now
2402
$4,567
1,259 Sq. Ft.
Nov. 11
PH5
Show Floor Plan Details Hide Floor Plan Details
Unable to load floor plan details.
PH5/J
$6,414
1,324 Sq. Ft.
Nov. 21
PH2
Show Floor Plan Details Hide Floor Plan Details
Unable to load floor plan details.
R3
Show Floor Plan Details Hide Floor Plan Details
Unable to load floor plan details.
2310
$5,755
1,410 Sq. Ft.
Now
1610
$5,721
1,410 Sq. Ft.
Now
2010
$5,721
1,410 Sq. Ft.
Now
PH1
Show Floor Plan Details Hide Floor Plan Details
Unable to load floor plan details.
PH1
$9,630
2,121 Sq. Ft.
Now
PH3
Show Floor Plan Details Hide Floor Plan Details
Unable to load floor plan details.
PH4
Show Floor Plan Details Hide Floor Plan Details
Unable to load floor plan details.
Details
Lease Term Options
- 7 - 14 Month Leases
Property Information
- Built in 2019
- 391 units43 stories
Fees & Policies
The fees below are based on community-supplied data and may exclude additional fees and utilities.
Utilities & Essentials
-
Trash Reimb$25 / mo
-
Amenity Fee$65 / mo
-
Deposit Waiver MinVaries by unit
-
Technology FeeVaries by unit
One-Time Basics
-
DepositVaries by unit
Due at Application
-
Application Fee$150
-
Administrative Fees$350
Due at Move-In
-
Package Lockers$30
Other
-
1st Valet Parking Space - Parking$150 / mo
-
2nd Valet Parking Space - Parking$200 / mo
-
1st Self Park - Parking$200 / mo
-
2nd Self Park - Parking$250 / mo
Other Pets Allowed
-
Pet Fees Or Charges$585
-
Pet Rent$50 / mo
Cats Allowed
-
Cats Allowed
Dogs Allowed
-
Dogs Allowed
Personalized Add-Ons
-
Short Term Lease$100 / mo
-
Bike Storage$20 / mo
Situational
-
Month To Month Charges$500
-
Short Term Lease$500
-
Lease Termination Fee200% of base rent
Property Fee Disclaimer: Based on community-supplied data and independent market research. Subject to change without notice. May exclude fees for mandatory or optional services and usage-based utilities.
Matterport 3D Tours
Explore Commute Options
Property Highlights
- Bocce Ball Court
- Controlled building access
- Heated pool
- Package Locker System
- Salt water pool
- Steam room
- Valet parking
- Walking Distance to Shopping
- Wellness Lounge
- Yoga/Spin Studio
Apartment Features
- Air Conditioning
- Dishwasher
Community Features
- 24 Hour Access
- Business Center
- Cabana
- Doorman
- Fitness Center
- Lounge
- Pool
Map of Muze at Met
Area Scores
Walkability
Very walkable
Transit
Exceptional public transit
Driveability
Very drivable
Bikeability
Fairly bikeable
Walkability measures the walking distance to day-to-day needs.
Transit measures access to public transportation.
Driveability measures congestion, parking availability, and access to major roads.
Bikeability measures the suitability for cycling.
Soundscore™
Busy
A Sound Score rating aggregates noise caused by vehicle traffic, airplane traffic and local sources.
Transit
Subway
1 min Drive

Subway
2 min Drive
Subway
2 min Drive
Subway
4 min Drive
Subway
1 min Drive
Commuter Rail
3 min Drive
Commuter Rail
3 min Drive
Airport
23 min Drive

Airport
34 min Drive

Moving to Bayfront Park, Miami, FL
Shopping Centers
Shoppers will appreciate Muze at Met proximity to Flagler City Center, Riverwalk Center, and 22 East Flagler. Flagler City Center is 0.4 miles away, and Riverwalk Center is within a 5 minute walk.
Commuting
With top-notch public transportation and a TransitScore of 100, Bayfront Park is exceptional public transit. Within 1.2 miles of Muze at Met, you’ll find Bayfront Park, Knight Center, and Riverwalk.
Parks and Recreation
Recreational activities near Muze at Met are plentiful. Discover 4 parks within 3.3 miles, including Miami Children's Museum, Jungle Island, and Miami Science Museum - Closed.
Airports
Living in Bayfront Park provides easy access to Miami International, located just 23 minutes from Muze at Met. Another nearby airport is Fort Lauderdale/Hollywood International, located 23.9 miles away.
Local Education
Primary and Secondary Schools

Frederick R. Douglass Elementary School
Grades PK-5
Public

Jose De Diego Middle School
Grades 6-8
Public

Key Point Academy
Grades PK-8
Private

School For Advanced Studies-Wolfson
Grades 9-12
Public

Booker T. Washington Senior High School
Grades 9-12
Public
Worlded International School
Grades 6-12
Private
Data provided by GreatSchools.org © 2026. All rights reserved.

Colleges and Universities
| School | Commute Time (Distance) |
|---|---|
| Miami Dade College, Wolfson | Walk: 11 min (0.6 mi) |
| AI Miami | Drive: 4 min (1.4 mi) |
| Miami Dade College, Medical | Drive: 7 min (3 mi) |
| Univ. of Miami, Uhealth | Drive: 6 min (3.2 mi) |
About Muze at Met
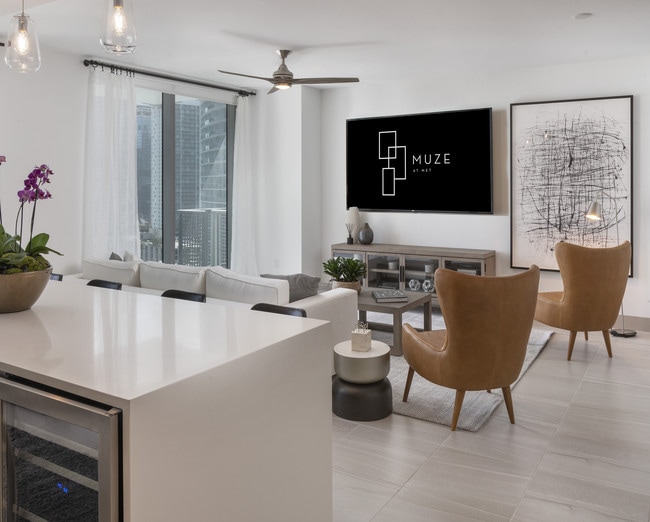
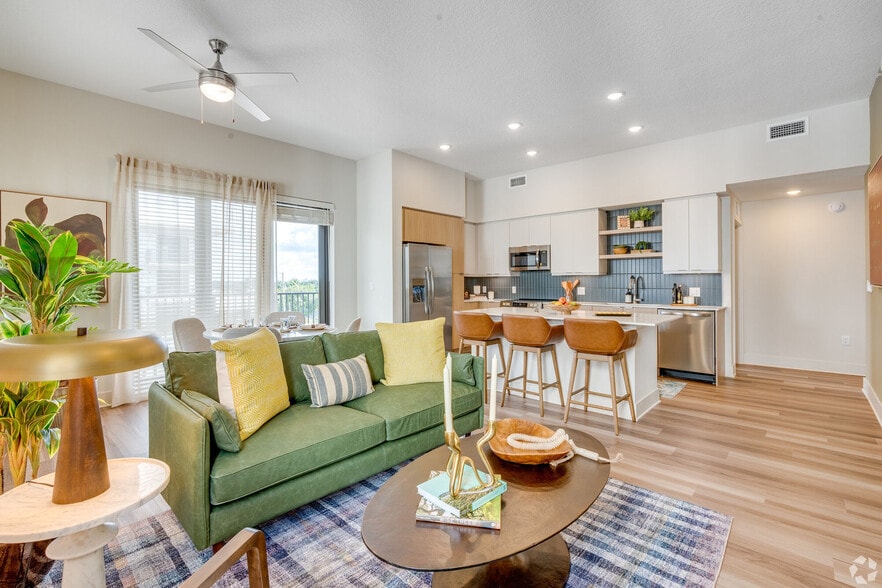
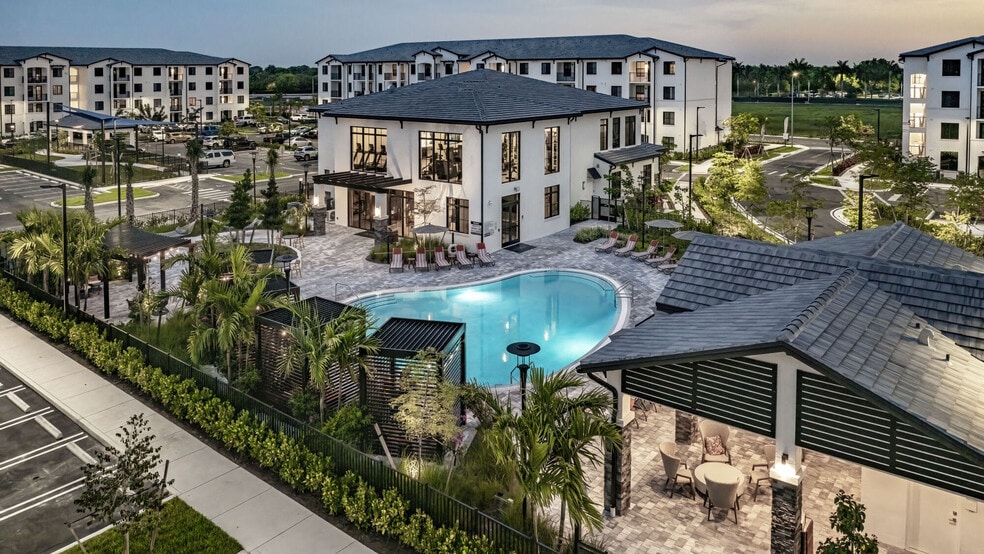
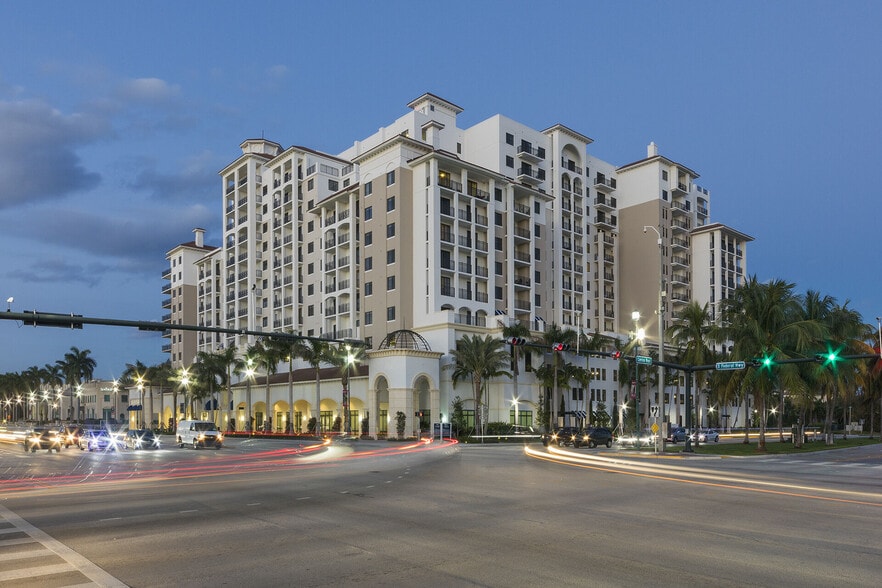
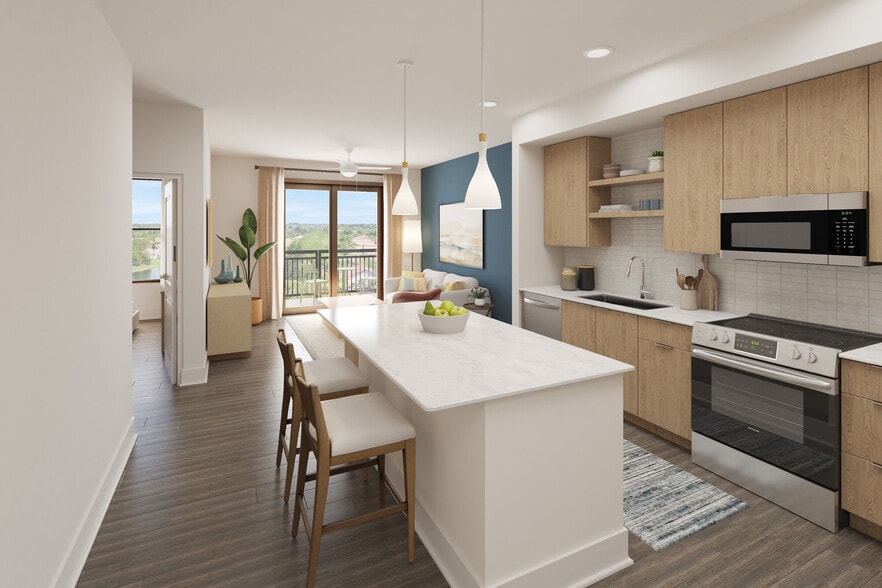
We are now welcoming virtual tours by appointment only. Please contact us today to schedule your appointment. Located in the heart of luminous Downtown Miami, MUZE is the epitome of connected and the definition of cool, with Whole Foods, Silverspot… Cinema, and a curated collection of the city’s best restaurants just outside your door. Vibrant. Brilliant. Radiant. MUZE is all this and more, home to an all-in-one lifestyle with all-access perks. A multi-faceted residence with high-end hospitality style, MUZE is the bright spot in the city skyline.
We are now welcoming virtual tours by appointment only. Please contact us today to schedule your appointment. Located in the heart of luminous Downtown Miami, MUZE is the epitome of connected and the definition of cool, with Whole Foods, Silverspot Cinema, and a curated collection of the city’s best restaurants just outside your door. Vibrant. Brilliant. Radiant. MUZE is all this and more, home to an all-in-one lifestyle with all-access perks. A multi-faceted residence with high-end hospitality style, MUZE is the bright spot in the city skyline.
Muze at Met is an apartment community in Miami, FL
Contact
Miami, FL 33131
- Sunday 12:00 PM – 5:00 PM
- Monday 9:00 AM – 6:00 PM
- Tuesday 9:00 AM – 6:00 PM
- Wednesday 9:00 AM – 6:00 PM
- Thursday 9:00 AM – 6:00 PM
- Friday 9:00 AM – 6:00 PM
- Saturday 10:00 AM – 5:00 PM
Renter Reviews
For Muze at Met
8 Ratings & Reviews
-
7/20/26
DO NOT LIVE HERE
I would not recommend living at Muze at Met Downtown based on my experience.
The building presents itself as a luxury apartment community, but the reality fell far short of those expectations. Throughout my lease, I felt that management was much more focused on collecting fees than addressing resident concerns. Between the rent increase, amenity fee increase, common area electricity fee increase, and valet fee increase, the cost of living here rose dramatically while the overall resident… experience did not improve.
When I raised concerns about issues in my apartment, I did not feel that they were taken seriously. Instead of receiving clear communication or a thorough investigation, my concerns were dismissed, which left me feeling frustrated and unheard. Good management should make residents feel comfortable bringing up problems, not discourage them from asking questions.
Communication from management was often disappointing, and interactions felt impersonal and unhelpful. For a building that advertises itself as a luxury community, I expected a much higher level of professionalism, transparency, and customer service.
There are many newer apartment communities in Downtown Miami that offer similar amenities and pricing. If I had to do it over again, I would choose one of those instead.
My advice is to carefully review every fee, ask detailed questions before signing a lease, and document everything throughout your tenancy. Based on my experience, I would not live here again.Review from Apartments.com
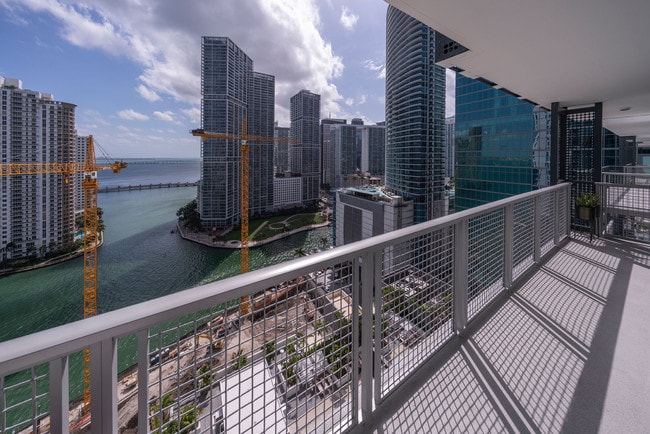
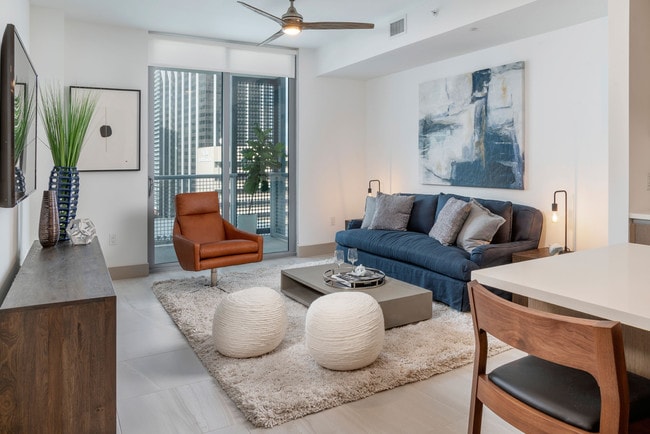
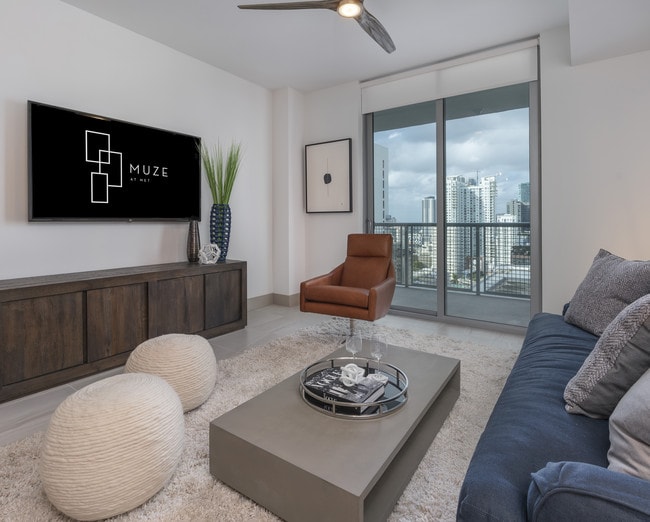
Muze at Met Gallery


Nearby Properties You Might Like
Within 50 Miles of Muze at Met

Find More Rentals in Miami
Bedrooms
Other Types of Rentals
Miami Apartments by Amenity
- Pet-Friendly Apartments in Miami
- Furnished Apartments in Miami
- Waterfront Apartments in Miami
- Apartments with a Pool in Miami
- Apartments with Wheelchair Access in Miami
- Apartments with Washer & Dryer in Miami
- Apartments with Utilities Included in Miami
- Apartments with a Garage in Miami
- Apartments with EV Charging in Miami
- Apartments with a Virtual Tour in Miami
Apartment Specialties
Find More Rentals Nearby…
Cities
Neighborhoods
Contact This Property
(786) 460-4841Languages: English, Spanish
Open 12:00 PM – 5:00 PM Today