

3536 Islandwalk Cir, Naples, FL 34119
What This Townhouse Offers
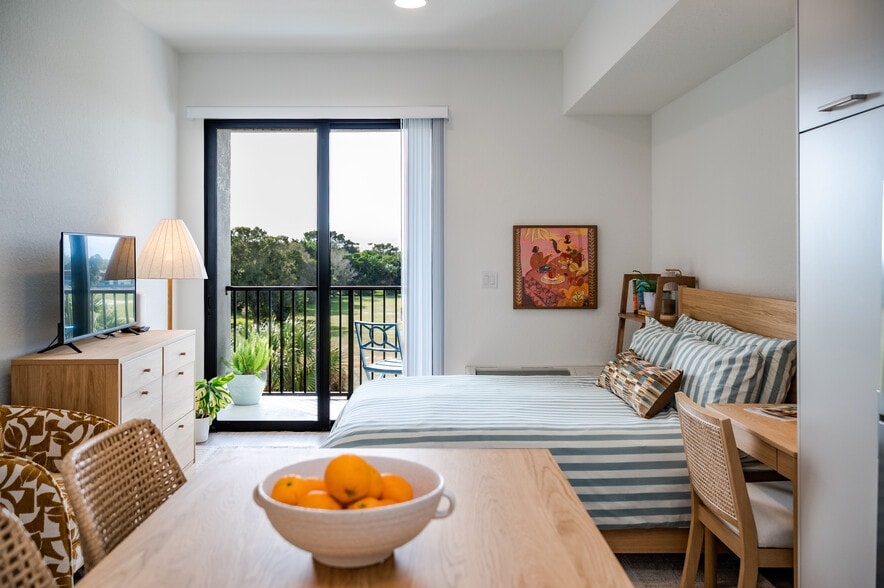
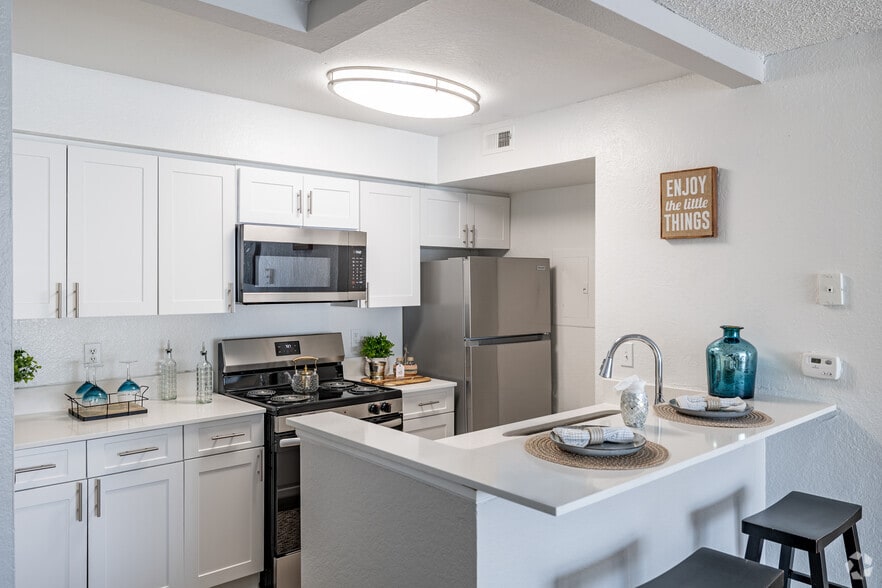
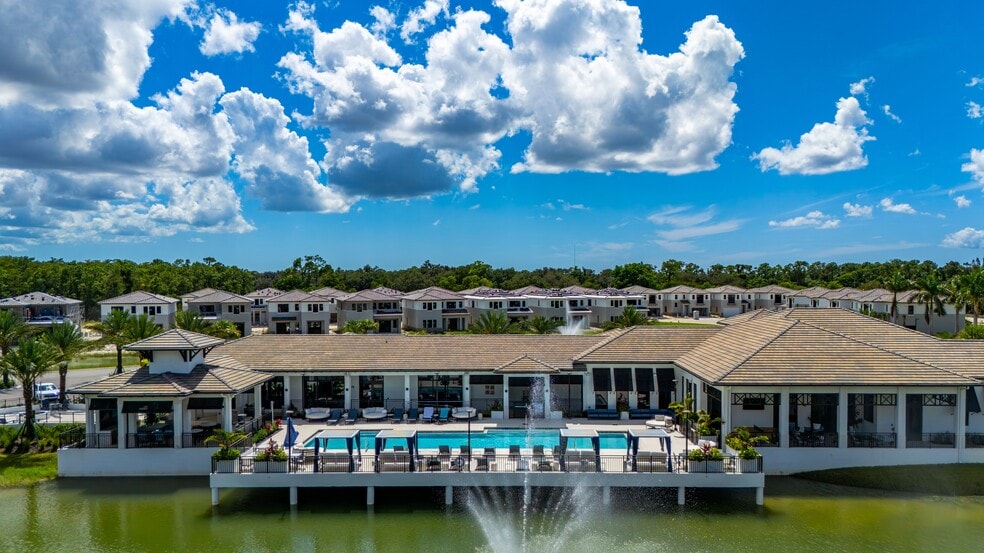
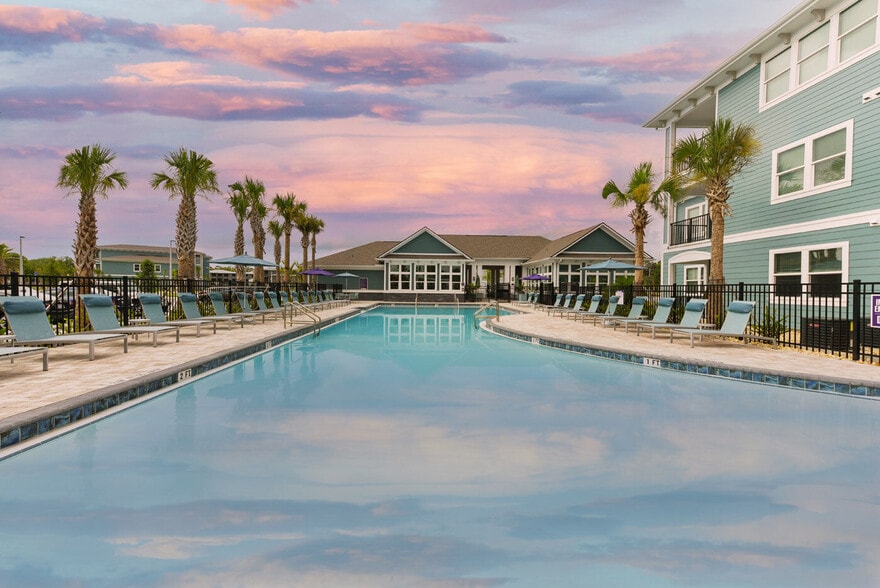
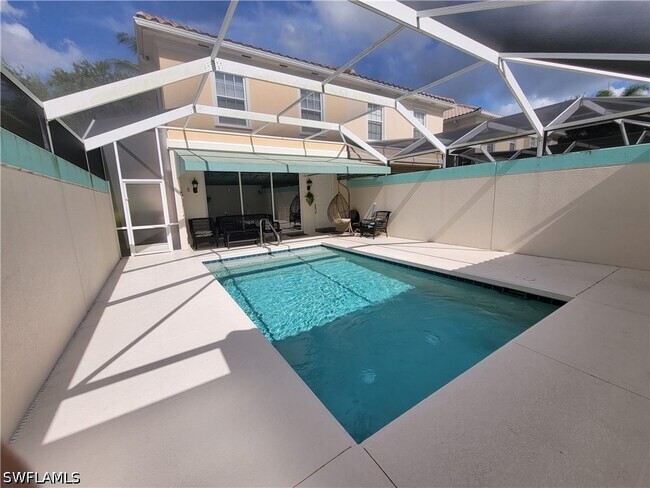
2 STORIES POOL TOWNHOME !ALL FURNITURE PURCHASED JULY 2021! OUSTANDING FLOOR PLAN . Generously sizes rooms,numerous windows,large bay window,sliding glass doors. Coastal Inspire update,wood look ceramic title,custom plantation shutters. Wonderful custom staircase with wood stair treads,Kitchen Stainless steel appliance,Granite counters,pantry breakfast bar,first floor laundry,family room opens onto private courtyard over looking the pool,oversized 2 car garage. the 3 bedrooms 2 baths n the second floor. Fresh paint,master suite has walk in closet and master bath dual sinks,soaking tub and walk in shower. The active community of Island Walk offers residents a wonderful lifestyle,clubhouse,business center,tennis courts,many miles of walking and biking paths connected with Venetian style bridges.. community pool,lap pool,restaurant,beauty salon even own gas station and car wash... What a great location by Vanderbilt beach close to Mercato,beach,Restaurants and shopping !! Awesome school district !! MLS # 226025262
Unit
Townhome Features
- Dishwasher
- Disposal
- Freezer
- High Speed Internet Access
- Microwave
- Oven
- Pantry
- Range
- Refrigerator
- Vacuum System
- Walk-In Closets
Community Features
- Business Center
- Car Wash Area
- Clubhouse
- Courtyard
- Dock
- Fitness Center
- Pet Play Area
- Playground
- Pool
- Spa
- Tennis Court
3536 Islandwalk Cir is a townhome for rent in Naples, FL
Fees & Policies
The fees below are based on community-supplied data and may exclude additional fees and utilities.
One-Time Basics
Due at Move-In
-
Security Deposit - Refundable$3,500
Property Fee Disclaimer: Based on community-supplied data and independent market research. Subject to change without notice. May exclude fees for mandatory or optional services and usage-based utilities.
Townhome Details
Home Design
- Built in 2003
- Townhome
- Courtyard Style Home
- Entry on the 1st floor
Interior Spaces
- Cathedral Ceiling
- Furnished
- Screened Porch
- Shutters
- Built-In Features
- Custom Mirrors
- Ceiling Fan
- Central Vacuum
- Family Room
- 1786 Sq Ft Home
- 2-Story Property
Kitchen
- Electric Cooktop
- Freezer
- Microwave
- Dishwasher
- Self-Cleaning Oven
- Disposal
Flooring
- Tile
- Carpet
Bedrooms and Bathrooms
- Closet Cabinetry
- Walk-In Closet
- 2.5 Bathrooms
- 3 Bedrooms | 3 Bathrooms
- 3 Bedrooms
Laundry
- Dryer
- Washer
Home Security
- Fire and Smoke Detector
- Fire Sprinkler System
Parking
- 2 Car Detached Garage
- Common or Shared Parking
- Garage Door Opener
Pool
- Concrete Pool
- Heated In Ground Pool
- Screen Enclosure
Outdoor Features
- Lanai
- Screened Patio
- Courtyard
Lot Details
- Privacy Fence
- Northeast Facing Home
- Southwest Facing Home
Schools
- Vineyards Elementary School
- Oakridge Middle School
- Gulf Coast High School
Utilities
- Central Heating and Cooling System
- High Speed Internet
- Cable TV Available
Listing and Financial Details
- Security Deposit $3,500
- Long Term Lease
- Tax Lot 1394
- Assessor Parcel Number 52752010765
- Tenant pays for application fee, departure cleaning, electricity, water
- The owner pays for grounds care, internet, management, pool maintenance, security, sewer, taxes, trash collection, water
Community Details
Overview
- Car Wash Area
- 1250 Units
- Island Walk Subdivision
Amenities
- Clubhouse
- Billiard Room
- Business Center
- Restaurant
Recreation
- Community Boat Dock
- Pier or Dock
- Community Cabanas
- Fitness Center
- Community Pool
- Community Spa
- Tennis Courts
- Pickleball Courts
- Bocce Ball Court
- Community Playground
- Park
- Trails
- Dog Park
Pet Policy
- Pets allowed on a case-by-case basis
Security
- Gated Community
Explore Commute Options
What's nearby 3536 Islandwalk Cir
Get In Touch
Naples, FL 34119

Information is provided by The Florida Gulf Coast Multiple Listing Service, Inc. Information deemed reliable but not guaranteed. All properties are subject to prior sale, change or withdrawal. Listing(s) information is provided exclusively for consumers' personal, non-commercial use and may not be used for any purpose other than to identify prospective properties consumers may be interested in purchasing. Copyright © 2026 The Florida Gulf Coast Multiple Listing Service, Inc. All rights reserved.
Area Scores
Walkability
Somewhat walkable
Driveability
Exceptionally drivable
Bikeability
Fairly bikeable
Walkability measures the walking distance to day-to-day needs.
Driveability measures congestion, parking availability, and access to major roads.
Bikeability measures the suitability for cycling.
Soundscore™
Active
A Sound Score rating aggregates noise caused by vehicle traffic, airplane traffic and local sources.
Travel and Transit
Airport
40 min Drive

Local Education
Primary and Secondary Schools

Vineyards Elementary School
Grades PK-5
Public

Oakridge Middle School
Grades 6-8
Public

Barron Collier High School
Grades 9-12
Public

Nicaea Academy
Grades PK-12
Private
Data provided by GreatSchools.org © 2026. All rights reserved.

Colleges and Universities
| School | Commute Time (Distance) |
|---|---|
| Hodges University, Naples | Drive: 13 min (5.2 mi) |
Discover Urban Estates, Naples, FL
Airports
Living in Urban Estates provides easy access to Southwest Florida International, located just 40 minutes from 3536 Islandwalk Cir.
Avoid Scams
Protect yourself from fraud. Do not send money to anyone you don't know.
Nearby Properties You Might Like
Within 50 Miles of 3536 Islandwalk Cir