
4256 Montalvo Ct, Naples, FL 34109
What This House Offers
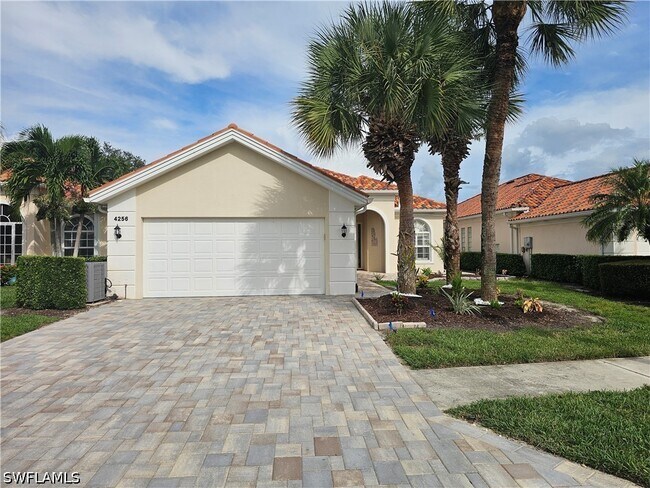
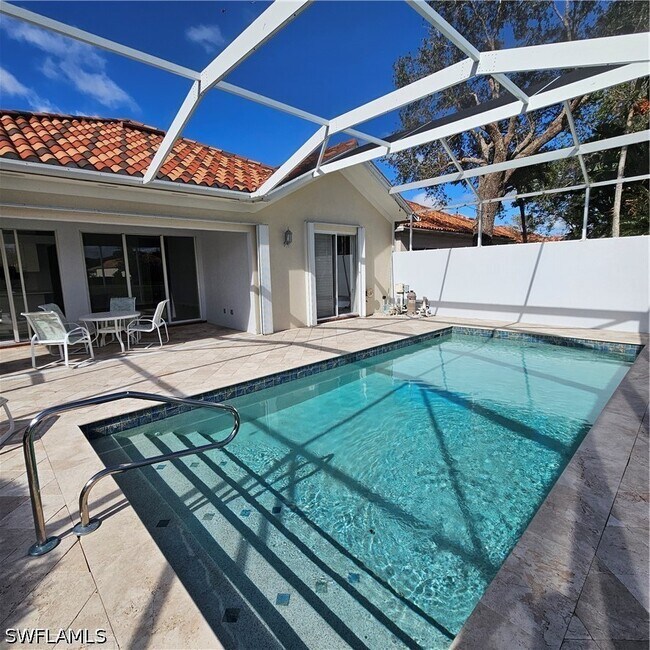
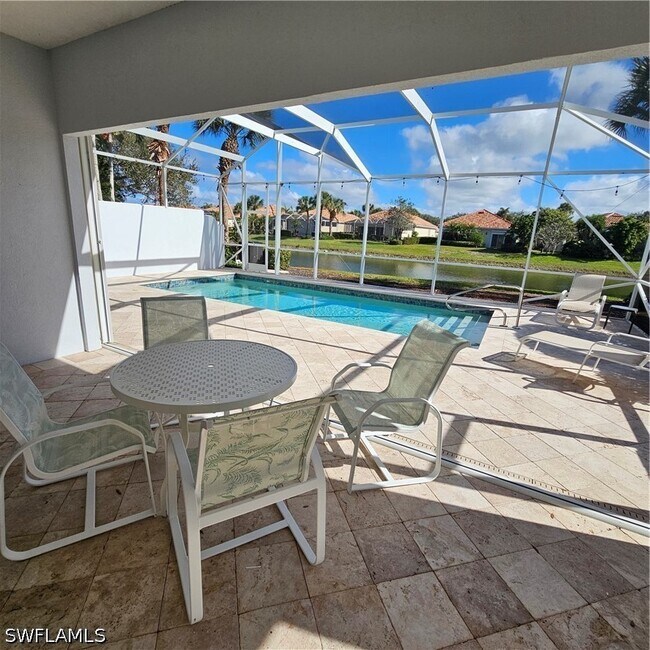
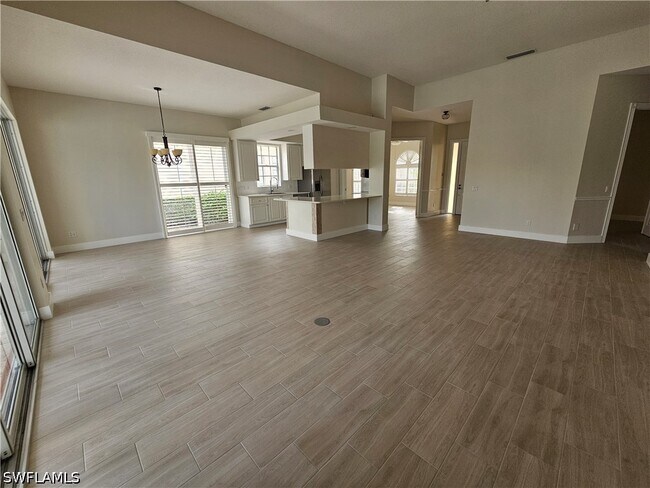
UNFURNISHED POOL HOME IN VILLAGE WALK OF NAPLES!!Welcome to your DREAM RENTAL AT 4256 MONTALVO! This beautifully maintained Oakmont model features 3 spacious bedrooms plus a den,perfect for a home office or guest space,and includes a convenient 2-car garage. THIS HOME WAS JUST REMODELED AND NEW CERAMIC FLOOR TILE WERE INSTALLED THROUGHOUT,PAINTED NEW PAVERS AND LANDSCAPING. Located just 4 miles from the stunning Vanderbilt Beach,this home boasts a prime location close to shopping and a variety of restaurants. Village Walk of Naples is an active,gated community offering an array of amenities designed for an enjoyable lifestyle. Enjoy access to 6 tennis courts,3 pickleball courts,a well-equipped gym,a delightful restaurant,and both a resort-style pool and a lap pool. Whether you want to relax by the poolside or engage in fun activities,this community offers something for everyone,year-round. Don't miss your chance to experience paradise in this lovely home! PET FRIENDLYWITH APPROVAL! MLS # 226034360
Unit
Home Features
- Attic
- Dishwasher
- Disposal
- Freezer
- High Speed Internet Access
- Microwave
- Office
- Patio
- Range
- Refrigerator
- Sprinkler System
- Vacuum System
- Walk-In Closets
Community Features
- Clubhouse
- Courtyard
- Fitness Center
- Pool
- Tennis Court
4256 Montalvo Ct is a single-family home for rent in Naples, FL
Fees & Policies
The fees below are based on community-supplied data and may exclude additional fees and utilities.
One-Time Basics
Due at Move-In
-
Security Deposit - Refundable$4,000
Property Fee Disclaimer: Based on community-supplied data and independent market research. Subject to change without notice. May exclude fees for mandatory or optional services and usage-based utilities.
Home Details
Views
- Water Views
Home Design
- Built in 1997
- Concrete Block With Brick
- Single Family Detached Home
- Concrete Foundation
Interior Spaces
- Recreation Room
- Cathedral Ceiling
- Screened Porch
- Home Office
- Hobby Room
- Tray Ceiling
- Library
- Custom Mirrors
- Entrance Foyer
- French Doors
- Ceiling Fan
- Furnished or left unfurnished upon request
- Partially Furnished
- Property has 1 Level
- Window Treatments
Kitchen
- Electric Cooktop
- Freezer
- Microwave
- Dishwasher
- Built-In or Custom Kitchen Cabinets
- Disposal
Flooring
- Tile
- Carpet
Bedrooms and Bathrooms
- Built-In Bedroom Cabinets
- Walk-In Closet
- 2 Full Bathrooms
- 3 Bedrooms | 2 Bathrooms
- 3 Bedrooms
Laundry
- Dryer
- Laundry in unit
- Laundry Tub
- Washer
Attic
- Pull Down Stairs to Attic
Home Security
- Fire and Smoke Detector
Parking
- 2 Car Attached Garage
- Driveway
Accessible Home Design
- Wheelchair Access
Pool
- Concrete Pool
- Screen Enclosure
Outdoor Features
- Tennis Courts
- Courtyard
- Patio
Lot Details
- 6970 Sq Ft Lot
- Home fronts a canal
- Landscaped
- 136 Ft Wide Lot
Utilities
- Whole House Fan
- Central Heating and Cooling System
- Cable TV Available
- Internet Available
- Vented Exhaust Fan
Listing and Financial Details
- Assessor Parcel Number 80400015123
- No Smoking Allowed
Community Details
Overview
- Village Walk Subdivision
Amenities
- Clubhouse
- Beauty Salon
- Restaurant
Recreation
- Fitness Center
- Community Pool
- Tennis Courts
- Pickleball Courts
- Bocce Ball Court
- Bike Trail
Pet Policy
- Pets up to 50 lbs
- Limit on the number of pets
Security
- Gated Community
Explore Commute Options
What's nearby 4256 Montalvo Ct
Get In Touch
Naples, FL 34109
Information is provided by The Florida Gulf Coast Multiple Listing Service, Inc. Information deemed reliable but not guaranteed. All properties are subject to prior sale, change or withdrawal. Listing(s) information is provided exclusively for consumers' personal, non-commercial use and may not be used for any purpose other than to identify prospective properties consumers may be interested in purchasing. Copyright © 2026 The Florida Gulf Coast Multiple Listing Service, Inc. All rights reserved.
Area Scores
Walkability
Somewhat walkable
Driveability
Exceptionally drivable
Bikeability
Fairly bikeable
Walkability measures the walking distance to day-to-day needs.
Driveability measures congestion, parking availability, and access to major roads.
Bikeability measures the suitability for cycling.
Soundscore™
Active
A Sound Score rating aggregates noise caused by vehicle traffic, airplane traffic and local sources.
Travel and Transit
Airport
38 min Drive

Local Education
Primary and Secondary Schools

Osceola Elementary School
Grades PK-5
Public
Pine Ridge Middle School
Grades 6-8
Public

Collier Virtual Instruction Course Offerings
Grades 9-12
Public
First Baptist Academy
Grades PK-12
Private
Data provided by GreatSchools.org © 2026. All rights reserved.

Colleges and Universities
| School | Commute Time (Distance) |
|---|---|
| Hodges University, Naples | Drive: 14 min (5.4 mi) |
Discover North Naples, Naples, FL
Airports
Living in North Naples provides easy access to Southwest Florida International, located just 40 minutes from 4256 Montalvo Ct.
Avoid Scams
Protect yourself from fraud. Do not send money to anyone you don't know.
Nearby Properties You Might Like
Within 50 Miles of 4256 Montalvo Ct

Find More Rentals in Naples
Bedrooms
Other Types of Rentals
Naples Houses for Rent by Amenity
- Houses with Pets Allowed in Naples
- Affordable Houses for Rent in Naples
- Fully Furnished Homes for Rent in Naples
- Modern Homes for Rent in Naples
- Houses for Rent with a Pool in Naples
- Houses for Rent with a Yard in Naples
- Homes for Rent with a Garage in Naples
- Houses for Rent with Fireplace in Naples
- Houses for Rent with Washer and Dryer in Naples
- Houses for Rent with Utilities Paid in Naples