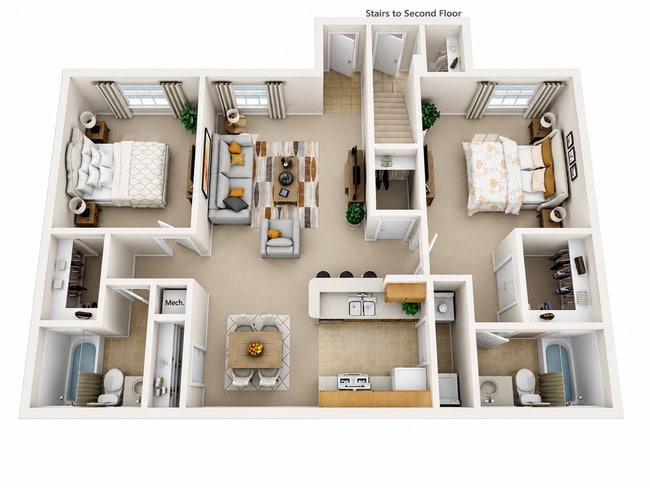


- Bedrooms
- 1 - 41 - 4 Beds
- Bathrooms
- 1 - 41 - 4 Baths
- Sq. Ft.
- 718 - 1,438 sq ft
Pricing and Floor Plans
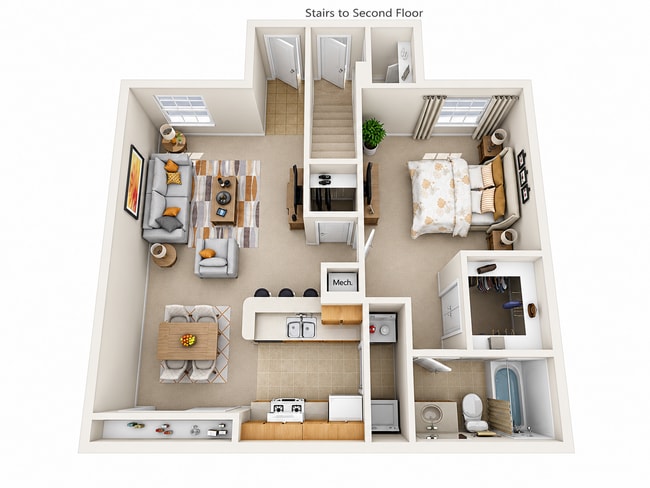
1 Bedroom
Show Floor Plan Details Hide Floor Plan Details
Unable to load floor plan details.
2 Bedroom
Show Floor Plan Details Hide Floor Plan Details
Unable to load floor plan details.
3 Bedroom
Show Floor Plan Details Hide Floor Plan Details
Unable to load floor plan details.
4 Bedroom
Show Floor Plan Details Hide Floor Plan Details
Unable to load floor plan details.
Income Restrictions
Income restrictions apply to some or all residents. Contact the community for more information.
How To Qualify
Based on the size of your household, your Maximum Annual Income must be equal to or less than the amount listed in this chart.
| # of Persons | Annual Income |
|---|---|
| 1 | $35,700 |
| 2 | $40,800 |
| 3 | $45,900 |
| 4 | $51,000 |
| 5 | $55,080 |
| 6 | $59,160 |
Details
Lease Term Options
- 12 mo
Property Information
- Built in 2002
- 392 units2 stories
Fees & Policies
The fees below are based on community-supplied data and may exclude additional fees and utilities.
One-Time Basics
Due at Application
-
Application Fee Per Applicant$85
-
Surface Lot
Dogs Allowed
-
One-Time Pet Fee$400
-
Monthly Pet Fee$50
75 lbs. Weight Limit
Restrictions
Please call the Leasing Office for details.
Cats Allowed
-
One-Time Pet Fee$400
-
Monthly Pet Fee$50
75 lbs. Weight Limit
Restrictions
Please call the Leasing Office for details.
Property Fee Disclaimer: Based on community-supplied data and independent market research. Subject to change without notice. May exclude fees for mandatory or optional services and usage-based utilities.
Explore Commute Options
Property Highlights
- Bike Rack
- Courtyard Sitting Area with Grill
- Spanish Speaking Staff
Apartment Features
- Air Conditioning
- Cable Ready
- Carpet
- Ceiling Fans
- Dishwasher
- Disposal
- Kitchen
- Views
- Washer/Dryer
- Wheelchair Accessible (Rooms)
- Wi-Fi
Community Features
- Breakfast/Coffee Concierge
- Business Center
- Car Wash Area
- Clubhouse
- Courtyard
- Dog Park
- Fitness Center
- Gated
- Income Restricted
- Maintenance on site
- Picnic Area
- Playground
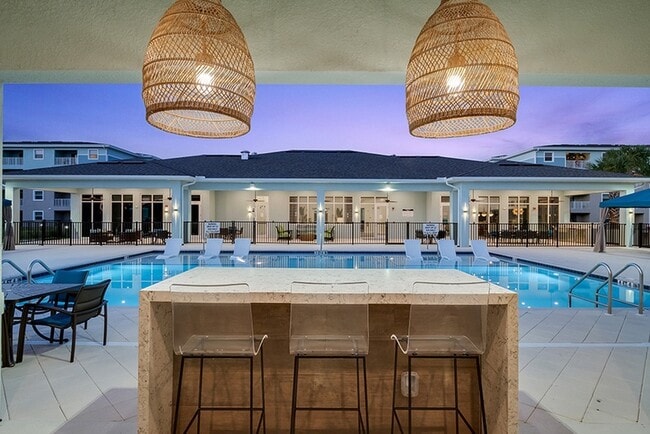
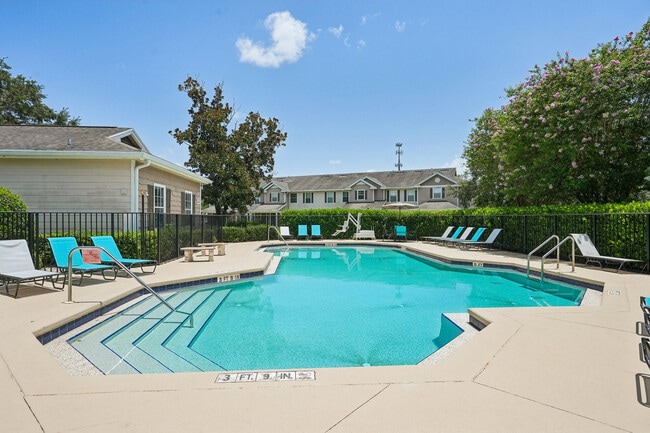
- Pool
- Sundeck
- Volleyball Court
- Walk-Up
- Wi-Fi
Map of Brittany Bay I
Area Scores
Walkability
Somewhat walkable
Transit
Limited public transit
Driveability
Exceptionally drivable
Bikeability
Fairly bikeable
Walkability measures the walking distance to day-to-day needs.
Transit measures access to public transportation.
Driveability measures congestion, parking availability, and access to major roads.
Bikeability measures the suitability for cycling.
Soundscore™
Active
A Sound Score rating aggregates noise caused by vehicle traffic, airplane traffic and local sources.
Transit
Airport
36 min Drive

Moving to Urban Estates, Naples, FL
Shopping Centers
Shoppers will appreciate Brittany Bay I proximity to Pebblebrooke Center, Shoppes of Pebblebrooke, and Mission Hills Shopping Center. Pebblebrooke Center is 1.2 miles away, and Shoppes of Pebblebrooke is within a 19 minute walk.
Airports
Living in Urban Estates provides easy access to Southwest Florida International, located just 36 minutes from Brittany Bay I.
Local Education
Primary and Secondary Schools

Big Cypress Elementary School
Grades PK-5
Public

Oakridge Middle School
Grades 6-8
Public

Gulf Coast High School
Grades 9-12
Public

Nicaea Academy
Grades PK-12
Private
Data provided by GreatSchools.org © 2026. All rights reserved.

Colleges and Universities
| School | Commute Time (Distance) |
|---|---|
| Hodges University, Naples | Drive: 9 min (4.7 mi) |
About Brittany Bay I
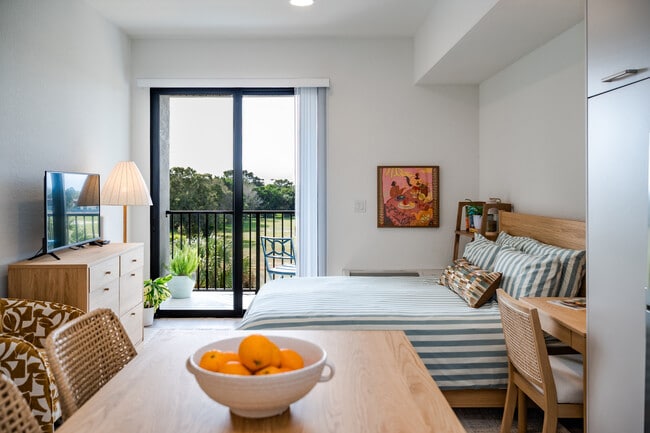
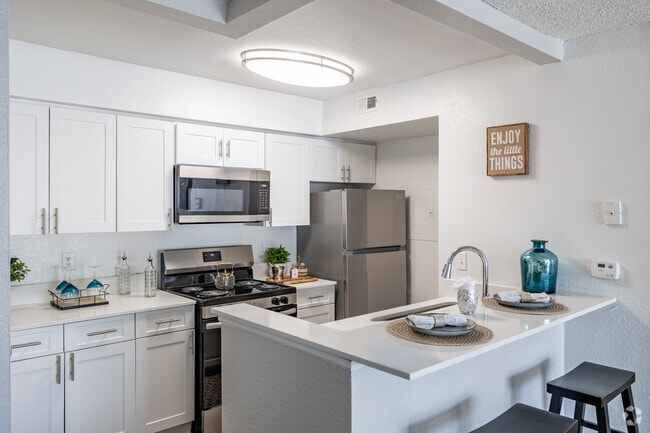
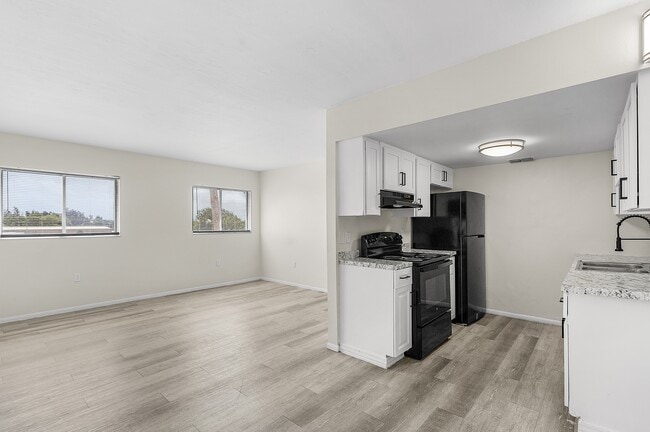
Welcome home to Brittany Bay! From one to three bedrooms, Brittany Bay I & II has a floor plan for just about any lifestyle. Enjoy the view from the balcony, or prepare a delicious meal in your all-electric kitchen. Our spacious apartments are also… highly appointed with central air and heat, a refrigerator, a dishwasher, and vertical blinds. We welcome your pets, so bring the whole family. Come and discover our beautifully landscaped apartment community surrounded by excellent shops, restaurants, and beachside parks. With easy access to Interstate 275, you’re less than 30 minutes away from attractions and hot spots in Naples. The excitement of the city is moments from your front door.
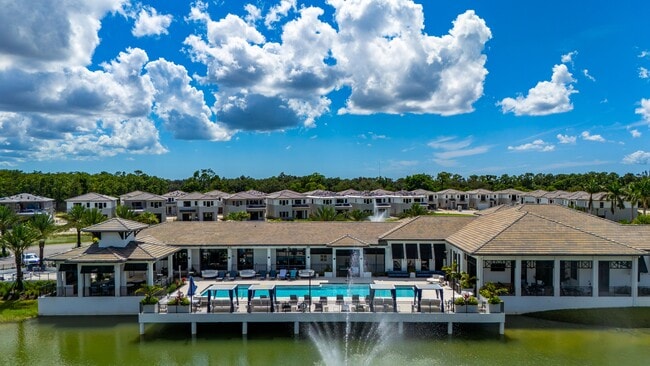

Welcome home to Brittany Bay! From one to three bedrooms, Brittany Bay I & II has a floor plan for just about any lifestyle. Enjoy the view from the balcony, or prepare a delicious meal in your all-electric kitchen. Our spacious apartments are also highly appointed with central air and heat, a refrigerator, a dishwasher, and vertical blinds. We welcome your pets, so bring the whole family. Come and discover our beautifully landscaped apartment community surrounded by excellent shops, restaurants, and beachside parks. With easy access to Interstate 275, you’re less than 30 minutes away from attractions and hot spots in Naples. The excitement of the city is moments from your front door.
Brittany Bay I is an apartment community in Naples, FL
Avoid Scams
Protect yourself from fraud. Do not send money to anyone you don't know.
Renter Reviews
For Brittany Bay I
5 Ratings & Reviews
-
6/3/24
Love this place
Great place to reside and definitely worth the wait! Waitlist was a bit long, but I understand because it's affordable housing and the prices are very low compared to others.
Review from Apartments.com
11 People Found This Helpful
Brittany Bay I Gallery
Find More Rentals in Naples
Bedrooms
Other Types of Rentals
Naples Apartments by Amenity
- Pet-Friendly Apartments in Naples
- Furnished Apartments in Naples
- Waterfront Apartments in Naples
- Apartments with a Pool in Naples
- Apartments with Wheelchair Access in Naples
- Apartments with Washer & Dryer in Naples
- Apartments with Utilities Included in Naples
- Apartments with a Garage in Naples
- Apartments with EV Charging in Naples
- Apartments with a Virtual Tour in Naples
Apartment Specialties
Apartments in your Budget
Find More Rentals Nearby…
Cities
Neighborhoods
Nearby Properties You Might Like