The CenterPointe
Studio - 3 Beds
$1,798 - $4,671


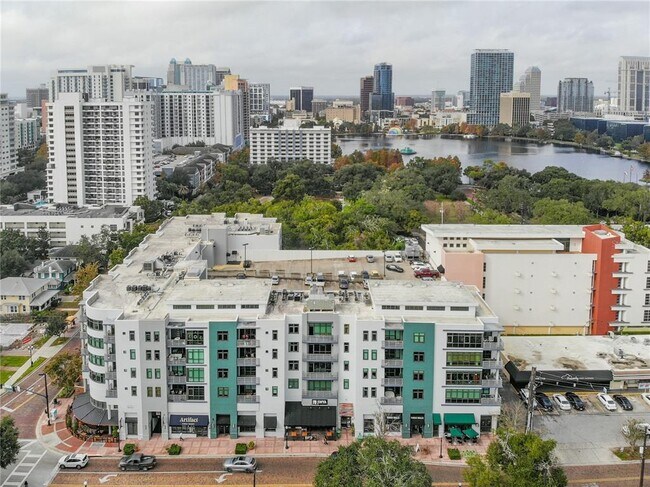

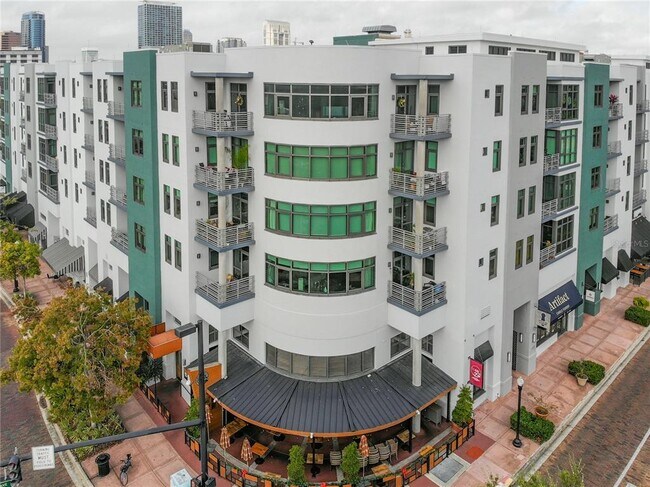
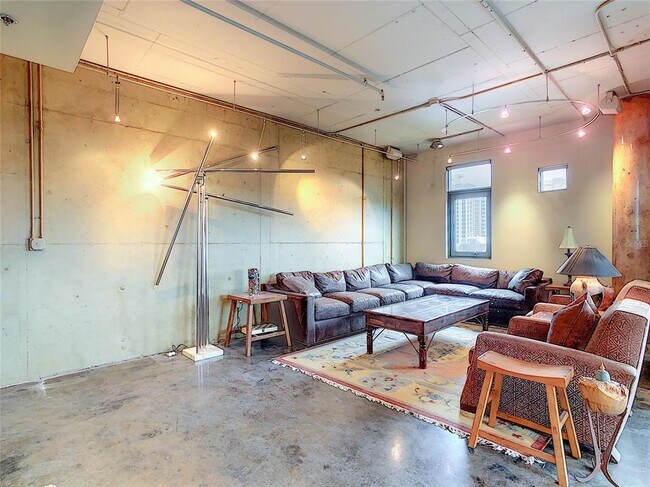
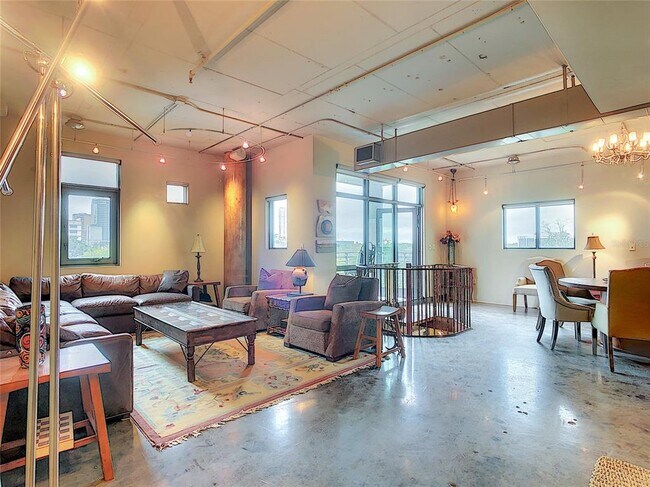
IF you crave soaring ceilings,raw and beautifully textured surfaces,and a distinctive industrial je ne sais quoi,this New York–style loft is sure to impress.... Located in the heart of the sought-after Thornton Park District in Downtown Orlando,just steps from Lake Eola,this exceptional two-level condominium offers a rare combination of architectural character,spacious living,and versatility. Spanning approximately 3,334 square feet,this four-bedroom,four-bath residence features two private levels,each with its own separate entrance—ideal for entertaining,guests,multigenerational living,or an income-producing arrangement. The lower level functions beautifully as a private guest or in-law suite,featuring one bedroom with an en-suite bathroom,a full kitchen,laundry closet,living and dining areas,and a private balcony. A dramatic spiral staircase leads to the upper level,where you’ll find three additional bedrooms and three bathrooms,along with a den/office featuring a built-in desk,a second full kitchen,laundry closet,private balcony,spacious living area,and impressive great room. Both kitchens and all bathrooms have been tastefully updated and feature granite countertops. Polished concrete flooring throughout the common areas enhances the loft’s authentic industrial aesthetic,while two private balconies provide additional outdoor living space. The property also includes three assigned,covered parking spaces—a rare and valuable amenity in Downtown Orlando. With its generous proportions,flexible two-level layout,private entrances,multiple outdoor spaces,and unmistakable New York–loft character,this is a truly distinctive residence in one of Downtown Orlando’s most desirable neighborho MLS# O6433559
10 N Summerlin Ave Unit 30 is a condo for rent in Orlando, FL
The fees below are based on community-supplied data and may exclude additional fees and utilities.
CAll HOA for specific information.
CAll HOA for specific information.
Property Fee Disclaimer Based on community-supplied data and independent market research. Subject to change without notice. May exclude fees for mandatory or optional services and usage-based utilities.

Information is provided by My Florida Regional MLS DBA Stellar MLS. Information deemed reliable but not guaranteed. All properties are subject to prior sale, change or withdrawal. Listing(s) information is provided exclusively for consumers' personal, non-commercial use and may not be used for any purpose other than to identify prospective properties consumers may be interested in purchasing. Copyright © 2026 My Florida Regional MLS DBA Stellar MLS. All rights reserved.
Walkability
Exceptionally walkable90 / 100
Transit
Good public transit70 / 100
Driveability
Exceptionally drivable90 / 100
Bikeability
Moderately bikeable60 / 100

Soundscore ™
Active70 / 100


School
Commute Time (Distance)
Valencia College, Downtown
Walk: 15 min (0.8 mi)
University of Central Florida
Drive: 3 min (1.3 mi)
Florida Hospital College
Drive: 8 min (3 mi)
Rollins College
Drive: 11 min (4.5 mi)
Shoppers will appreciate 10 N Summerlin Ave Unit 30 proximity to 801-805 E Washington St, 24 E Washington St, and The Plaza. 801-805 E Washington St is 0.1 miles away, and 24 E Washington St is within a 13 minute walk.
With a TransitScore of 70, 10 N Summerlin Ave Unit 30 has good public transit, including 5 transit stops within 2.5 miles. Transit options include Church Street and Lynx Central.
Recreational activities near 10 N Summerlin Ave Unit 30 are plentiful. Discover 5 parks within 2.6 miles, including Lake Eola Park, Mayor Carl T. Langford Park, and Delaney Park.
Living in Thornton Park provides easy access to Orlando International, located just 20 minutes from 10 N Summerlin Ave Unit 30. Another nearby airport is Orlando Sanford International, located 26.7 miles away.
Within 50 Miles of 10 N Summerlin Ave Unit 30