Dwell Oviedo
1 - 3 Beds
$1,876 - $3,024


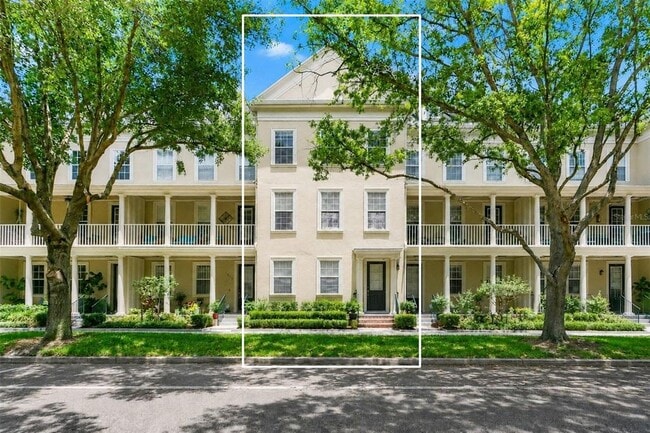
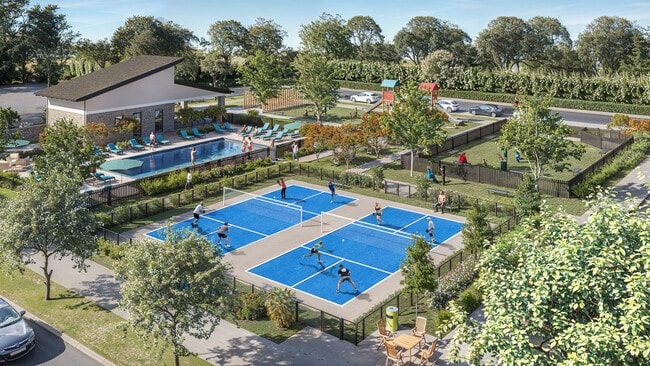
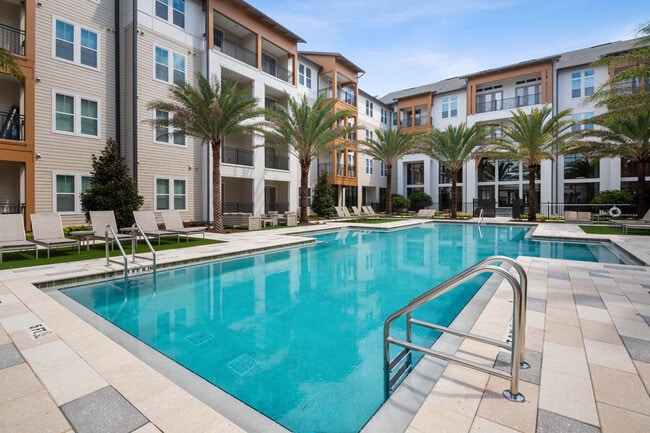
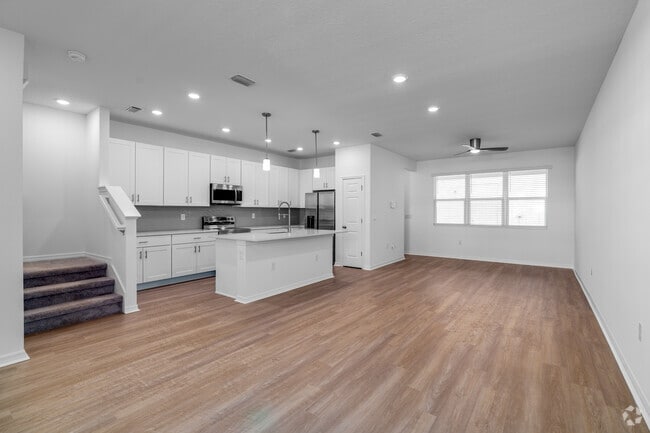
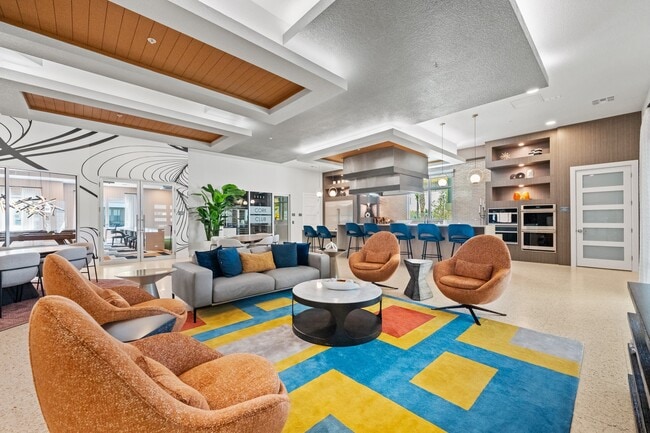
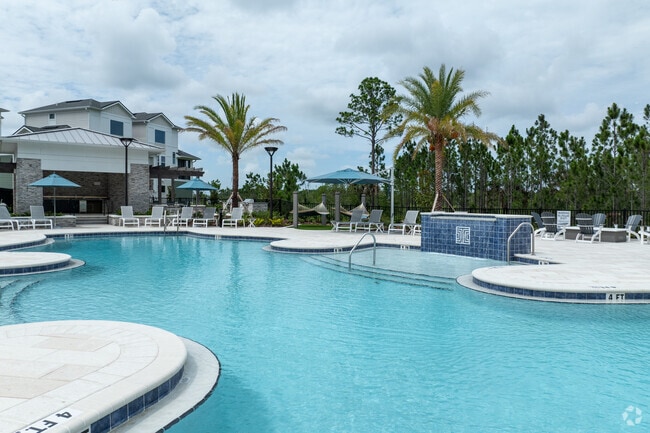
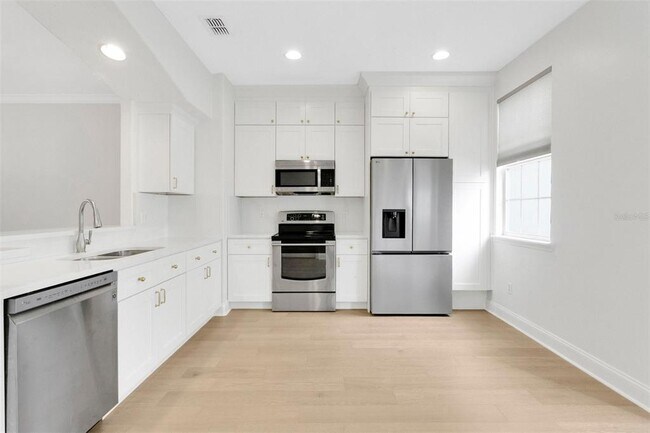
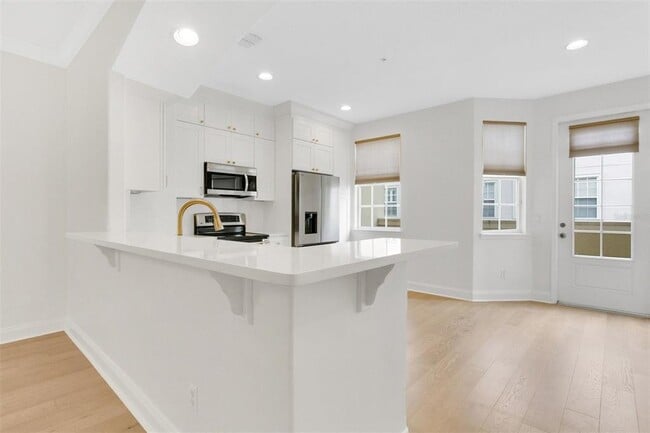
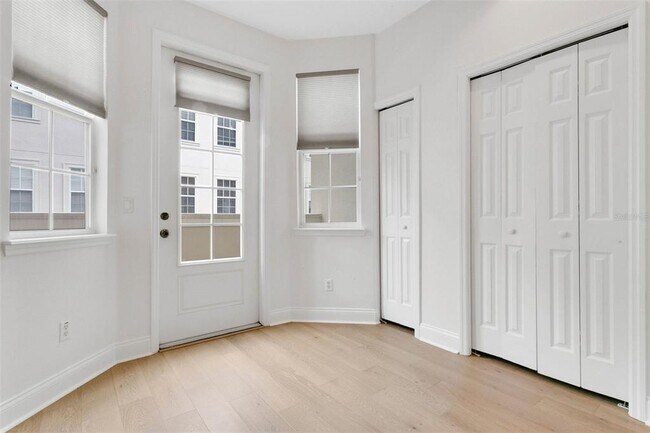
NEWLY UPDATED,3-STORY TOWNHOUSE w/ELEVATOR,FRONTING PARK! Discover this exceptional three-story townhouse featuring an elevator in vibrant Baldwin Park. The... owner has just completed a full kitchen renovation and installed elegant white oak engineered hardwood flooring throughout the entire residence. Additionally,you will be just steps away from Grace Hopper Hall,which boasts a Junior Olympic Pool and a fitness center. The home overlooks a picturesque,tree-lined park,and the Village Center is conveniently located just a block away. As you step inside,you will be greeted by custom wood flooring and stylish wrought iron stair railings. Your private elevator provides easy access to each floor. The first floor features a two-car oversized garage and includes a bedroom with an ensuite bathroom and a walk-in closet. The second floor is the main living area with an open floor plan. The kitchen seamlessly connects to the family and dining rooms,complete with an eat-in space and access to the rear balcony. The third level is home to the Primary Suite and an additional separate bedroom which also has an ensuite bathroom,each offering granite counters,luxurious soaker tubs,and spacious closets. Baldwin Park offers convenient access to AdventHealth,Orlando Health,downtown Orlando,Winter Park,and Orlando International Airport. MLS# O6410166
1863 Meeting Pl is a townhome for rent in Orlando, FL
The fees below are based on community-supplied data and may exclude additional fees and utilities.
Property Fee Disclaimer Based on community-supplied data and independent market research. Subject to change without notice. May exclude fees for mandatory or optional services and usage-based utilities.

Information is provided by My Florida Regional MLS DBA Stellar MLS. Information deemed reliable but not guaranteed. All properties are subject to prior sale, change or withdrawal. Listing(s) information is provided exclusively for consumers' personal, non-commercial use and may not be used for any purpose other than to identify prospective properties consumers may be interested in purchasing. Copyright © 2026 My Florida Regional MLS DBA Stellar MLS. All rights reserved.
Walkability
Moderately walkable60 / 100
Transit
Limited public transit20 / 100
Driveability
Moderately drivable60 / 100
Bikeability
Moderately bikeable70 / 100



Baldwin Park Elementary School
Grades PK-5
Public

Glenridge Middle School
Grades 6-8
Public

Alpha Christian Academy
Grades PK-8
Private
Winter Park High School
Grades 9-12
Public
Lodestone Academy Baldwin Park
Grades K-12
Private
Data provided by GreatSchools.org © 2026. All rights reserved.

School
Commute Time (Distance)
Full Sail University
Drive: 8 min (3.2 mi)
Rollins College
Drive: 9 min (3.4 mi)
Valencia College, Winter Park
Drive: 9 min (3.5 mi)
Florida Hospital College
Drive: 11 min (3.8 mi)
Shoppers will appreciate 1863 Meeting Pl proximity to Baldwin Park, Baldwin Park Village Center, and Semoran Square Plaza. Baldwin Park is 0.3 miles away, and Baldwin Park Village Center is within a 7 minute walk.
Recreational activities near 1863 Meeting Pl are plentiful. Discover 5 parks within 3.3 miles, including Blue Jacket Park, Leu Gardens, and Orlando Loch Haven Park.
Living in Baldwin Park provides easy access to Orlando International, located just 20 minutes from 1863 Meeting Pl. Another nearby airport is Orlando Sanford International, located 21.1 miles away.
Within 50 Miles of 1863 Meeting Pl