
Managed By

- Bedrooms
- 1 - 41 - 4 Beds
- Bathrooms
- 1 - 3.51 - 3.5 Baths
- Sq. Ft.
- 638 - 3,475 sq ft
Pricing and Floor Plans
Empire Classic + Den
Show Floor Plan Details Hide Floor Plan Details
Unable to load floor plan details.
Delano Deluxe
Show Floor Plan Details Hide Floor Plan Details
Unable to load floor plan details.
Clevelander Classic
Show Floor Plan Details Hide Floor Plan Details
Unable to load floor plan details.
Rockefeller Classic
Show Floor Plan Details Hide Floor Plan Details
Unable to load floor plan details.
Clevelander Deluxe
Show Floor Plan Details Hide Floor Plan Details
Unable to load floor plan details.
Delano Classic
Show Floor Plan Details Hide Floor Plan Details
Unable to load floor plan details.
Empire Deluxe + Den
Show Floor Plan Details Hide Floor Plan Details
Unable to load floor plan details.
Rockefeller Deluxe
Show Floor Plan Details Hide Floor Plan Details
Unable to load floor plan details.
Chrysler Deluxe
Show Floor Plan Details Hide Floor Plan Details
Unable to load floor plan details.
1010
$2,565
1,054 Sq. Ft.
Now
0810
$2,405
1,054 Sq. Ft.
Now
1016
$2,415
1,060 Sq. Ft.
Now
0610
$2,405
1,054 Sq. Ft.
Oct. 4
Chelsea Classic + Den
Show Floor Plan Details Hide Floor Plan Details
Unable to load floor plan details.
0713
$2,375
1,424 Sq. Ft.
Now
0615
$2,375
1,227 Sq. Ft.
Now
1515
$2,955
1,471 Sq. Ft.
Nov. 29
Chrysler Classic
Show Floor Plan Details Hide Floor Plan Details
Unable to load floor plan details.
1119
$2,120
1,227 Sq. Ft.
Now
1519
$2,155
1,137 Sq. Ft.
Nov. 5
Kent Classic
Show Floor Plan Details Hide Floor Plan Details
Unable to load floor plan details.
1420
$2,490
1,227 Sq. Ft.
Now
1524
$2,605
1,202 Sq. Ft.
Oct. 9
Avalon Classic
Show Floor Plan Details Hide Floor Plan Details
Unable to load floor plan details.
1417
$2,280
1,308 Sq. Ft.
Now
Avalon Deluxe
Show Floor Plan Details Hide Floor Plan Details
Unable to load floor plan details.
0817
$2,575
1,308 Sq. Ft.
Now
Albion Classic
Show Floor Plan Details Hide Floor Plan Details
Unable to load floor plan details.
0707
$2,250
1,216 Sq. Ft.
Sep. 30
Albion Deluxe
Show Floor Plan Details Hide Floor Plan Details
Unable to load floor plan details.
0607
$2,575
1,216 Sq. Ft.
Oct. 1
Abbey Deluxe
Show Floor Plan Details Hide Floor Plan Details
Unable to load floor plan details.
0825
$2,450
1,190 Sq. Ft.
Oct. 3
Abbey Classic
Show Floor Plan Details Hide Floor Plan Details
Unable to load floor plan details.
1125
$2,120
1,190 Sq. Ft.
Oct. 15
Kent Deluxe
Show Floor Plan Details Hide Floor Plan Details
Unable to load floor plan details.
0920
$2,825
1,227 Sq. Ft.
Nov. 23
Chelsea Deluxe + Den
Show Floor Plan Details Hide Floor Plan Details
Unable to load floor plan details.
Casablanca Deluxe
Show Floor Plan Details Hide Floor Plan Details
Unable to load floor plan details.
1102
$3,425
1,595 Sq. Ft.
Now
0502
$3,700
1,595 Sq. Ft.
Now
Villas Deluxe
Show Floor Plan Details Hide Floor Plan Details
Unable to load floor plan details.
C
$3,850
1,703 Sq. Ft.
Now
B
$3,905
1,703 Sq. Ft.
Nov. 6
Casablanca Classic
Show Floor Plan Details Hide Floor Plan Details
Unable to load floor plan details.
Parisian Classic + Den
Show Floor Plan Details Hide Floor Plan Details
Unable to load floor plan details.
Parisian Deluxe + Den
Show Floor Plan Details Hide Floor Plan Details
Unable to load floor plan details.
Penthouse
Show Floor Plan Details Hide Floor Plan Details
Unable to load floor plan details.
Property Map
Select a unit to view pricing and availability
Details
Lease Term Options
- 7 - 15 Month Leases
Property Information
- Built in 2008
- 313 units17 stories
Fees & Policies
The fees below are based on community-supplied data and may exclude additional fees and utilities.
One-Time Basics
Due at Application
-
Application Fee Per Applicant$80
Due at Move-In
-
Administrative Fee$250
-
Garage
Dogs Allowed
-
Dog Fee$350
-
Dog Rent$25 / mo
Restrictions
Breed Restrictions apply
Comments
| Restrictions: Breed Restrictions apply
Cats Allowed
-
Cat Fee$350
-
Cat Rent$25 / mo
Restrictions
Breed Restrictions apply
Comments
| Restrictions: Breed Restrictions apply
Property Fee Disclaimer: Based on community-supplied data and independent market research. Subject to change without notice. May exclude fees for mandatory or optional services and usage-based utilities.
Matterport 3D Tours
Explore Commute Options
Property Highlights
- 9 Foot Ceilings
- 9-Foot Ceilings
- Accent Walls Available
- Additional Storage Available
- Central Air and Heating
- Club Lounge
- EV Charging Stations
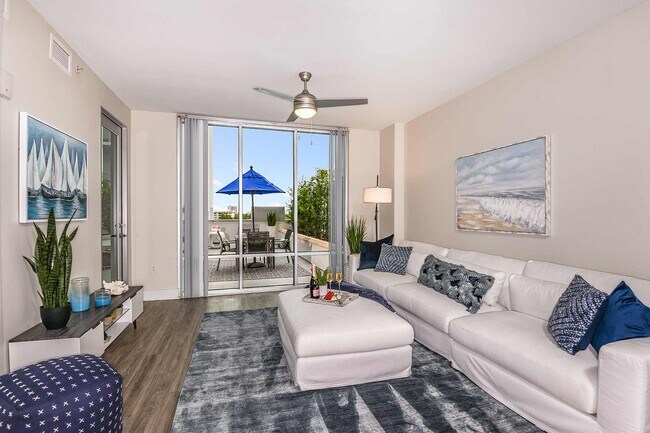
- Floor to Ceilings Windows
- Gorgeous Views of Lake Eola
- Ground Level Retail Shops
- Hardwood Floors Available
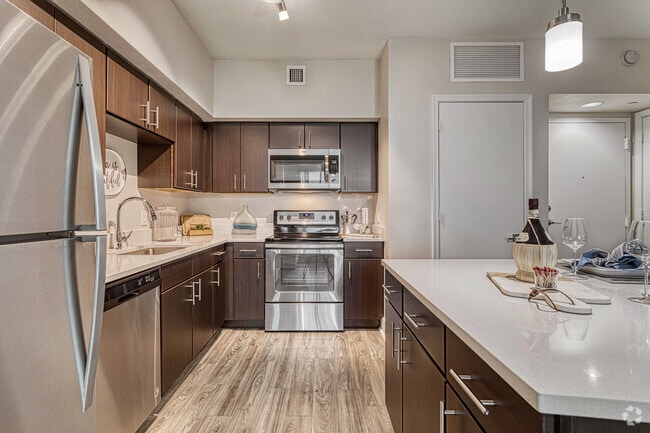
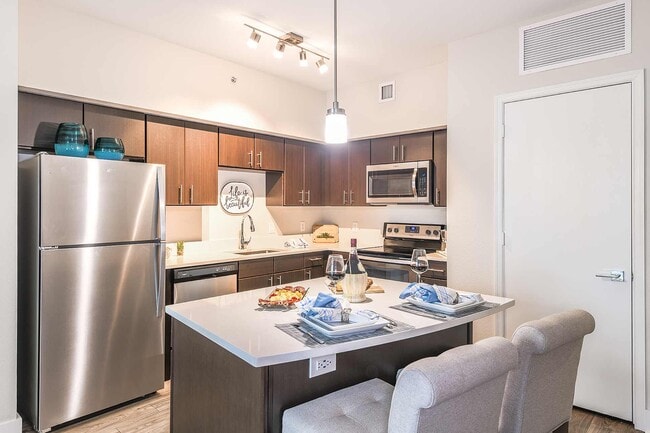
- Kitchen features espresso cabinets, quartz countertops & stainless steel appliances*
- Kitchen features oak cabinets, granite countertops & black appliances*
- Large Kitchen Islands
- Online Payments Available
- On-Site Grocery Store
- On-Site Publix
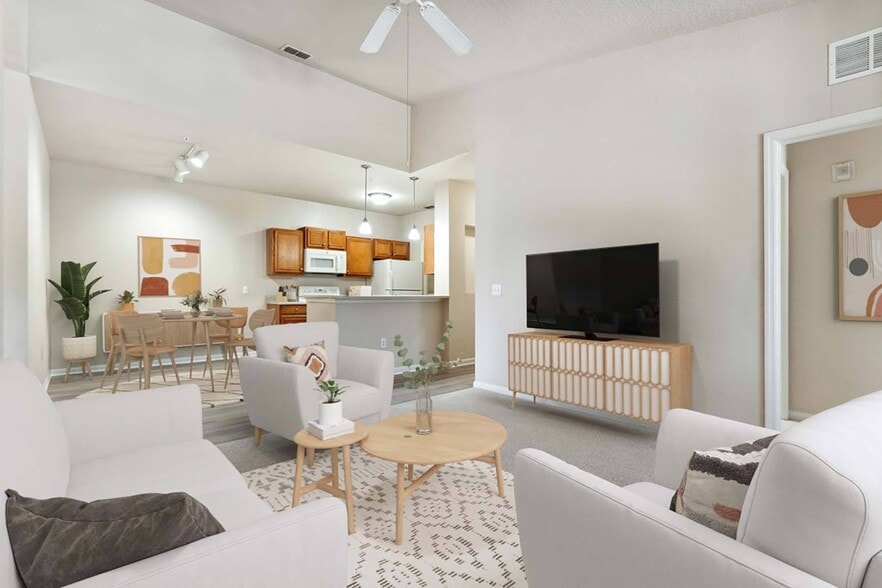
- Open Concept Kitchen
- Package Room
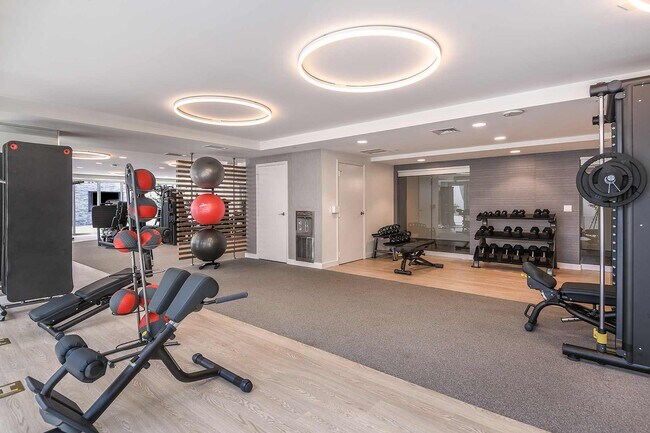
- Peloton Bike
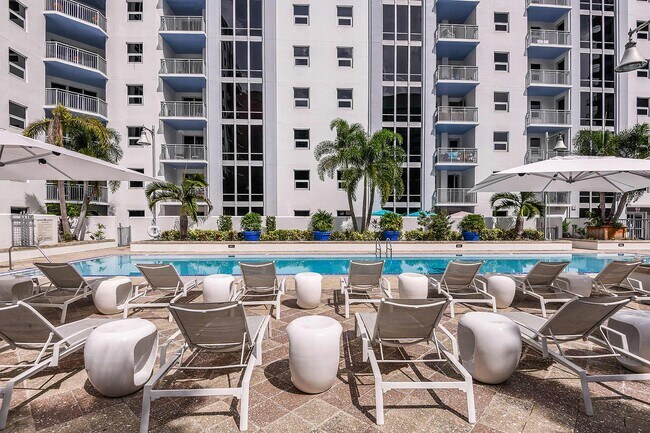
- Poolside Cabanas
- Poolside Deck with Gas Grills
- Smart home technology package
- Smooth Top Range and Self-Cleaning Oven
- Spacious Closets
- Stainless Steel Sink
- State of the Art Villa Renovations
- Storage Units
- Tile Flooring
- Washer and Dryer
- Wood-Style Plank Flooring
Apartment Features
- Air Conditioning
- Balcony
- Cable Ready
- Carpet
- Deck
- Den
- Dining Room
- Dishwasher
- Disposal
- Double Pane Windows
- Eat-in Kitchen
- Floor to Ceiling Windows
- Freezer
- Granite Countertops
- Hardwood Floors
- Heating
- High Speed Internet Access
- Ice Maker
- Island Kitchen
- Kitchen
- Linen Closet
- Loft Layout
- Microwave
- Office
- Oven
- Pantry
- Quartz Countertops
- Range
- Refrigerator
- Security System
- Smoke Free
- Sprinkler System
- Stainless Steel Appliances
- Storage Space
- Tile Floors
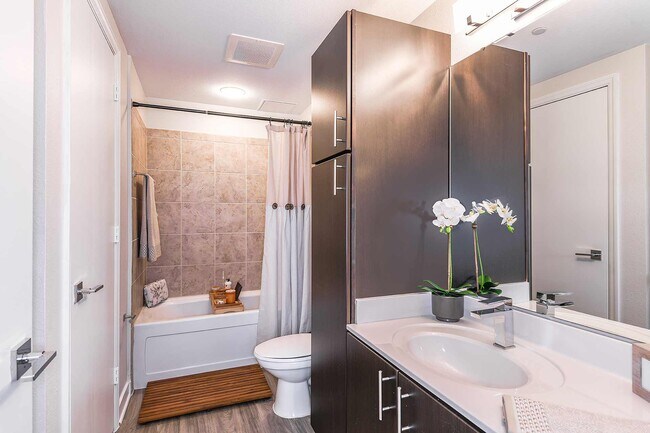
- Tub/Shower
- Views
- Vinyl Flooring
- Walk-In Closets
- Washer/Dryer
- Window Coverings
Community Features
- Cabana
- Car Charging Station
- Courtyard
- Disposal Chutes
- Dry Cleaning Service
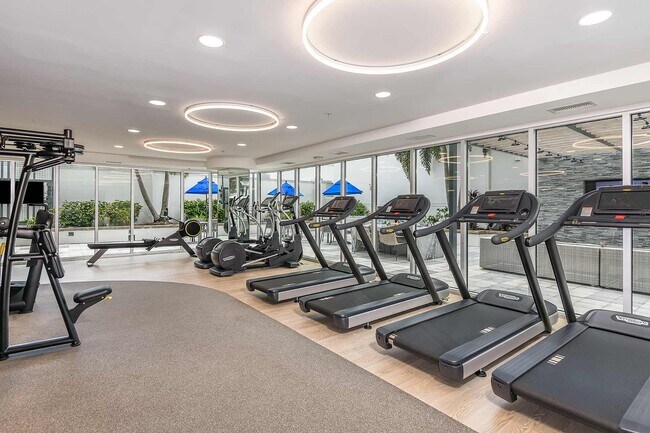
- Fitness Center
- Garages
- Grill
- Lounge
- Maintenance on site
- On-Site Retail
- Online Services
- Planned Social Activities
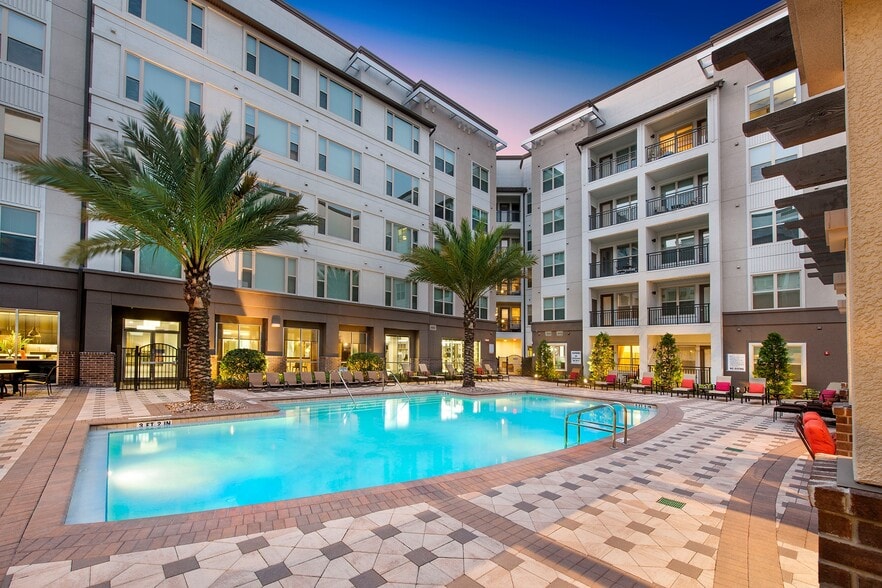
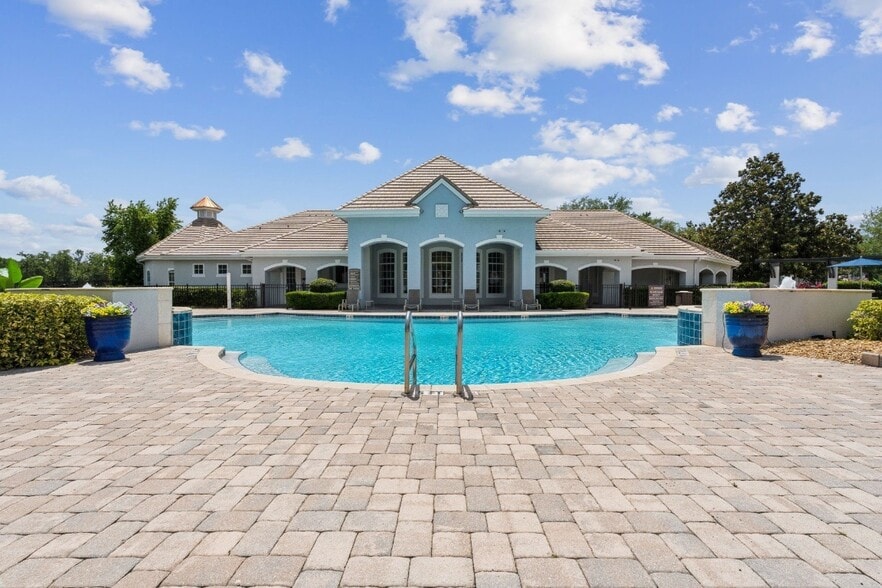
- Pool
- Property Manager on Site
- Recycling
- Renters Insurance Program
- Short Term Lease
- Video Patrol
- Wi-Fi
Map of Paramount on Lake Eola
Area Scores
Walkability
Exceptionally walkable
Transit
Good public transit
Driveability
Moderately drivable
Bikeability
Moderately bikeable
Walkability measures the walking distance to day-to-day needs.
Transit measures access to public transportation.
Driveability measures congestion, parking availability, and access to major roads.
Bikeability measures the suitability for cycling.
Soundscore™
Active
A Sound Score rating aggregates noise caused by vehicle traffic, airplane traffic and local sources.
Transit
Commuter Rail
2 min Drive
Commuter Rail
3 min Drive
Airport
19 min Drive

Airport
35 min Drive

Moving to Lake Eola, Orlando, FL
Commuting
With a TransitScore of 70, Paramount on Lake Eola has good public transit, including 5 transit stops within 3.9 miles. Transit options include Church Street and Lynx Central.
Parks and Recreation
Recreational activities near Paramount on Lake Eola are plentiful. Discover 5 parks within 4.2 miles, including Lake Eola Park, Mayor Carl T. Langford Park, and Delaney Park.
Airports
Living in Lake Eola provides easy access to Orlando International, located just 20 minutes from Paramount on Lake Eola. Another nearby airport is Orlando Sanford International, located 26.7 miles away.
Local Education
Primary and Secondary Schools

Nap Ford Community Charter School
Grades PK-5
Public

Lake Como Elementary School
Grades PK-8
Public
St James Cathedral School
Grades PK-8
Private

Edgewater High School
Grades 9-12
Public
Better Way Christian Academy
Grades K-12
Private
Data provided by GreatSchools.org © 2026. All rights reserved.

Colleges and Universities
| School | Commute Time (Distance) |
|---|---|
| Valencia College, Downtown | Walk: 10 min (0.5 mi) |
| University of Central Florida | Drive: 3 min (1.3 mi) |
| Florida Hospital College | Drive: 9 min (4.4 mi) |
| Rollins College | Drive: 12 min (4.8 mi) |
About Paramount on Lake Eola
Welcome to The Paramount on Lake Eola! Live in the heart of downtown Orlando, where you can enjoy sweeping views from your home with everything you need just downstairs. Residents have easy access to the on-site grocery store on the first level, can… visit any of the many restaurants along E Central Blvd, and can enjoy the entertainment offered at the Walt Disney Amphitheater on Lake Eola.
Welcome to The Paramount on Lake Eola! Live in the heart of downtown Orlando, where you can enjoy sweeping views from your home with everything you need just downstairs. Residents have easy access to the on-site grocery store on the first level, can visit any of the many restaurants along E Central Blvd, and can enjoy the entertainment offered at the Walt Disney Amphitheater on Lake Eola.
Paramount on Lake Eola is an apartment community in Orlando, FL
Contact
Orlando, FL 32801
- Sunday Closed
- Monday 9:00 AM – 6:00 PM
- Tuesday 9:00 AM – 6:00 PM
- Wednesday 9:00 AM – 6:00 PM
- Thursday 9:00 AM – 6:00 PM
- Friday 9:00 AM – 6:00 PM
- Saturday 10:00 AM – 5:00 PM
Renter Reviews
For Paramount on Lake Eola
8 Ratings & Reviews
-
10/28/22
Management's "5-Star response" to Hurricane Ian
As many of downtown Orlando's apartment and condo high-rise buildings were hit hard by Hurricane Ian (including Paramount), the management's preparation ahead of the storm, their emergency response to any water intrusion after the storm (including our apartment), and now follow-up response (inspecting, testing, etc.) has been swift, thorough, professional and accommodating. I know of other neighbors who would agree that we couldn't ask for better service, and appreciate everyone involved for… the seriousness, with which they continue to address this unusual circumstance.
Review from Apartments.com
Property Manager at Paramount on Lake Eola responded to this review
Hello Daniel, The Paramount on Lake Eola Team is overjoyed to see your five-star rating and I appreciate your kind compliments for your apartment home and our response time to the recent weather events. We are very proud to be able to offer… exceptional amenities and a staff that is passionate about great service. Please do not hesitate to contact us with any questions or needs. Once again, thank you for being our valued resident! Best regards, Kristie General Manager
Paramount on Lake Eola Gallery




Nearby Properties You Might Like
Within 50 Miles of Paramount on Lake Eola
Find More Rentals in Orlando
Bedrooms
Other Types of Rentals
Orlando Apartments by Amenity
- Pet-Friendly Apartments in Orlando
- Furnished Apartments in Orlando
- Waterfront Apartments in Orlando
- Apartments with a Pool in Orlando
- Apartments with Wheelchair Access in Orlando
- Apartments with Washer & Dryer in Orlando
- Apartments with Utilities Included in Orlando
- Apartments with a Garage in Orlando
- Apartments with EV Charging in Orlando
- Apartments with a Virtual Tour in Orlando
Apartment Specialties
Apartments in your Budget
Find More Rentals Nearby…
Cities
Neighborhoods
Contact This Property
(689) 219-8792Languages: English
Open 10:00 AM – 5:00 PM Today