


Managed By

- Total Monthly Price
- $1,513 - $3,062
- Bedrooms
- Studio - 3Studio - 3 Beds
- Bathrooms
- 1 - 21 - 2 Baths
- Sq. Ft.
- 633 - 1,330 sq ft
Pricing and Floor Plans
S3
Show Floor Plan Details Hide Floor Plan Details
Unable to load floor plan details.
370
$1,661
703 Sq. Ft.
Now
107
$1,768
703 Sq. Ft.
Now
S1
Show Floor Plan Details Hide Floor Plan Details
Unable to load floor plan details.
145
$1,693
633 Sq. Ft.
Feb. 1
A2
Show Floor Plan Details Hide Floor Plan Details
Unable to load floor plan details.
168
$2,083
764 Sq. Ft.
Now
164
$2,020
764 Sq. Ft.
Now
A1
Show Floor Plan Details Hide Floor Plan Details
Unable to load floor plan details.
235
$2,102
754 Sq. Ft.
Now
256
$2,051
754 Sq. Ft.
Now
A3
Show Floor Plan Details Hide Floor Plan Details
Unable to load floor plan details.
115
$2,232
849 Sq. Ft.
Now
532
$2,095
849 Sq. Ft.
Oct. 3
B1
Show Floor Plan Details Hide Floor Plan Details
Unable to load floor plan details.
303
$2,900
1,085 Sq. Ft.
Now
255
$3,062
1,085 Sq. Ft.
Now
B2
Show Floor Plan Details Hide Floor Plan Details
Unable to load floor plan details.
472
$3,032
1,131 Sq. Ft.
Now
201
$2,944
1,131 Sq. Ft.
Now
B4
Show Floor Plan Details Hide Floor Plan Details
Unable to load floor plan details.
142
$2,984
1,207 Sq. Ft.
Oct. 8
Show Unavailable Floor Plans (4) Hide Unavailable Floor Plans
Unable to load floor plan details.
Property Map
Select a unit to view pricing and availability
Details
Lease Term Options
- 9 - 12 Month Leases
Property Information
- Built in 2014
- 310 units5 stories
Fees & Policies
The fees below are based on community-supplied data and may exclude additional fees and utilities.
Utilities & Essentials
-
Package Services$16 / mo
-
Trash Services - Doorstep$25 / mo
-
Pest Control Services$3 / mo
-
Trash Services - Hauling$5 / mo
-
Utility - Electric - Third PartyVaries / mo
-
Utility - Water/SewerVaries / moDisclaimer: Utility apportionment is submetered water/gas/electric.
-
Utility - Billing Administrative FeeVaries / moDisclaimer: Price varies based on utility cost.
-
Renters Liability Insurance - Third PartyVaries / moDisclaimer: Price varies based on amount of coverage.
One-Time Basics
Due at Application
-
Application Fee$75
Due at Move-In
-
Utility - New Account Fee$25
-
Administrative Fee$300
-
Security Deposit (Refundable)$450
Due at Move-Out
-
Utility - Final Bill Fee$15
Parking
-
Parking$75 / mo
Comments
Max of 1
Additional Parking Options
-
Garage
-
Surface Lot
-
Covered
Other Pets Allowed
-
Pet Fee$400
-
Pet Rent$25 / mo
Dogs Allowed
-
Dogs Allowed
90 lbs. Weight Limit
Restrictions
Breed restricition
Comments
We welcome 2 pets per apartment home. There is a non-refundable $350 pet fee for 1 pet and $550 pet fee per 2 pets. Doggie DNA test will be completed for every dog. No aggressive breeds allowed.
Cats Allowed
-
Cats Allowed
90 lbs. Weight Limit
Restrictions
Breed restricition
Comments
We welcome 2 pets per apartment home. There is a non-refundable $350 pet fee for 1 pet and $550 pet fee per 2 pets. Doggie DNA test will be completed for every dog. No aggressive breeds allowed.
Bike Storage
-
Storage Fee$25 / mo
Storage Unit
-
Storage Fee$60 / mo
Personalized Add-Ons
-
Pet Mgmt - Additional Pet - Third Party$24 / yr
-
Pet Mgmt - First Pet - Third Party$28 / yr
Situational
-
Security Deposit - Additional (Refundable)100% of base rentMax chargeable amount: 100% of base rent
-
Intra-Community Transfer Fee$1,000 / occurrence
-
Renters Liability Only - Non-Compliance$15 / occurrence
-
Pet/Animal Violation - Waste$25 / occurrence
-
Trash Container - Replacement$50 / occurrence
-
Access/Lock Change Fee$50 / occurrence
-
Late Fee$50 / occurrence
-
Returned Payment Fee (NSF)$50 / occurrence
-
Access Device - Replacement$50 / occurrence
-
Lease Violation - Trash$75 / occurrence
-
Utility - Vacant Processing Fee$75 / occurrence
-
Legal/Eviction Fees$950 / occurrence
-
Liquidated Damages100% of base rent / occurrence
-
Early Lease Termination/Cancellation200% of base rent / occurrence
-
Utility - Vacant Cost RecoveryVaries / occurrence
Property Fee Disclaimer: Total Monthly Leasing Price includes base rent, all monthly mandatory and any user-selected optional fees. Excludes variable, usage-based, and required charges due at or prior to move-in or at move-out. Security Deposit may change based on screening results, but total will not exceed legal maximums. Some items may be taxed under applicable law. Some fees may not apply to rental homes subject to an affordable program. All fees are subject to application and/or lease terms. Prices and availability subject to change. Resident is responsible for damages beyond ordinary wear and tear. Resident may need to maintain insurance and to activate and maintain utility services, including but not limited to electricity, water, gas, and internet, per the lease. Additional fees may apply as detailed in the application and/or lease agreement, which can be requested prior to applying. Pets: Pet breed and other pet restrictions apply. Rentable Items: All Parking, storage, and other rentable items are subject to availability. Final pricing and availability will be determined during lease agreement. See Leasing Agent for details.
Matterport 3D Tours
Explore Commute Options
Property Highlights
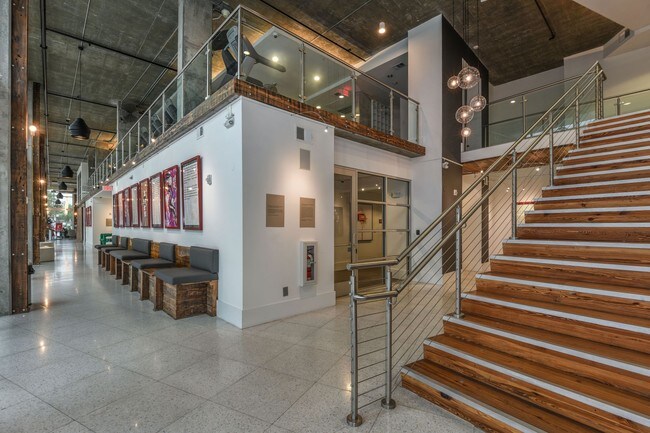
- 24-Hour Fitness Center w/ Fitness on Demand & Pelo
- Beautiful Jogging Trail
- Convenient Bike Parking
- Conveniently Located Elevators
- Covered Cabanas and Pool-Side Grills
- Dura Bike Storage Lockers
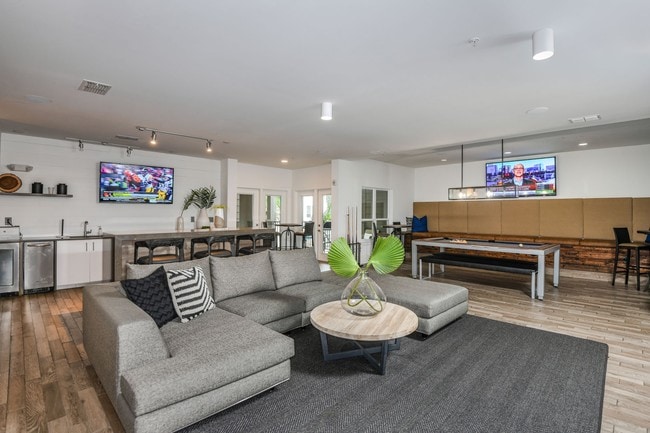
- Game, Sporting, and View Lounges
- Large Dog Park
- Near Retail, Transit, Parks, Restaurants, Grocery
- Outdoor Zen Areas
- Plank - Bdrm1
- Poolside Suites with Kitchens, 60 TV and Lounge Ar
- Relaxation Lounge
- Secure Access Garage with Reserved Parking Availab
- Separate Core Room, Featuring Precor Equipment
- Surf Lounge with Apple Computers
- Trash Chutes and Recycling Program
- Two Luxury Swimming Pools with Poolside Grills
- Voted October 2021 Business of the Month by Mills
- Wi-Fi Available in All Common Areas
Apartment Features
- Air Conditioning
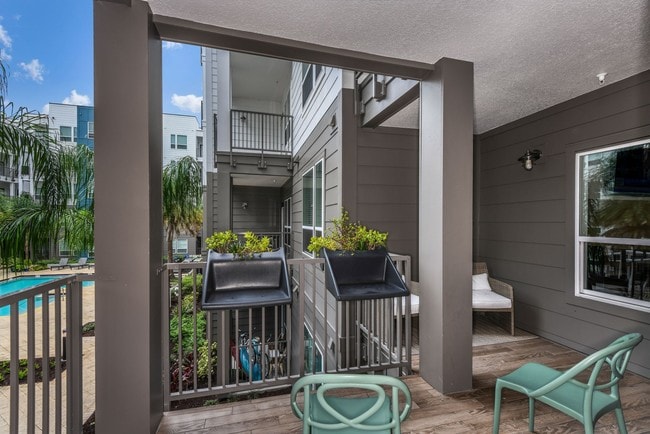
- Balcony
- Ceiling Fans
- Dishwasher
- Disposal
- Double Pane Windows
- Eat-in Kitchen
- Floor to Ceiling Windows
- Granite Countertops
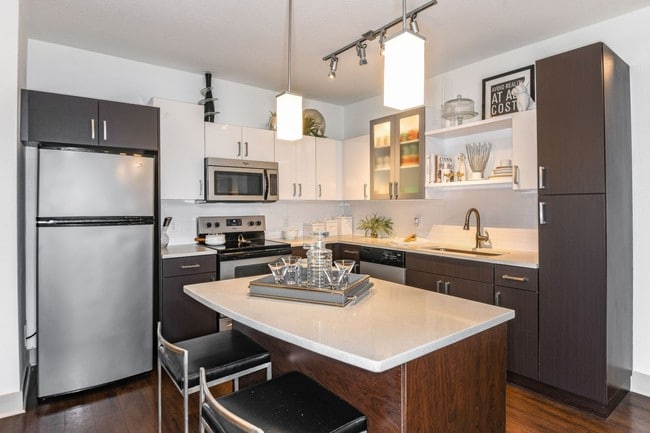
- Island Kitchen
- Kitchen
- Large Bedrooms
- Linen Closet
- Microwave
- Office
- Oven
- Refrigerator
- Stainless Steel Appliances
- Vinyl Flooring
- Walk-In Closets
- Washer/Dryer
- Wheelchair Accessible (Rooms)
- Wi-Fi
Community Features
- Bicycle Storage
- Business Center
- Cabana
- Clubhouse
- Concierge
- Controlled Access
- Courtyard
- Disposal Chutes
- Dog Park
- Elevator
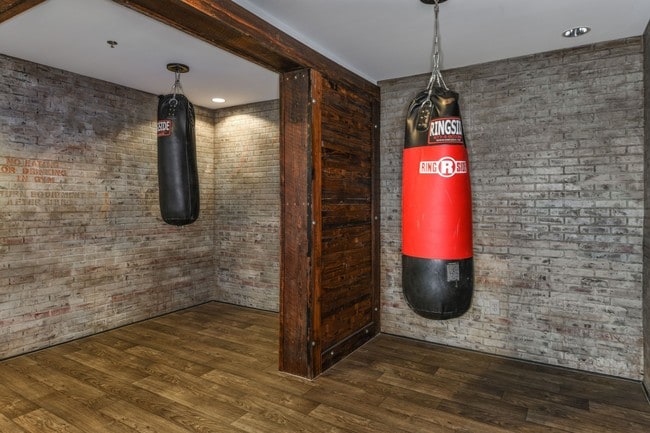
- Fitness Center
- Gameroom
- Garages
- Grill
- Lounge
- Online Services
- Picnic Area
- Pool
- Short Term Lease
- Trash Pickup - Door to Door
- Walking/Biking Trails
- Wi-Fi
- Zen Garden
Map of The Gallery at Mills Park
Area Scores
Walkability
Moderately walkable
Transit
Some public transit
Driveability
Very drivable
Bikeability
Moderately bikeable
Walkability measures the walking distance to day-to-day needs.
Transit measures access to public transportation.
Driveability measures congestion, parking availability, and access to major roads.
Bikeability measures the suitability for cycling.
Soundscore™
Active
A Sound Score rating aggregates noise caused by vehicle traffic, airplane traffic and local sources.
Transit
Commuter Rail
7 min Walk
Commuter Rail
5 min Drive
Airport
25 min Drive

Airport
34 min Drive

Moving to Uptown Orlando, Orlando, FL
Shopping Centers
Shoppers will appreciate The Gallery at Mills Park proximity to Mills Park and The Yard At Ivanhoe. Mills Park is 0 miles away, and The Yard At Ivanhoe is within a 9 minute walk.
Commuting
With a TransitScore of 40, The Gallery at Mills Park has some public transit, including 5 transit stops within 3 miles. Transit options include Adventhealth and Lynx Central.
Parks and Recreation
Recreational activities near The Gallery at Mills Park are plentiful. Discover 5 parks within 2.1 miles, including Leu Gardens, Orlando Science Center, and Orlando Loch Haven Park.
Airports
Living in Uptown Orlando provides easy access to Orlando International, located just 23 minutes from The Gallery at Mills Park. Another nearby airport is Orlando Sanford International, located 23.1 miles away.
Local Education
Primary and Secondary Schools

Fern Creek Elementary School
Grades PK-5
Public

Howard Middle School
Grades 6-8
Public

AUDUBON PARK SCHOOL
Grades PK-8
Public
Orange Technical College Orlando Campus
Grades 9-12
Public

Edgewater High School
Grades 9-12
Public
Lake Highland Preparatory School
Grades PK-12
Private
Data provided by GreatSchools.org © 2026. All rights reserved.

Colleges and Universities
| School | Commute Time (Distance) |
|---|---|
| Florida Hospital College | Drive: 5 min (1.5 mi) |
| University of Central Florida | Drive: 5 min (2.6 mi) |
| Valencia College, Downtown | Drive: 6 min (2.7 mi) |
| Rollins College | Drive: 7 min (2.7 mi) |
About The Gallery at Mills Park
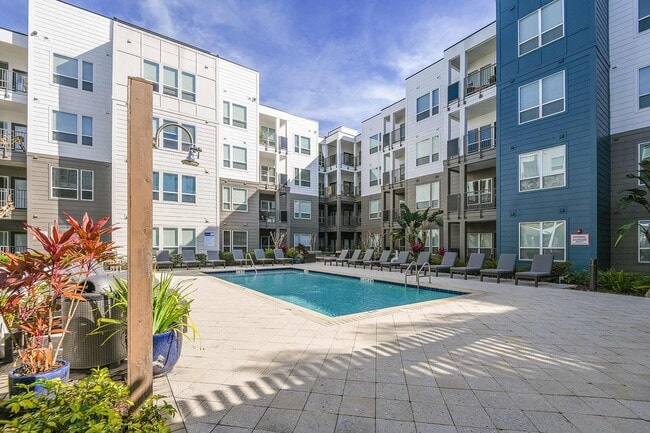
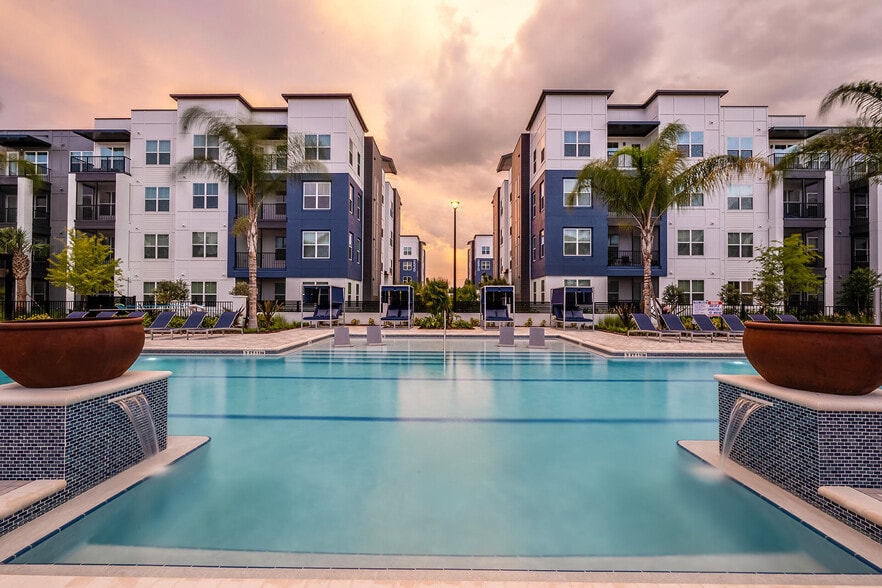
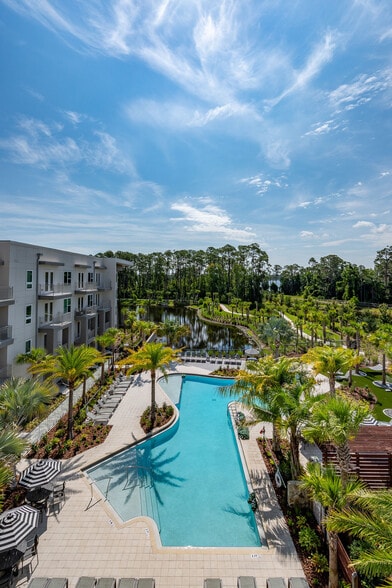
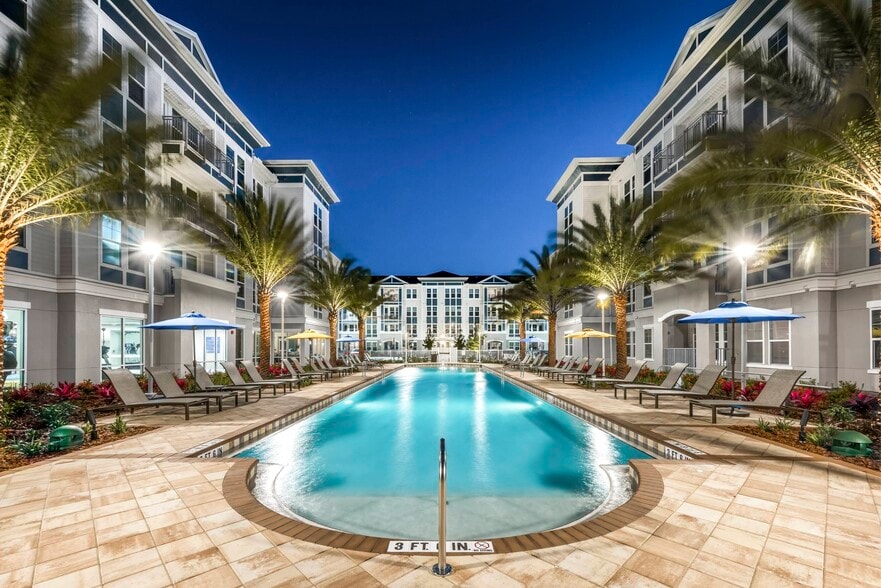
The Gallery at Mills Park is redefining apartment living. Located in the heart of the vibrant Mills Park area of Orlando, The Gallery at Mills Park is steps away from exciting retail and dining, as well as ultra modern office spaces. With a beautiful… park, bike path, farmer's market, and exquisite museums right next door, living here puts you right in the center of it all. Our spacious one, two, and three bedroom homes are designed with your unique lifestyle in mind. Beautiful finishes, stunning views, and state-of-the-art amenities are just the beginning. Discover what life looks like at The Gallery at Mills Park!
The Gallery at Mills Park is redefining apartment living. Located in the heart of the vibrant Mills Park area of Orlando, The Gallery at Mills Park is steps away from exciting retail and dining, as well as ultra modern office spaces. With a beautiful park, bike path, farmer's market, and exquisite museums right next door, living here puts you right in the center of it all. Our spacious one, two, and three bedroom homes are designed with your unique lifestyle in mind. Beautiful finishes, stunning views, and state-of-the-art amenities are just the beginning. Discover what life looks like at The Gallery at Mills Park!
The Gallery at Mills Park is an apartment community in Orlando, FL
Contact
Orlando, FL 32803
- Sunday Closed
- Monday 9:00 AM – 6:00 PM
- Tuesday 9:00 AM – 6:00 PM
- Wednesday 9:00 AM – 6:00 PM
- Thursday 9:00 AM – 6:00 PM
- Friday 9:00 AM – 6:00 PM
- Saturday 10:00 AM – 5:00 PM
Renter Reviews
For The Gallery at Mills Park
81 Ratings & Reviews
-
9/2/26
Verified Renter
The place has a great locations but management and finishes are not worth the price
Review from Apartments.com
Property Manager at The Gallery at Mills Park responded to this review
Thank you for your feedback! Here at The Gallery at Mills Park Apartments, we are always looking for ways to improve; we appreciate your input. If you would be willing, we would like to have you contact our manager at thegallerymgr@greystar.com to… discuss ways we can better serve you in the future.
The Gallery at Mills Park Gallery



Nearby Properties You Might Like
Within 50 Miles of The Gallery at Mills Park

Find More Rentals in Orlando
Bedrooms
Other Types of Rentals
Orlando Apartments by Amenity
- Pet-Friendly Apartments in Orlando
- Furnished Apartments in Orlando
- Waterfront Apartments in Orlando
- Apartments with a Pool in Orlando
- Apartments with Wheelchair Access in Orlando
- Apartments with Washer & Dryer in Orlando
- Apartments with Utilities Included in Orlando
- Apartments with a Garage in Orlando
- Apartments with EV Charging in Orlando
- Apartments with a Virtual Tour in Orlando
Apartment Specialties
Apartments in your Budget
Find More Rentals Nearby…
Cities
Neighborhoods
Contact This Property
(689) 219-4116Languages: English
Open 9:00 AM – 6:00 PM Today