The Brady at Tampa Palms
1 - 3 Beds
$1,220 - $2,255


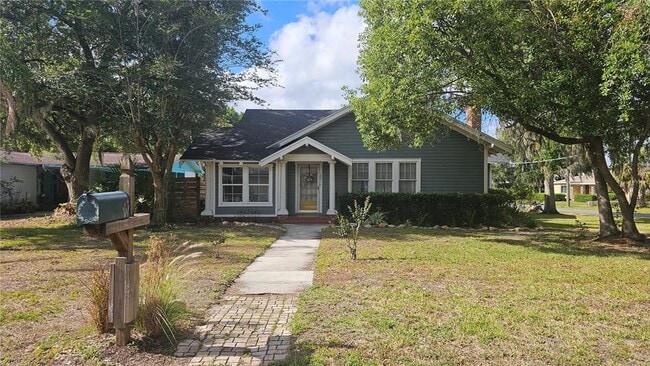
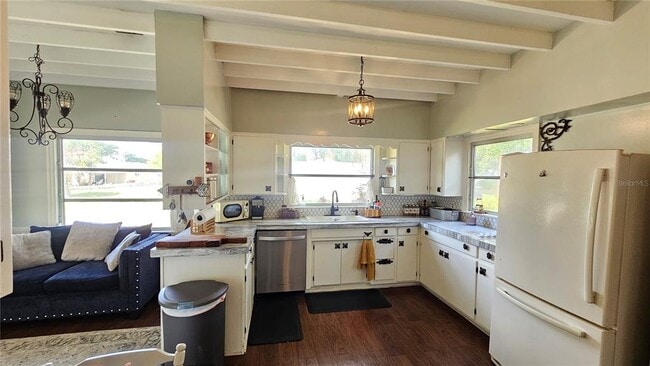
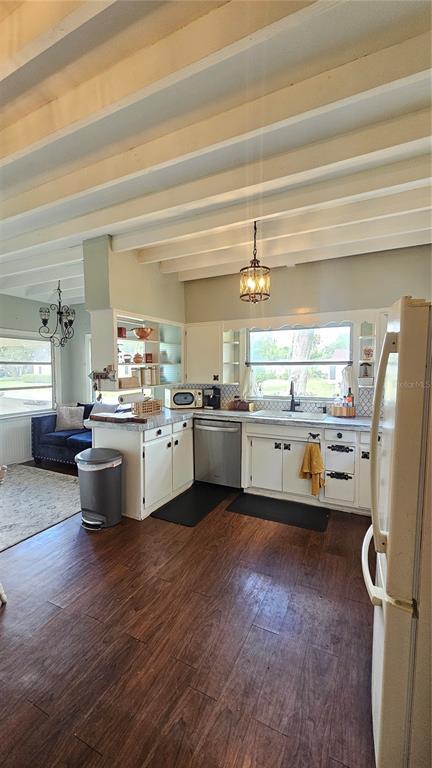
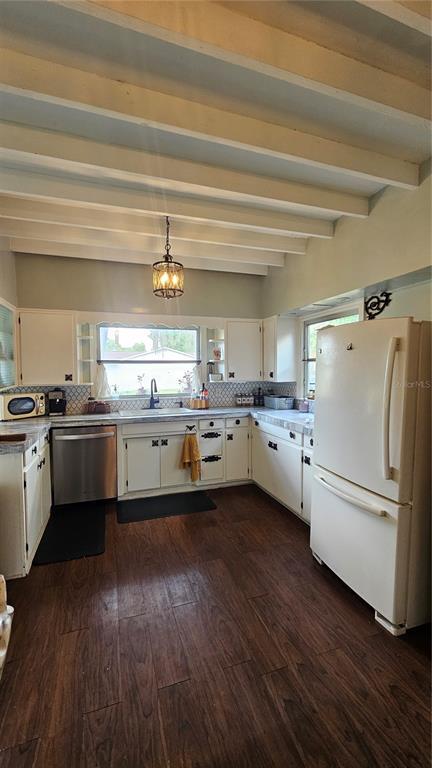
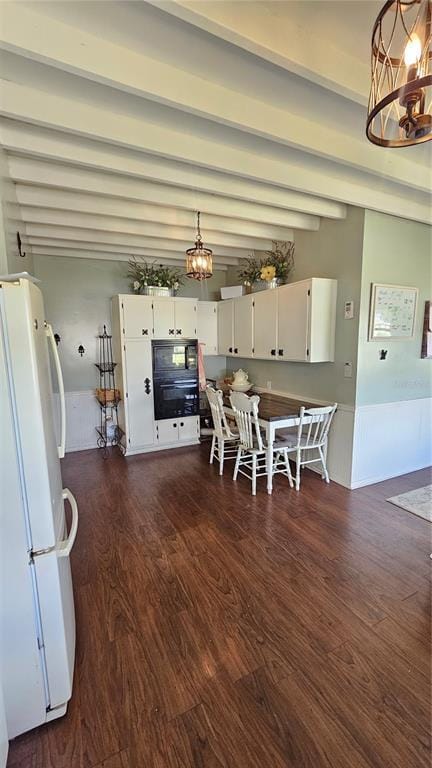
Charming Historic Bungalow on a Beautiful Corner Lot For RENT Step into this lovingly restored 4 bedroom,2 bath historic-style bungalow,full of character,warmth... ,and those irresistible vintage details that make a home unforgettable. From the moment you arrive,the pretty corner lot and classic architectural touches set the tone for something special. Inside,you’ll find 9.5 ft ceilings,deep baseboards,crown moulding,French doors,and an abundance of built ins,closets,nooks,and crannies—the kind of craftsmanship you just don’t see anymore. The huge cook’s delight kitchen is a standout feature,offering unique cabinetry,generous workspace,and room to create and gather. Throughout the home,thoughtful updates were completed with an eye toward preserving its historic charm,leaving just enough room for you to add your own finishing touches. A 12' x 20' workshop sits in the rear—perfect for hobbies,storage,or creative projects. Highlights include: • Spacious 4 bedroom,2 bath layout • Beautiful historic details throughout • Large kitchen with unique cabinetry • Abundant built ins and storage • French doors,crown moulding,deep baseboards • 12' x 20' workshop in back • Pretty corner lot with timeless curb appeal Pet Policy: No large dogs or aggressive breeds. MLS# TB8510830
1001 E Gilchrist St is a single-family home for rent in Plant City, FL
The fees below are based on community-supplied data and may exclude additional fees and utilities.
NO GRESSIVE BREEDS – SMALLER UNDER 35 POUNDS ALLOUD
NO GRESSIVE BREEDS – SMALLER UNDER 35 POUNDS ALLOUD
Property Fee Disclaimer Based on community-supplied data and independent market research. Subject to change without notice. May exclude fees for mandatory or optional services and usage-based utilities.

Information is provided by My Florida Regional MLS DBA Stellar MLS. Information deemed reliable but not guaranteed. All properties are subject to prior sale, change or withdrawal. Listing(s) information is provided exclusively for consumers' personal, non-commercial use and may not be used for any purpose other than to identify prospective properties consumers may be interested in purchasing. Copyright © 2026 My Florida Regional MLS DBA Stellar MLS. All rights reserved.
Walkability
Fairly walkable50 / 100
Driveability
Very drivable80 / 100
Bikeability
Fairly bikeable40 / 100



Jackson Elementary School
Grades PK-5
Public

Hope Lutheran School
Grades PK-5
Private

Marshall Middle School
Grades 6-8
Public

Plant City High School
Grades 9-12
Public
Fountain Of Life Christian Academy
Grades K-12
Private
Data provided by GreatSchools.org © 2026. All rights reserved.

School
Commute Time (Distance)
Hillsborough C.C., Plant City
Drive: 3 min (1.3 mi)
Florida Southern College
Drive: 21 min (12.1 mi)
Southeastern University
Drive: 23 min (13.5 mi)
Shoppers will appreciate 1001 E Gilchrist St proximity to Walker Plaza, Plant City Plaza, and Felton's Foodway. Walker Plaza is 0.6 miles away, and Plant City Plaza is within a 31 minute walk.
Living in Plant City provides easy access to Tampa International, located just 42 minutes from 1001 E Gilchrist St.
Within 50 Miles of 1001 E Gilchrist St