

Managed By

- Total Monthly Price
- $1,353 - $1,830
- Bedrooms
- 1 - 31 - 3 Beds
- Bathrooms
- 1 - 21 - 2 Baths
- Sq. Ft.
- 660 - 1,403 sq ft
Pricing and Floor Plans
1 Bed/1 Bath Upstairs
Show Floor Plan Details Hide Floor Plan Details
Unable to load floor plan details.
2506
$1,441
870 Sq. Ft.
Now
3606
$1,441
870 Sq. Ft.
Now
5808
$1,441
870 Sq. Ft.
Now
1 Bed/1 Bath Downstairs
Show Floor Plan Details Hide Floor Plan Details
Unable to load floor plan details.
4801
$1,482
848 Sq. Ft.
Nov. 8
1103
$1,482
848 Sq. Ft.
Nov. 21
5304
$1,482
848 Sq. Ft.
Jan. 10
Carriage Homes
Show Floor Plan Details Hide Floor Plan Details
Unable to load floor plan details.
5702
$1,353
660 Sq. Ft.
Dec. 7
New
2 Bed/2 Bath Upstairs
Show Floor Plan Details Hide Floor Plan Details
Unable to load floor plan details.
4608
$1,546
1,121 Sq. Ft.
Now
2805
$1,601
1,121 Sq. Ft.
Now
2707
$1,647
1,121 Sq. Ft.
Oct. 11
2 Bed/2 Bath Upstairs w/Nook
Show Floor Plan Details Hide Floor Plan Details
Unable to load floor plan details.
3705
$1,570
1,144 Sq. Ft.
Now
4706
$1,570
1,144 Sq. Ft.
Now
1308
$1,570
1,144 Sq. Ft.
Now
2 Bed/2 Bath Downstairs w/Nook
Show Floor Plan Details Hide Floor Plan Details
Unable to load floor plan details.
2904
$1,622
1,131 Sq. Ft.
Oct. 22
5101
$1,622
1,131 Sq. Ft.
Nov. 2
3401
$1,657
1,131 Sq. Ft.
Nov. 13
5501
$1,622
1,131 Sq. Ft.
Nov. 28
2 Bed/2 Bath Downstairs
Show Floor Plan Details Hide Floor Plan Details
Unable to load floor plan details.
4102
$1,661
1,109 Sq. Ft.
Now
4604
$1,602
1,109 Sq. Ft.
Nov. 16
0804
$1,602
1,109 Sq. Ft.
Nov. 23
3 Bed/2 Bath Upstairs
Show Floor Plan Details Hide Floor Plan Details
Unable to load floor plan details.
5206
$1,830
1,403 Sq. Ft.
Now
2605
$1,796
1,403 Sq. Ft.
Now
1608
$1,830
1,403 Sq. Ft.
Now
3 Bed/2 Bath Downstairs
Show Floor Plan Details Hide Floor Plan Details
Unable to load floor plan details.
2002
$1,777
1,381 Sq. Ft.
Now
Property Map
Select a unit to view pricing and availability
Details
Lease Term Options
- 7 - 14 Month Leases
Property Information
- Built in 2006
- 378 units2 stories
Fees & Policies
The fees below are based on community-supplied data and may exclude additional fees and utilities.
Utilities & Essentials
-
Trash Services - Doorstep$25 / mo
-
Pest Control Services$5 / mo
-
Utility - Electric - Third PartyVaries / mo
-
Utility - Water/SewerVaries / moDisclaimer: Utility apportionment is submetered water/gas/electric.
-
Utility - Billing Administrative FeeVaries / moDisclaimer: Price varies based on utility cost.
-
Renters Liability Insurance - Third PartyVaries / moDisclaimer: Price varies based on amount of coverage.
-
Common Area - ElectricVaries / moDisclaimer: Price varies based on utility cost. 57 Utility apportionment is allocation: divided eq per occupied unit.
One-Time Basics
Due at Application
-
Administrative Fee$250
-
Application Fee$90
-
Security Deposit (Refundable)$99
Due at Move-In
-
Utility - New Account Fee$15
Due at Move-Out
-
Utility - Final Bill Fee$10
Garage
-
Parking - Garage$130 / mo
Comments
Max of 1
Additional Parking Options
-
Surface Lot
-
Garage
Other Pets Allowed
-
Pet Fee$350
-
Pet Rent$20 / mo
-
Pet Management - Third Party$28 - $52 / yrDisclaimer: Price varies based on number of pets.
Reptiles Allowed
-
Reptiles Allowed
Cats Allowed
-
Cats Allowed
Max of 2, 50 lbs. Weight Limit
Restrictions
We welcome 2 pets per apartment home. There is a weight limit of 50 lbs. per pet and aggressive breeds are prohibited. Pet fee and pet rent will apply. There is $350 pet fee for one pet and $600 for two pets and $15 monthly pet rent. Please contact our leasing office for complete pet policy.
Comments
$350 for 1 pet, $600 for 2 pets and $15/month per pet. We do allow cats and dogs. We have no weight restriction on dogs, however we do not allow any aggressive breeds or mixes including but not limited to Pitbull, Rottweiler, Akita, Doberman, etc.
Dogs Allowed
-
Dogs Allowed
Max of 2, 50 lbs. Weight Limit
Restrictions
We welcome 2 pets per apartment home. There is a weight limit of 50 lbs. per pet and aggressive breeds are prohibited. Pet fee and pet rent will apply. There is $350 pet fee for one pet and $600 for two pets and $15 monthly pet rent. Please contact our leasing office for complete pet policy.
Storage Unit
-
Storage Fee$80 / mo
Situational
-
Security Deposit - Additional (Refundable)100% of base rentMax chargeable amount: 100% of base rent
-
Positive Credit Reporting Services$7 - $15 / moDisclaimer: Price varies based on amount of coverage.
-
Lease Violation - Trash$25 / occurrence
-
Pet/Animal Violation - Waste$50 / occurrence
-
Late Fee$50 / occurrence
-
Returned Payment Fee (NSF)$50 / occurrence
-
Utility - Vacant Processing Fee$50 / occurrence
-
Intra-Community Transfer Fee$500 / occurrence
-
Access Device - Replacement$75 / occurrence
-
Access/Lock Change Fee$75 / occurrence
-
Trash Container - Replacement$75 / occurrence
-
Liquidated Damages100% of base rent / occurrence
-
Early Lease Termination/Cancellation200% of base rent / occurrence
-
Legal/Eviction FeesVaries / occurrenceDisclaimer: Price varies based on event type.
-
Payment Services - Third PartyVaries / occurrenceDisclaimer: Price varies based on selections with third party provider.
Property Fee Disclaimer: Total Monthly Leasing Price includes base rent, all monthly mandatory and any user-selected optional fees. Excludes variable, usage-based, and required charges due at or prior to move-in or at move-out. Security Deposit may change based on screening results, but total will not exceed legal maximums. Some items may be taxed under applicable law. Some fees may not apply to rental homes subject to an affordable program. All fees are subject to application and/or lease terms. Prices and availability subject to change. Resident is responsible for damages beyond ordinary wear and tear. Resident may need to maintain insurance and to activate and maintain utility services, including but not limited to electricity, water, gas, and internet, per the lease. Additional fees may apply as detailed in the application and/or lease agreement, which can be requested prior to applying. Pets: Pet breed and other pet restrictions apply. Rentable Items: All Parking, storage, and other rentable items are subject to availability. Final pricing and availability will be determined during lease agreement. See Leasing Agent for details.
Matterport 3D Tours
Explore Commute Options
Property Highlights
- *In Select Units
- 20 Minutes from Daytona Beach
- All Corner Units
- Ceramic Tile Throughout Kitchen & Bathroom
- Complimentary Coffee Bar
- Controlled Access Community
- Cyber Lounge with Free Wifi
- Detached Garages Available*
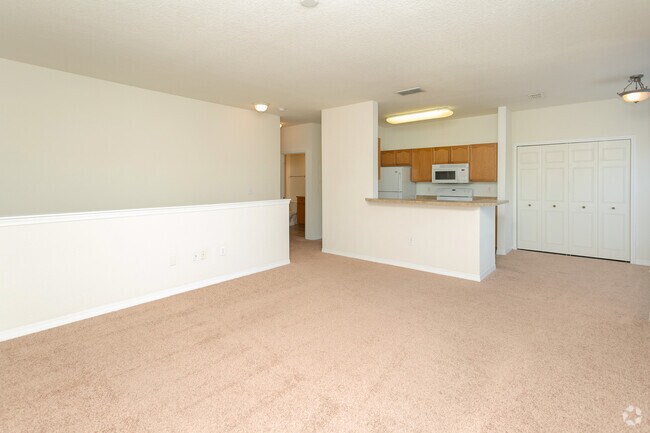
- Dining Room or Eat-In Kitchen
- Double Vanities*
- Easy Access to Interstate and Dunlawton Avenue
- Energy Star Appliances
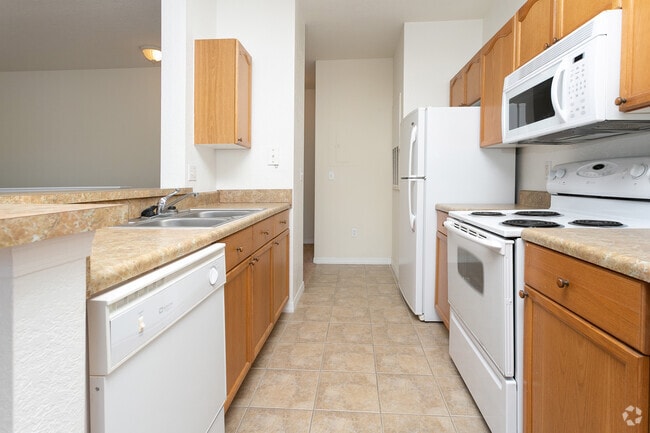
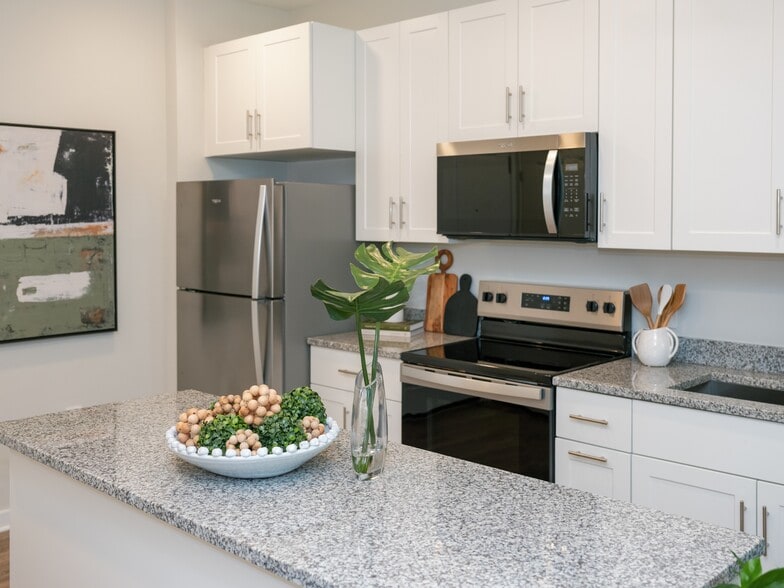
- Fully Equipped Chef-Inspired Kitchens
- High Speed Internet Access
- Large Garden Soaking Tubs*
- Large Studies/Dens
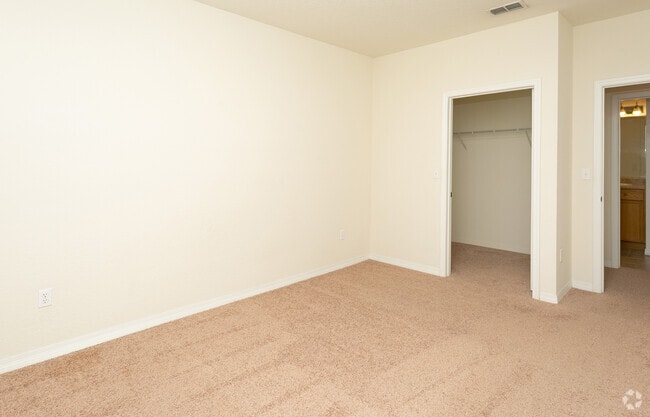
- Oversized Walk-in Closets
- Pet Friendly
- Private Balconies & Patios
- Resident Lounge with Ping Pong Table

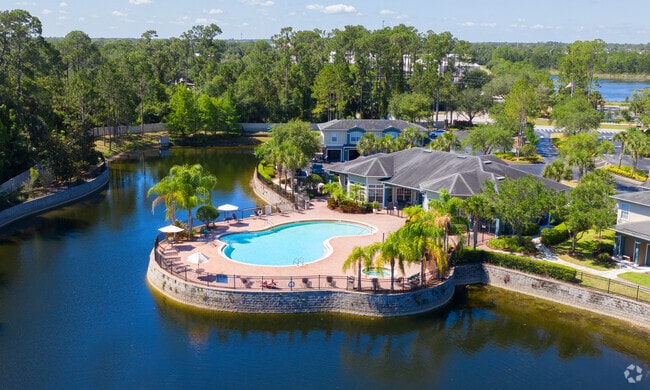
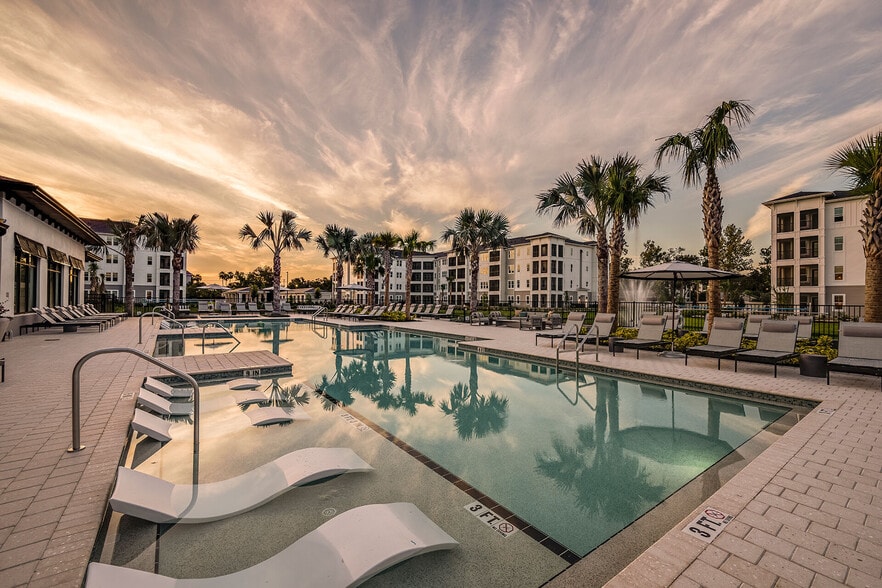
- Resort-Inspired Swimming Pool and Spa
- Rich Wood-Style Style Flooring
- Scenic Views*
- Separate Dining Areas
- Short-Term Leases Available
- Spacious 1, 2 & 3-Bedroom Floor Plans
- Valet Trash Service
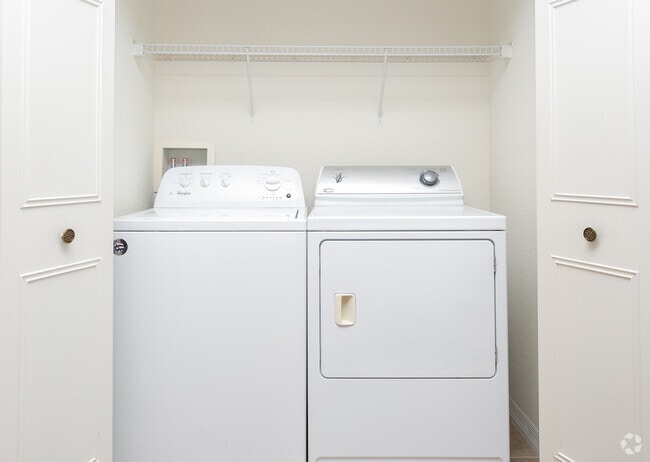
- Washer & Dryer in Unit
Apartment Features
- Air Conditioning
- Balcony
- Den
- Dining Room
- Dishwasher
- Disposal
- Double Vanities
- Eat-in Kitchen
- Family Room
- Freezer
- Heating
- High Speed Internet Access
- Ice Maker
- Kitchen
- Large Bedrooms
- Linen Closet
- Microwave
- Office
- Oven
- Patio
- Range
- Refrigerator
- Storage Space
- Vinyl Flooring
- Walk-In Closets
- Washer/Dryer
- Wi-Fi
- Window Coverings
Community Features
- Clubhouse
- Controlled Access
- Dog Park
- Fitness Center
- Garages
- Grill
- Lounge
- Maintenance on site
- Pet Play Area
- Pet Washing Station
- Playground
- Pond
- Pool
- Property Manager on Site
- Recycling
- Renters Insurance Program
- Spa
- Sundeck
- Trash Pickup - Door to Door
- Walk-Up
- Wi-Fi
Map of Hawthorne Village
Area Scores
Walkability
Fairly walkable
Transit
Limited public transit
Driveability
Exceptionally drivable
Bikeability
Fairly bikeable
Walkability measures the walking distance to day-to-day needs.
Transit measures access to public transportation.
Driveability measures congestion, parking availability, and access to major roads.
Bikeability measures the suitability for cycling.
Soundscore™
Active
A Sound Score rating aggregates noise caused by vehicle traffic, airplane traffic and local sources.
Transit
Airport
14 min Drive

Airport
54 min Drive

Moving to Port Orange Gateway Center, Port Orange, FL
Shopping Centers
Shoppers will appreciate Hawthorne Village proximity to Gateway Center, Altamira Village, and Pines Plaza. Gateway Center is 0.7 miles away, and Altamira Village is within an 11 minute walk.
Commuting
With a TransitScore of 30, Hawthorne Village has limited public transit, including 5 transit stops within 39.9 miles. Transit options include Deland and Debary.
Airports
Living in Port Orange Gateway Center provides easy access to Daytona Beach International, located just 14 minutes from Hawthorne Village. Another nearby airport is Orlando Sanford International, located 36.1 miles away.
Local Education
Primary and Secondary Schools

Horizon Elementary School
Grades PK-5
Public

Mt Calvary Academy
Grades PK-5
Private

Silver Sands Middle School
Grades 6-8
Public

Spruce Creek High School
Grades 9-12
Public

Atlantic High School
Grades PK-12
Public
Florida Christian Academy
Grades K-12
Private
Data provided by GreatSchools.org © 2026. All rights reserved.

Colleges and Universities
| School | Commute Time (Distance) |
|---|---|
| Palmer College – Florida | Drive: 3 min (1.4 mi) |
| Embry Riddle, Daytona Beach | Drive: 11 min (6.3 mi) |
| Daytona State College | Drive: 15 min (8.5 mi) |
| Bethune-Cookman University | Drive: 16 min (8.7 mi) |
About Hawthorne Village
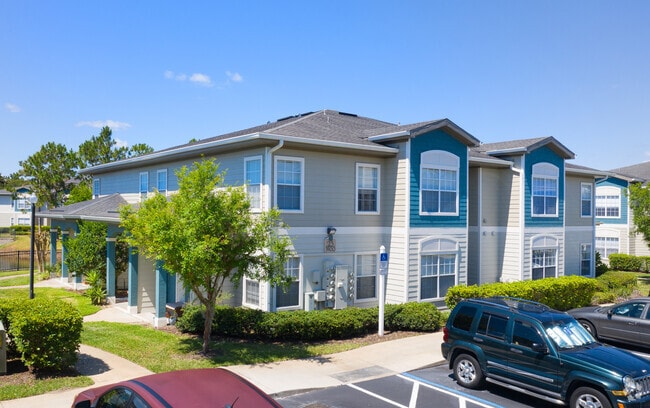
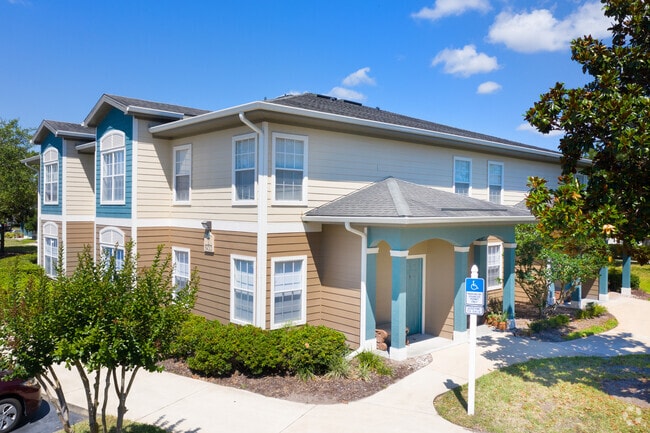
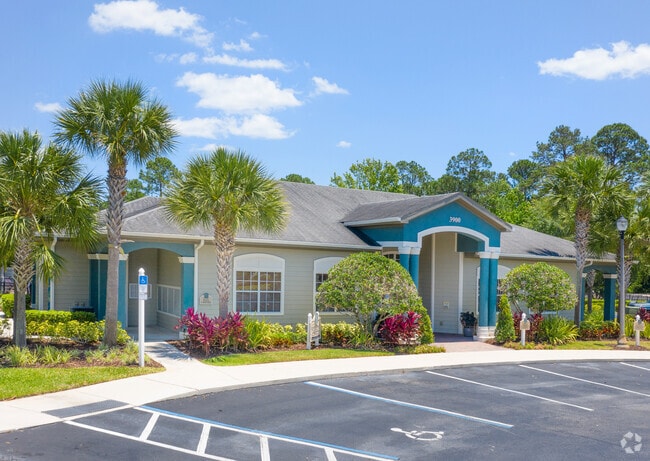
Minutes from the ocean, Hawthorne Village is a hidden treasure in the heart of Port Orange, FL. Delivering generously appointed floor plans and enviable amenities, the apartments are sure to provide a warm and inviting place to call your own. The one… , two and three bedroom residences in this community have spacious layouts and charming features, including separate dining areas and white appliance packages. While each floor plan is different, every home at Hawthorne Village is a corner apartment with its own entrance, offering extra privacy and natural light. Residents in this community can take advantage of outstanding amenities, including a twenty-four-hour fitness center and a resort-inspired pool with an expansive sundeck. Delight in the peaceful environment of your home while still living close to area universities, restaurants and Daytona Beach. Contact the leasing office to schedule a tour, and rent your next home at Hawthorne Village today.
Minutes from the ocean, Hawthorne Village is a hidden treasure in the heart of Port Orange, FL. Delivering generously appointed floor plans and enviable amenities, the apartments are sure to provide a warm and inviting place to call your own. The one, two and three bedroom residences in this community have spacious layouts and charming features, including separate dining areas and white appliance packages. While each floor plan is different, every home at Hawthorne Village is a corner apartment with its own entrance, offering extra privacy and natural light. Residents in this community can take advantage of outstanding amenities, including a twenty-four-hour fitness center and a resort-inspired pool with an expansive sundeck. Delight in the peaceful environment of your home while still living close to area universities, restaurants and Daytona Beach. Contact the leasing office to schedule a tour, and rent your next home at Hawthorne Village today.
Hawthorne Village is an apartment community in Port Orange, FL
Contact
Port Orange, FL 32129
- Sunday Closed
- Monday 9:00 AM – 6:00 PM
- Tuesday 9:00 AM – 6:00 PM
- Wednesday 9:00 AM – 6:00 PM
- Thursday 9:00 AM – 6:00 PM
- Friday 9:00 AM – 6:00 PM
- Saturday 10:00 AM – 5:00 PM
Renter Reviews
For Hawthorne Village
217 Ratings & Reviews
-
9/12/26
Verified Renter
Hawthorne Village is a great place to live.
Management and maintenance employees do an excellent job. I have lived here 13 years and I have no plans to move.Review from Apartments.com
Property Manager at Hawthorne Village responded to this review
Thank you for your kind words and for being a valued resident for the past 13 years! We are honored to have long-term residents like you as part of the Hawthorne Village family. It’s wonderful to hear that our management and maintenance teams have… consistently provided excellent service throughout the years. We truly appreciate your loyalty and are delighted to know that Hawthorne Village continues to be a place you’re proud to call home. We look forward to serving you for many years to come!
Sincerely,
Hawthorne Village
Hawthorne Village Gallery

Nearby Properties You Might Like
Within 50 Miles of Hawthorne Village
Find More Rentals in Port Orange
Bedrooms
Other Types of Rentals
Port Orange Apartments by Amenity
- Pet-Friendly Apartments in Port Orange
- Furnished Apartments in Port Orange
- Waterfront Apartments in Port Orange
- Apartments with a Pool in Port Orange
- Apartments with Wheelchair Access in Port Orange
- Apartments with Washer & Dryer in Port Orange
- Apartments with Utilities Included in Port Orange
- Apartments with a Garage in Port Orange
- Apartments with EV Charging in Port Orange
- Apartments with a Virtual Tour in Port Orange
Apartment Specialties
Find More Rentals Nearby…
Cities
Contact This Property
(386) 888-1811Languages: English
Open 9:00 AM – 6:00 PM Today