Skip to content
  • Photo - 895 SW Grand Reserves Blvd
$4,100 /month

895 SW Grand Reserves Blvd, Port Saint Lucie, FL 34986

Last Updated:

What This House Offers

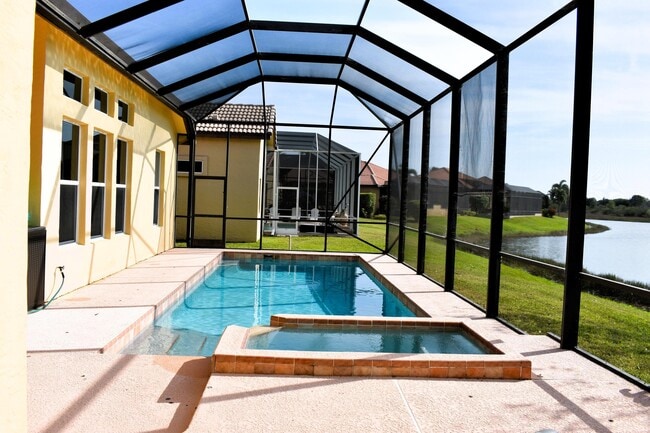

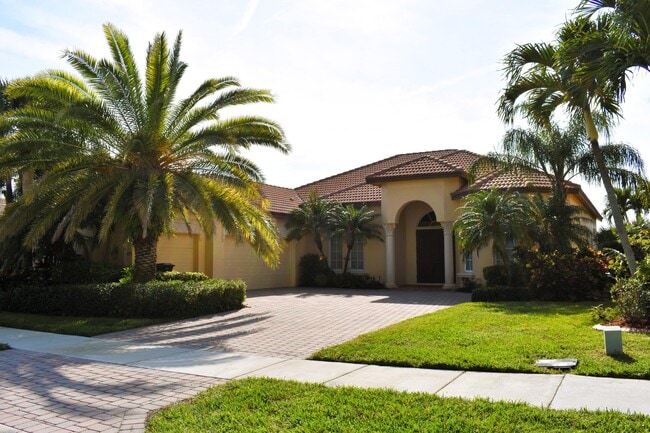
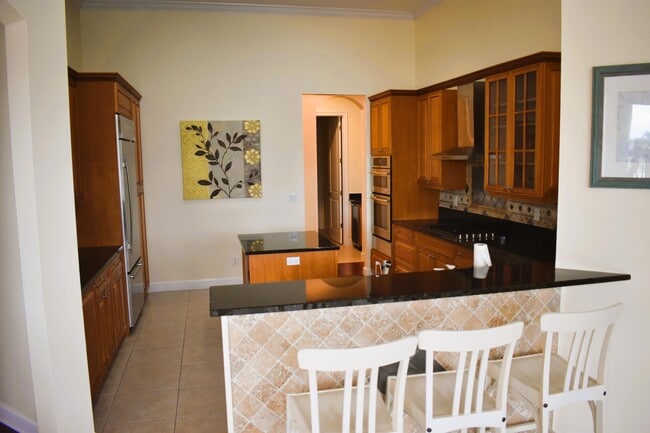
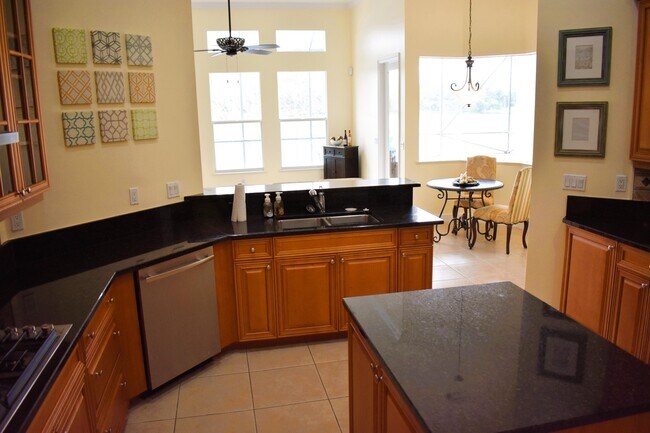
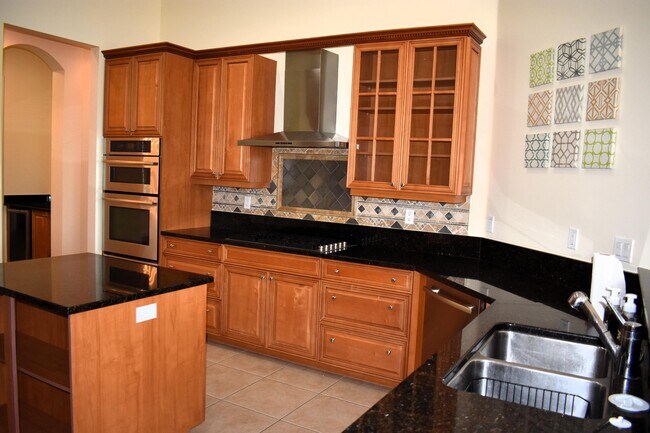
Welcome to The Vineyards at St. Lucie West,one of the area's most desirable lakefront communities,where spacious homes,and unbeatable convenience come together.... This beautifully maintained 4 bedroom,3. bath CBS home offers nearly 2,900 sq ft of living space and sits on a premium waterfront lot,delivering peaceful views and a true Florida lifestyle. Step inside to a generous open layout with high ceilings,abundant natural light,and multiple living and dining spaces perfect for entertaining. The home features a large chef's kitchen,expansive bedrooms,and a well designed split floor plan ideal for families or multi generational living. Outside,your private oasis awaits. Enjoy a screen enclosed pool,spa,pool heater,and spacious deck. perfect for year round relaxation. Living in St. Lucie West means being minutes from everything you need today: Shopping,Dining & Entertainment,Tradition Square & St. Lucie West Town Center,Restaurants,cafés,breweries,and boutique shops,Walmart Supercenter,Target,Publix,and major retail plazas,Mets Stadium (Clover Park) for spring training games and events,Outdoor Recreation & Beaches,Championship golf courses throughout St. Lucie West,Parks,walking trails,and lakeside paths,Treasure Coast beaches just a short drive awayJensen Beach,Stuart Beach,and Fort Pierce Inlet,Convenient Commuting,Quick access to I 95 and Florida's Turnpike,Easy travel to Palm Beach,Vero Beach,and the entire Treasure Coast. ***Must see*** Call to set up a tour today!!! MLS ID B26062157

Unit

  • $4,100 / month
  • 4 Beds
  • 3 Baths
  • 2898 sq. ft.
  • Available Now

Home Features

  • Disposal
  • Pantry
  • Tile Floors

Community Features

  • Pool
  • Spa
  • Waterfront

895 SW Grand Reserves Blvd is a single-family home for rent in Port Saint Lucie, FL

Fees and Policies

The fees below are based on community-supplied data and may exclude additional fees and utilities.

Dogs

  • Dogs Allowed

Cats

  • Cats Allowed

Property Fee Disclaimer Based on community-supplied data and independent market research. Subject to change without notice. May exclude fees for mandatory or optional services and usage-based utilities.

Home Details

Views

  • Lake Views

Home Design

  • Built in 2005
  • Barrel Roof Shape
  • Tile Roof
  • Single Family Detached Home
  • Stucco

Interior Spaces

  • High Ceiling
  • Screened Porch
  • Formal Dining Room
  • Wood Frame Window
  • Shutters
  • Built-In Features
  • Bar
  • Entrance Foyer
  • Ceiling Fan
  • 2898 Sq Ft Home
  • 1-Story Property
  • Sliding Windows
  • Single Hung Metal Windows

Kitchen

  • Breakfast Area or Nook
  • Gas Range
  • Kitchen Island
  • Oven
  • Microwave
  • Dishwasher
  • Disposal

Flooring

  • Wood
  • Ceramic Tile

Bedrooms and Bathrooms

  • Roman Tub
  • Separate Shower in Primary Bathroom
  • Soaking Tub
  • Walk-In Closet
  • 4 Main Level Bedrooms
  • Dual Sinks
  • 3 Full Bathrooms
  • 4 Bedrooms | 3 Bathrooms

Laundry

  • Laundry Room
  • Dryer
  • Laundry on main level
  • Washer

Home Security

  • Security Gate
  • Fire and Smoke Detector

Parking

  • 3 Car Attached Garage
  • Driveway

Pool

  • Heated Pool and Spa
  • Concrete Pool
  • Heated In Ground Pool
  • In Ground Spa
  • Screen Enclosure

Outdoor Features

  • Outdoor Living Area
  • Patio
  • Exterior Lighting

Lot Details

  • Lake Front
  • 9000 Sq Ft Lot
  • North Facing Home
  • Property fronts a private road
  • Sprinkler System

Utilities

  • Central Heating and Cooling System
  • Electric Water Heater
  • Cable TV Available
  • Electricity Available
  • Sewer Available
  • Underground Utilities
  • Water Available
  • Circuit Breakers
  • Public Sewer
  • Natural Gas Not Available

Listing and Financial Details

  • Property Available on 2026-08-14
  • Assessor Parcel Number 332394000260006
  • Tenant pays for cable TV, electricity, gas, insurance, internet, pest control, sewer, trash collection
  • The owner pays for association fees, common area maintenance, grounds care, insurance, pool maintenance, taxes

Community Details

Overview

  • Property has a Home Owners Association
  • Tortoise Cay At St Lucie West Plat No 136 Subdivision

Amenities

  • Clubhouse

Recreation

  • Community Pool

Pet Policy

  • Breed Restrictions
  • Pet Size Limit
  • Pet Deposit $350

Security

  • Gated Community

Explore Commute Options

Destination Address
  • Drive Time
    --
  • Walk Time
    --
  • Bike Ride Time
    --
  • Public Transit
    --

What's nearby 895 SW Grand Reserves Blvd

Loading...

Get In Touch

Property Address:
895 SW Grand Reserves Blvd,
Port Saint Lucie, FL 34986
Listed by
Joffre S Navas | RE/MAX Masterpiece Realty
Phone Number: (772) 201-2392
BeachesMLS#FL

All listings featuring the BMLS logo are provided by BeachesMLS Inc. This information is not verified for authenticity or accuracy and is not guaranteed. Copyright 2026 Beaches Multiple Listing Service, Inc

Area Scores

Walkability

Somewhat walkable30 / 100

Driveability

Very drivable80 / 100

Bikeability

Somewhat bikeable30 / 100

Scores provided by

Soundscore

Active79 / 100

Scores provided by
HowLoud

Local Education

Primary and Secondary Schools

undefined rating

Sunlight Christian Academy Lower School, St. Lucie West

Grades PK-5

Private

4 rating

Southern Oaks Middle School

Grades 6-8

Public

7 rating

Southport Middle School

Grades 6-8

Public

5 rating

Northport K-8 School

Grades PK-8

Public

3 rating

St. Lucie West Centennial High School

Grades PK-12

Public

undefined rating

Barnabas Christian Academy

Grades K-12

Private

Data provided by GreatSchools.org © 2026. All rights reserved.

GreatSchools Logo

Colleges and Universities

School

Commute Time (Distance)

Indian River State College

Drive: 20 min (13 mi)

Protect yourself from fraud. Do not send money to anyone you don't know.
Avoid Scams

Nearby Properties You Might Like

Within 50 Miles of 895 SW Grand Reserves Blvd
Find More Rentals in Port Saint Lucie

Find More Rentals Nearby…

Call