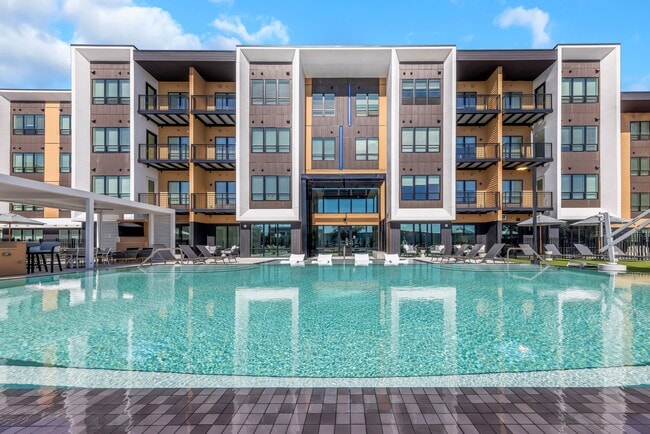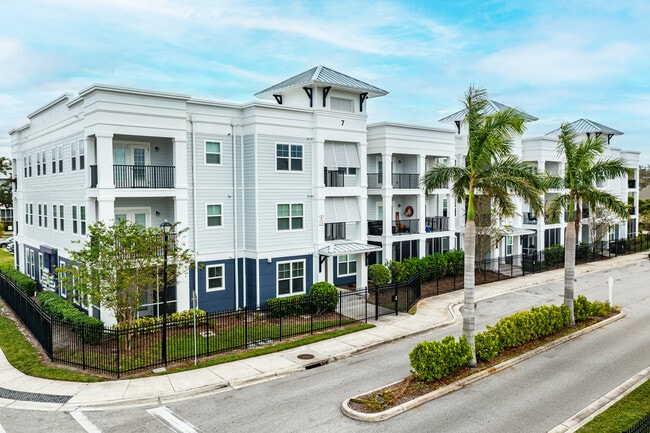

The Brady at Tampa Palms
1 - 3 Beds
$1,290 - $2,288


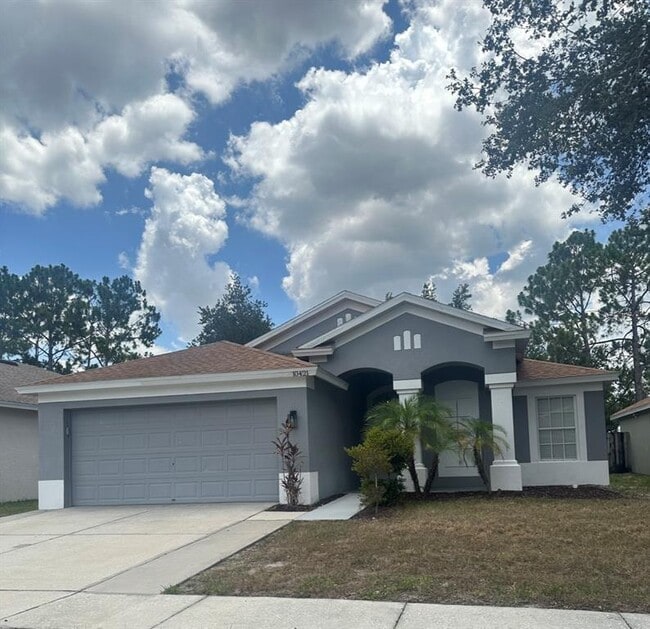
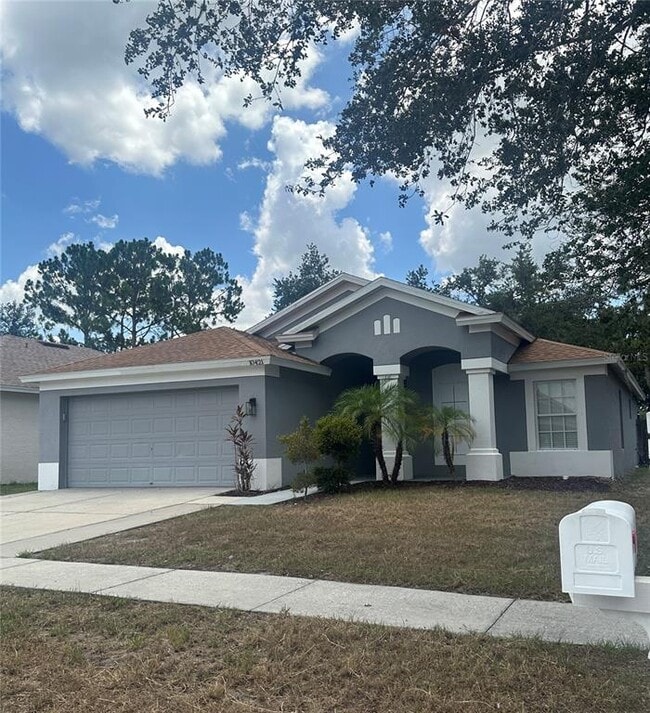
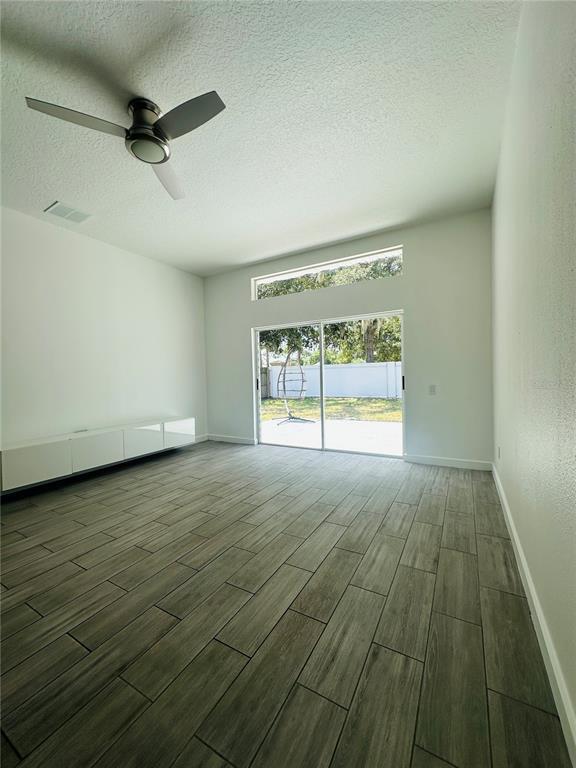
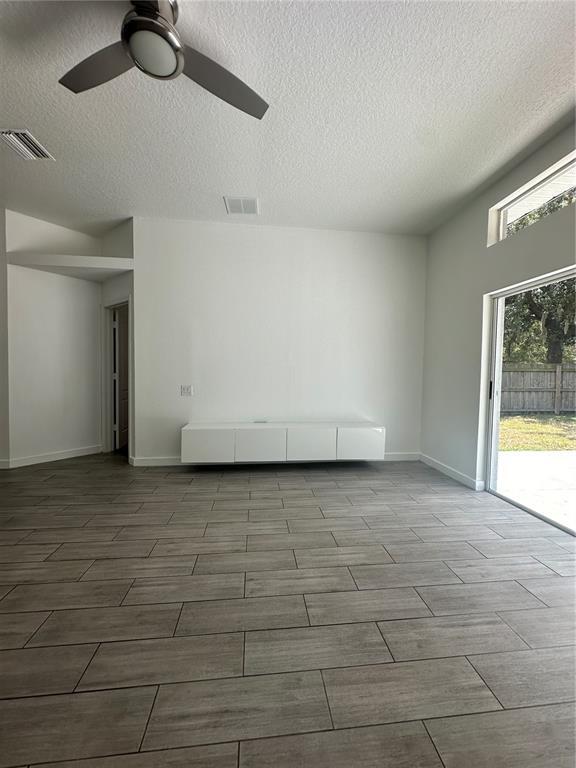
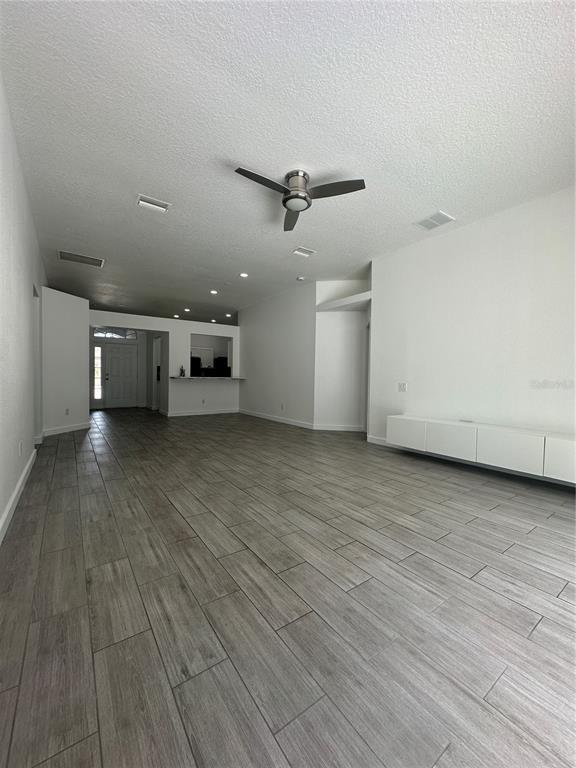
This Beautifully updated 4 bedroom,2 bath home offers modern finishes and comfortable living in one of Riverview's desirable communities. The open concept... living,dining and kitchen area feature high ceilings,large windows,a large custom built breakfast bar and upgraded recessed lighting,creating a bright and inviting space for everyday living and entertaining. The kitchen is appointed with granite countertops and a full suite of stainless steel appliances. The specious primary suite features an updated en-suite bathroom with ceramic tile shower,upgraded vanities and a large walk in closet. Both bathrooms have been tastefully updated with modern vanities,hardware and light fixtures,while all bedrooms include new smart ceiling fans. Wall mounted media consoles are included in both the living room and the primary bedroom for added style and convenience. Step outside to a fully fenced backyard featuring a large covered concrete patio. The entire interior of the home,including the specious 2 car garage,has been freshly painted,giving the property a clean,move-in-ready feel. Residents enjoy a convenient location,easy access to highways,shopping,dining and great schools. Community offers 2 community pools,a clubhouse,a park,playgrounds and a basketball court. Schedule your private showing today! MLS# TB8525244
10421 Paragon Pl is a single-family home for rent in Riverview, FL
The fees below are based on community-supplied data and may exclude additional fees and utilities.
Property Fee Disclaimer Based on community-supplied data and independent market research. Subject to change without notice. May exclude fees for mandatory or optional services and usage-based utilities.

Information is provided by My Florida Regional MLS DBA Stellar MLS. Information deemed reliable but not guaranteed. All properties are subject to prior sale, change or withdrawal. Listing(s) information is provided exclusively for consumers' personal, non-commercial use and may not be used for any purpose other than to identify prospective properties consumers may be interested in purchasing. Copyright © 2026 My Florida Regional MLS DBA Stellar MLS. All rights reserved.
Walkability
Somewhat walkable30 / 100
Driveability
Very drivable80 / 100
Bikeability
Fairly bikeable40 / 100

Soundscore ™
Active77 / 100


Collins PreK-8 School
Grades PK-8
Public

East Bay High School
Grades 9-12
Public

East Bay Christian School
Grades PK-12
Private
Data provided by GreatSchools.org © 2026. All rights reserved.

School
Commute Time (Distance)
Hillsborough C.C., Brandon
Drive: 23 min (12.5 mi)
Everest University, Brandon
Drive: 23 min (13.6 mi)
Shoppers will appreciate 10421 Paragon Pl proximity to Summerfield Crossings and Summerfield Square. Summerfield Crossings is 1.5 miles away, and Summerfield Square is within a 34 minute walk.
Living in Southeast Tampa provides easy access to Tampa International, located just 39 minutes from 10421 Paragon Pl. Another nearby airport is St Pete-Clearwater International, located 34.6 miles away.
Within 50 Miles of 10421 Paragon Pl