
The Brady at Tampa Palms
1 - 3 Beds
$1,290 - $2,288


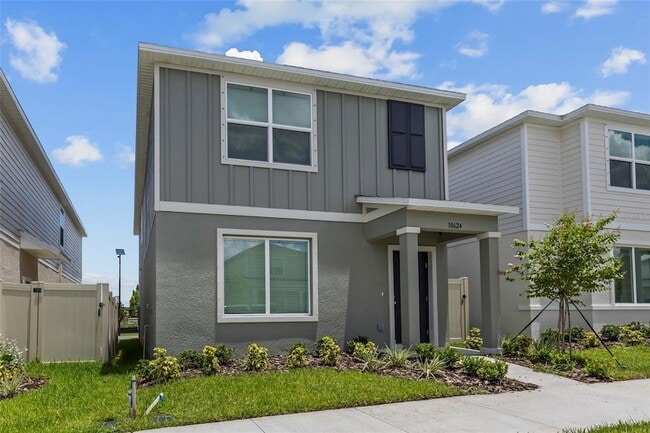
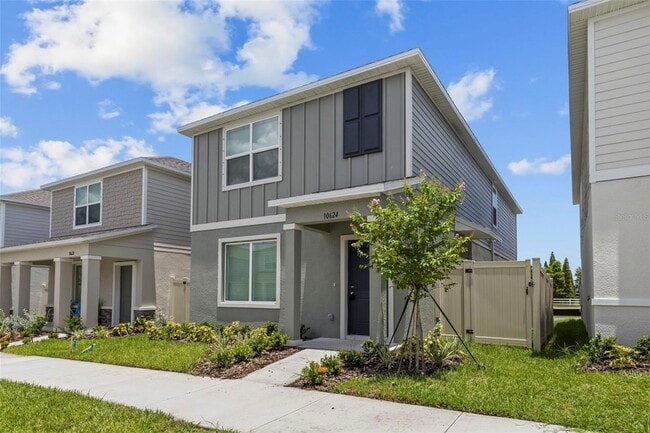
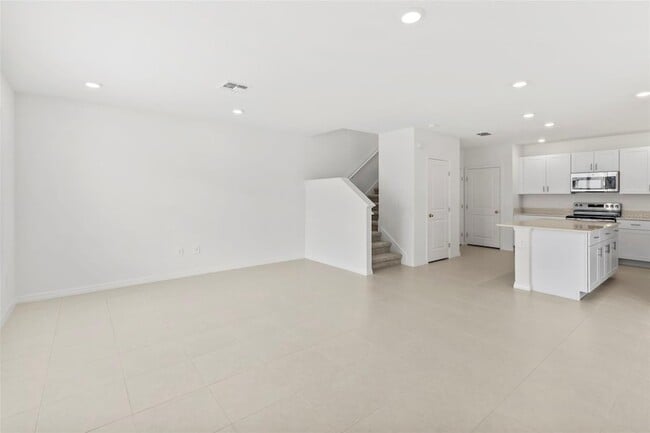
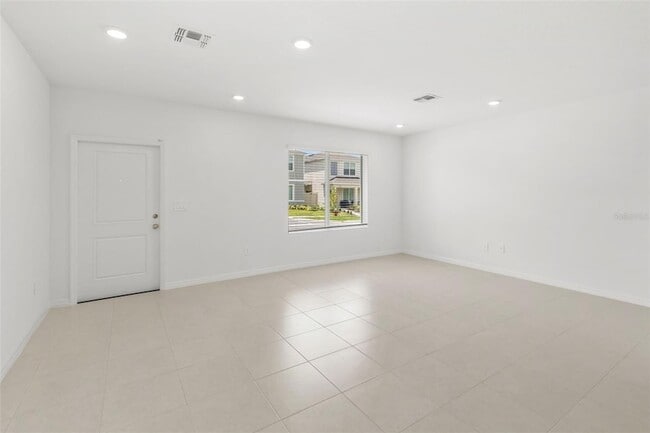
Brand new beautifully designed townhome offering modern comfort, style, and convenience! The first floor features a spacious open-concept layout that seamlessly... connects the kitchen, living, and dining areas, creating the perfect space for everyday living and entertaining. The contemporary kitchen is appointed with quartz countertops, stainless steel appliances, and a large center island with an integrated sink and breakfast bar seating. Sliding glass doors lead to a private patio, ideal for relaxing, enjoying your morning coffee, or outdoor dining. A convenient half bath completes the first floor. Upstairs, you'll find all four bedrooms, providing privacy and comfort. The spacious primary suite features a walk-in closet and an en-suite bathroom with a walk-in shower. Ceramic tile flooring throughout the first floor offers easy maintenance, while plush carpeting upstairs adds warmth and comfort. Neutral paint colors and modern finishes throughout create a bright, inviting atmosphere that's ready for your personal touch. Ideally located just minutes from I-75 and US-301, this home offers easy access to shopping, dining, entertainment, and major commuting routes. High-speed internet is included in the rent, providing added value and convenience.This beautiful home is move-in ready schedule your private tour today before it's gone!
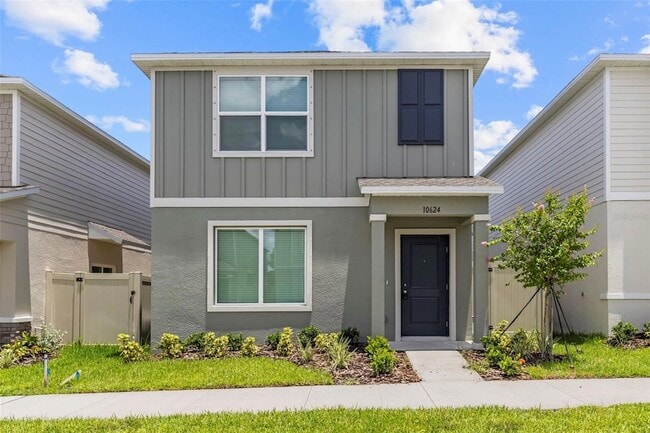
10624 Sage Canyon Dr. is a single-family home for rent in Riverview, FL
The fees below are based on community-supplied data and may exclude additional fees and utilities.
Property Fee Disclaimer Based on community-supplied data and independent market research. Subject to change without notice. May exclude fees for mandatory or optional services and usage-based utilities.

My husband and I are originally from New York and moved to Florida over 20 years ago to raise our three children and never looked back. Florida offers great opportunities for home ownership we work as a team for find the perfect home for each of our clients. We believe that the most important item in a realtor / client relationship is listening to the client’s needs and then providing the dream home that fits those needs. We are also very active in the community and work closely with both the Children’s Cancer Center ,1 Voice Foundation and the Brandon Foundation.
Walkability
Somewhat walkable30 / 100
Driveability
Exceptionally drivable100 / 100
Bikeability
Fairly bikeable40 / 100

Soundscore ™
Calm81 / 100


Sessums Elementary School
Grades PK-5
Public

Rodgers Middle School
Grades 6-8
Public

Spoto High School
Grades 9-12
Public

Center Academy-Riverview
Grades K-12
Private
Data provided by GreatSchools.org © 2026. All rights reserved.

School
Commute Time (Distance)
Hillsborough C.C., Brandon
Drive: 18 min (10.2 mi)
Southwest Florida Coll., Tampa
Drive: 16 min (12.1 mi)
Everest University, Brandon
Drive: 17 min (12.4 mi)
Shoppers will appreciate 10624 Sage Canyon Dr. proximity to Shoppes At Alafia, Riverview Town Centre, and River Bay Plaza. Shoppes At Alafia is 1.1 miles away, and Riverview Town Centre is within a 29 minute walk.
Living in Southeast Tampa provides easy access to Tampa International, located just 34 minutes from 10624 Sage Canyon Dr.. Another nearby airport is St Pete-Clearwater International, located 33.6 miles away.
Within 50 Miles of 10624 Sage Canyon Dr.