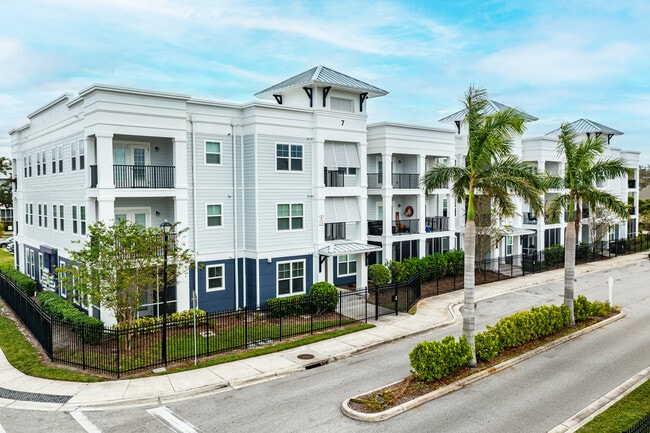
RISE Sereno
Studio - 3 Beds
$1,313 - $4,327


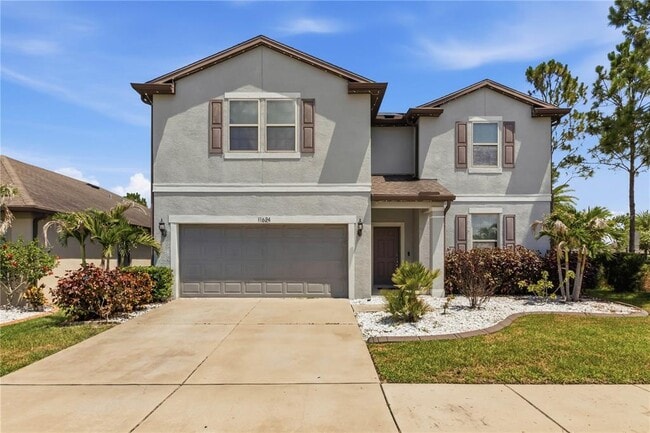
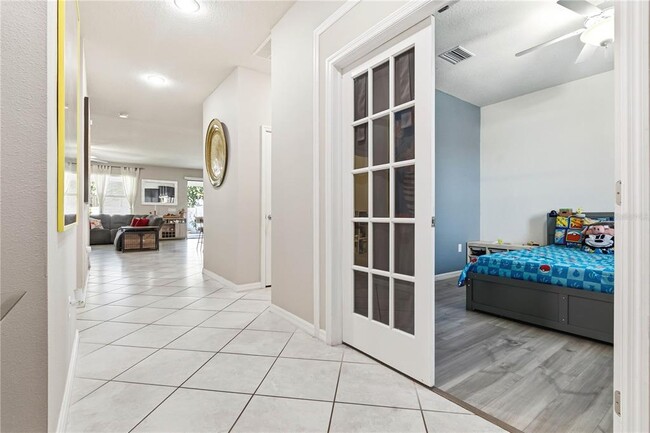
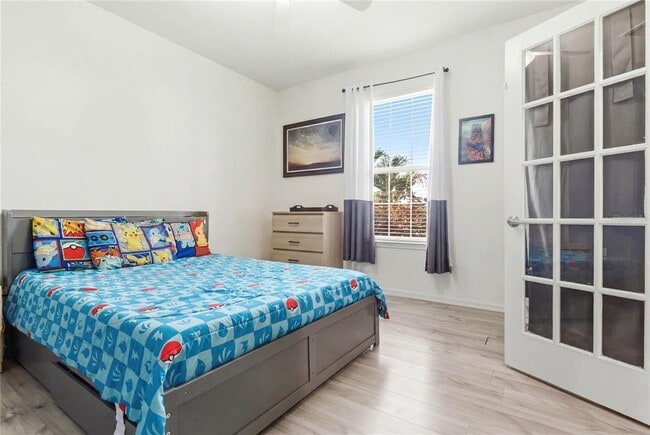
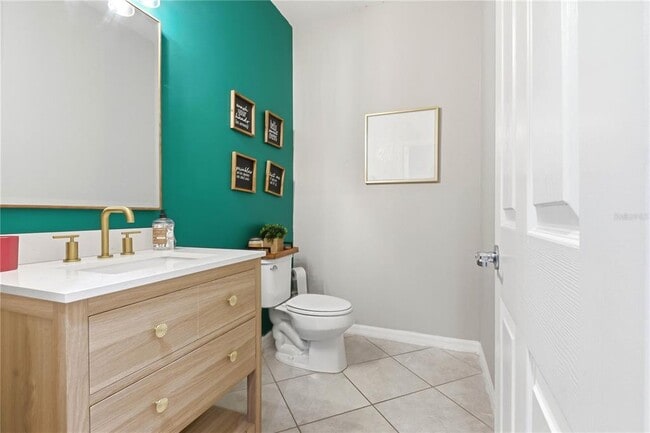
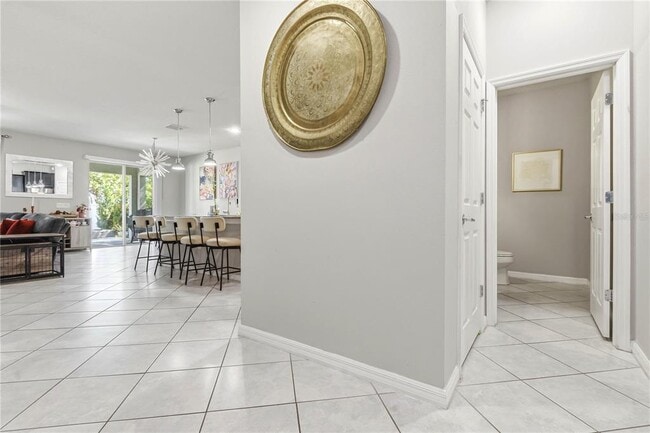
PRELEASE NOW- Welcome to 11624 Kilkenny Coral Drive This spacious and well-maintained home offers 2944 square feet of living space and 3697 total square feet... providing plenty of room for comfortable living,entertaining and working from home. Enjoy the freedom of reduced electric bills by renting a home with SOLAR PANELS. Featuring 4 bedrooms 2.5 bathrooms a dedicated office / extra room and a versatile loft,this home is designed to accommodate a variety of lifestyles. The open concept floor plan creates a seamless flow between the kitchen dining and living space. The expansive primary suite offers a private retreat with an en-suite bathroom and generous closet space. Three additional bedrooms provide flexibility for the family all upstairs outside of the loft. The large open space is in this large 4 bedroom 2 and half bath is available August 15th be the first to apply. This large floor plans allows you to utilize the additional room as a bedroom making it a 5 bedroom or an office downstairs. The outside covered patio and large back yard is perfect for relaxing and entertaining. The South Fork Community offers a variety of walking trails,dog parks and playgrounds MLS# TB8524943
11624 Kilkenny Coral Dr is a single-family home for rent in Riverview, FL
The fees below are based on community-supplied data and may exclude additional fees and utilities.
All Pets must pass qualifications through petscreening.com
All Pets must pass qualifications through petscreening.com
Property Fee Disclaimer Based on community-supplied data and independent market research. Subject to change without notice. May exclude fees for mandatory or optional services and usage-based utilities.

Information is provided by My Florida Regional MLS DBA Stellar MLS. Information deemed reliable but not guaranteed. All properties are subject to prior sale, change or withdrawal. Listing(s) information is provided exclusively for consumers' personal, non-commercial use and may not be used for any purpose other than to identify prospective properties consumers may be interested in purchasing. Copyright © 2026 My Florida Regional MLS DBA Stellar MLS. All rights reserved.
Walkability
Somewhat walkable30 / 100
Driveability
Exceptionally drivable90 / 100
Bikeability
Fairly bikeable40 / 100

Soundscore ™
Active75 / 100


Summerfield Crossings Elementary School
Grades PK-5
Public

Livingstone Academy - River View
Grades K-8
Private

Jule F Sumner High School
Grades 6-12
Public
Eisenhower Middle School
Grades K-12
Public
East Bay Christian School
Grades PK-12
Private
Data provided by GreatSchools.org © 2026. All rights reserved.

Shoppers will appreciate 11624 Kilkenny Coral Dr proximity to Summerfield Shoppes. Summerfield Shoppes is 1.6 miles away.
Living in Southeast Tampa provides easy access to Tampa International, located just 46 minutes from 11624 Kilkenny Coral Dr. Another nearby airport is St Pete-Clearwater International, located 38.1 miles away.
Within 50 Miles of 11624 Kilkenny Coral Dr