


- Total Monthly Price
- $1,826 - $3,059
- Bedrooms
- 1 - 31 - 3 Beds
- Bathrooms
- 1 - 21 - 2 Baths
- Sq. Ft.
- 782 - 1,571 sq ft
Pricing and Floor Plans
A4-LL
Show Floor Plan Details Hide Floor Plan Details
Unable to load floor plan details.
4304
$1,941
844 Sq. Ft.
Now
5104
$1,969
844 Sq. Ft.
Now
6304
$1,867
844 Sq. Ft.
Oct. 2
A4
Show Floor Plan Details Hide Floor Plan Details
Unable to load floor plan details.
7104
$2,053
844 Sq. Ft.
Now
8206
$1,990
844 Sq. Ft.
Now
6208
$1,879
844 Sq. Ft.
Oct. 27
A1-LL
Show Floor Plan Details Hide Floor Plan Details
Unable to load floor plan details.
9203
$1,826
782 Sq. Ft.
Oct. 10
4307
$1,851
782 Sq. Ft.
Oct. 17
5207
$1,826
782 Sq. Ft.
Oct. 27
A5-LL
Show Floor Plan Details Hide Floor Plan Details
Unable to load floor plan details.
8108
$1,969
880 Sq. Ft.
Oct. 24
A1
Show Floor Plan Details Hide Floor Plan Details
Unable to load floor plan details.
A5
Show Floor Plan Details Hide Floor Plan Details
Unable to load floor plan details.
B3-LL
Show Floor Plan Details Hide Floor Plan Details
Unable to load floor plan details.
4305
$2,312
1,297 Sq. Ft.
Now
2205
$2,293
1,297 Sq. Ft.
Oct. 8
B1
Show Floor Plan Details Hide Floor Plan Details
Unable to load floor plan details.
5205
$2,448
1,183 Sq. Ft.
Now
B2-LL
Show Floor Plan Details Hide Floor Plan Details
Unable to load floor plan details.
9209
$2,177
1,200 Sq. Ft.
Oct. 8
B2
Show Floor Plan Details Hide Floor Plan Details
Unable to load floor plan details.
3301
$2,441
1,200 Sq. Ft.
Oct. 24
B1-LL
Show Floor Plan Details Hide Floor Plan Details
Unable to load floor plan details.
B4-LL
Show Floor Plan Details Hide Floor Plan Details
Unable to load floor plan details.
B3
Show Floor Plan Details Hide Floor Plan Details
Unable to load floor plan details.
B4
Show Floor Plan Details Hide Floor Plan Details
Unable to load floor plan details.
C1
Show Floor Plan Details Hide Floor Plan Details
Unable to load floor plan details.
8302
$2,647
1,571 Sq. Ft.
Now
5210
$2,982
1,571 Sq. Ft.
Now
3110
$3,059
1,571 Sq. Ft.
Now
C1-LL
Show Floor Plan Details Hide Floor Plan Details
Unable to load floor plan details.
Property Map
Select a unit to view pricing and availability
Details
Lease Term Options
- 1 - 15 Month Leases
Property Information
- Built in 2023
- 240 units3 stories
Fees & Policies
The fees below are based on community-supplied data and may exclude additional fees and utilities.
Utilities & Essentials
-
Deposit Waiver MinVaries by unit
-
Technology FeeVaries by unit
One-Time Basics
Due at Application
-
Application Fee$45
-
Administrative Fees$50
Garage
-
Garage - Parking$250 / mo
Other
-
2Garage - Parking$350 / mo
Other Pets Allowed
-
Pet Fees Or Charges$300
-
Pet Rent$35 / mo
Cats Allowed
-
Cats Allowed
Max of 2
Dogs Allowed
-
Dogs Allowed
Max of 2
-
Storage - Storage$75 / mo
Personalized Add-Ons
-
Deposit Waiver Min$22
Situational
-
Lease Termination Fee200% of base rent
Property Fee Disclaimer: Based on community-supplied data and independent market research. Subject to change without notice. May exclude fees for mandatory or optional services and usage-based utilities.
Matterport 3D Tours
Explore Commute Options
Property Highlights
- Activity Lawn with Ping Pong
- Business Center with Coffee Station
- Complimentary Coffee and Beverage Station
- Cyber Cafe
- Dog Park with Dog Wash Station and Agility Course
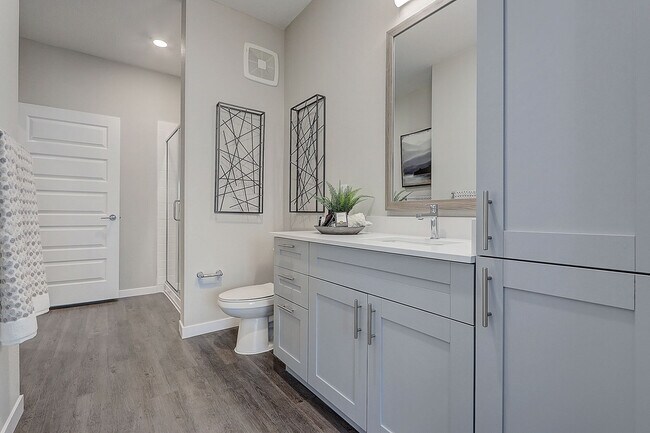
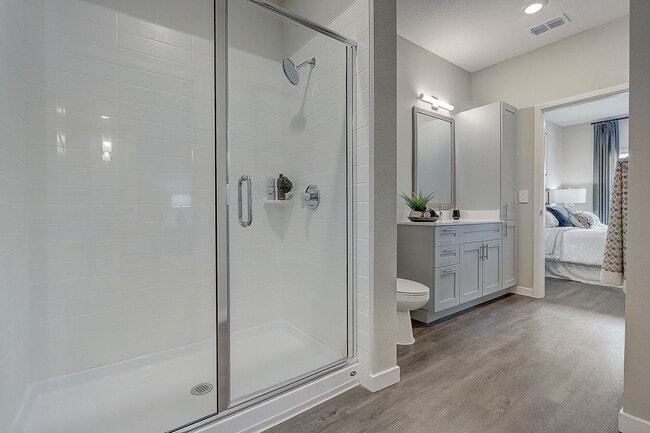
- Dual Vanities & Garden Soaking Tubs in Bathrooms*
- Gated Community
- Gated Community with Secure Controlled Access
- Honeywell Home Thermostat
- Indoor/outdoor entertaining ro
- In-Home Full-Size Washers & Dryers
- Large Conference Room and Complimentary Wi-Fi
- Luxury Vinyl Plank Flooring Throughout
- Modern Kitchens with Prep Islands
- Open Living Area with 9 Foot Ceilings
- Outdoor Entertainment
- Outdoor Lounge Area With Fire
- Outdoor Lounge Area with Fireplace
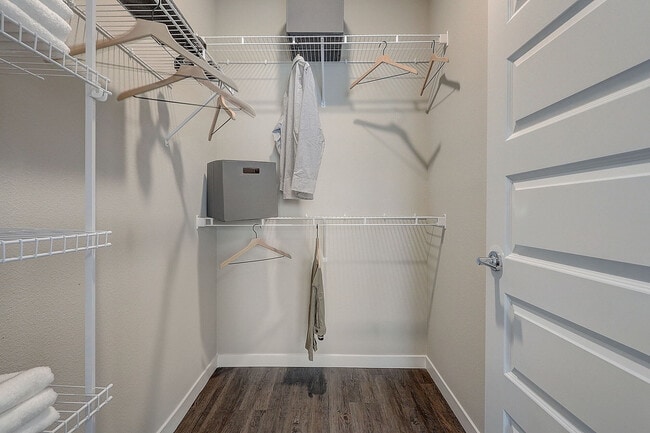
- Oversized Walk-In Closets
- Pet-Friendly Community with Dog Wash Station and A
- Professional Onsite Management
- Recreation lawn
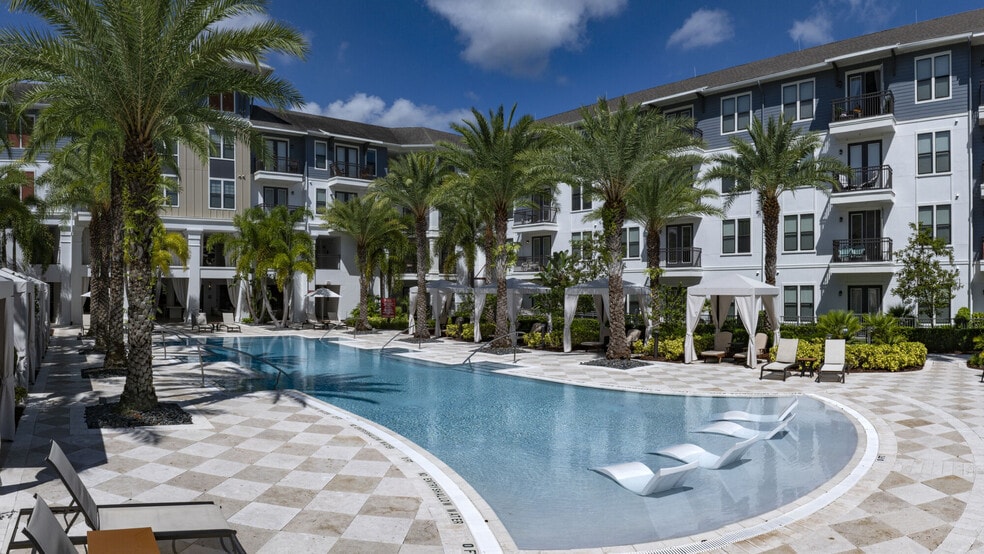
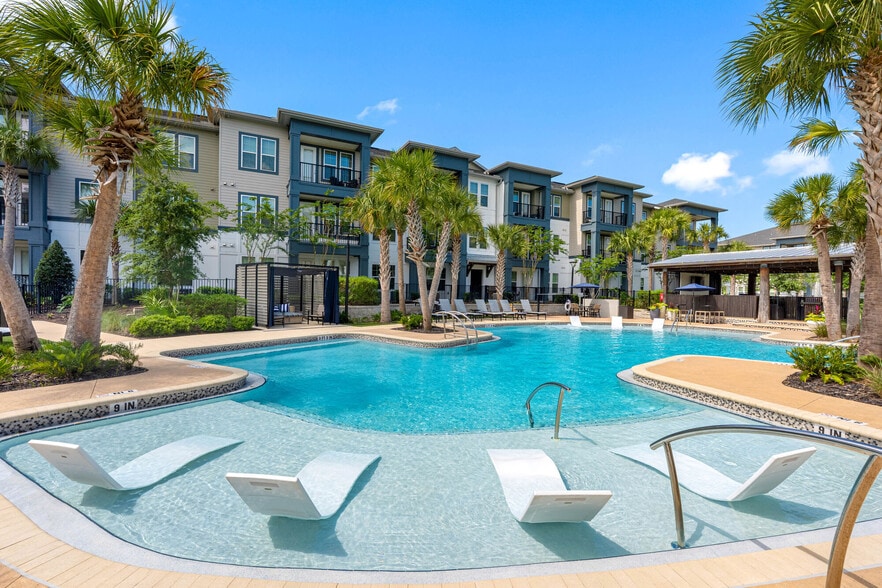
- Resort Style Saltwater Pool with Daybeds
- Screened-In Private Patios and Balconies
- Shuffle Board
- Smart Home Keyless Entry Lock
- Smoke-free Community
- Soft-Close Cabinetry
- Spacious Bedrooms
- Stainless Steel Whirlpool Appliances
Apartment Features
- Air Conditioning
- Balcony
- Ceiling Fans
- Dishwasher
- Fireplace
- High Speed Internet Access
- Kitchen
- Lawn
- Patio
- Quartz Countertops
- Recreation Room
- Refrigerator
- Smoke Free
- Stainless Steel Appliances
- Storage Space
- Walk-In Closets
- Washer/Dryer
- Wet Bar
- Wi-Fi
Community Features
- 24 Hour Access
- Business Center
- Clubhouse
- Conference Rooms
- Controlled Access
- Dog Park
- Fitness Center
- Garages
- Gated
- Grill
- Lounge
- Pool
- Property Manager on Site
- Security System
- Storage Space
- Trash Pickup - Door to Door
Map of Discovery at Space Coast
Area Scores
Walkability
Somewhat walkable
Transit
Limited public transit
Driveability
Exceptionally drivable
Bikeability
Fairly bikeable
Walkability measures the walking distance to day-to-day needs.
Transit measures access to public transportation.
Driveability measures congestion, parking availability, and access to major roads.
Bikeability measures the suitability for cycling.
Soundscore™
Active
A Sound Score rating aggregates noise caused by vehicle traffic, airplane traffic and local sources.
Transit
Airport
27 min Drive

Moving to Suburban Melbourne, Rockledge, FL
Shopping Centers
Shoppers will appreciate Discovery at Space Coast proximity to Rockledge Crossing and Three Meadows Plaza. Rockledge Crossing is 1.2 miles away, and Three Meadows Plaza is within a 23 minute walk.
Parks and Recreation
Recreational activities near Discovery at Space Coast are plentiful. Discover 1 park within 5 miles, including Riverwalk-A Family Park.
Airports
Living in Suburban Melbourne provides easy access to Melbourne Orlando International, located just 30 minutes from Discovery at Space Coast.
Local Education
Primary and Secondary Schools

Montessori Bilingual Academy of Rockledge
Grades K-5
Private

Manatee Elementary School
Grades PK-5
Public
Rockledge Christian School
Grades PK-5
Private

John F. Kennedy Middle School
Grades 6-8
Public

Rockledge Senior High School
Grades 9-12
Public
Connecting Generations 2nd Nations Academy and School
Grades K-12
Private
Data provided by GreatSchools.org © 2026. All rights reserved.

Colleges and Universities
| School | Commute Time (Distance) |
|---|---|
| Eastern Florida State College | Drive: 17 min (8 mi) |
| EFSC Melbourne Campus | Drive: 21 min (12.2 mi) |
About Discovery at Space Coast
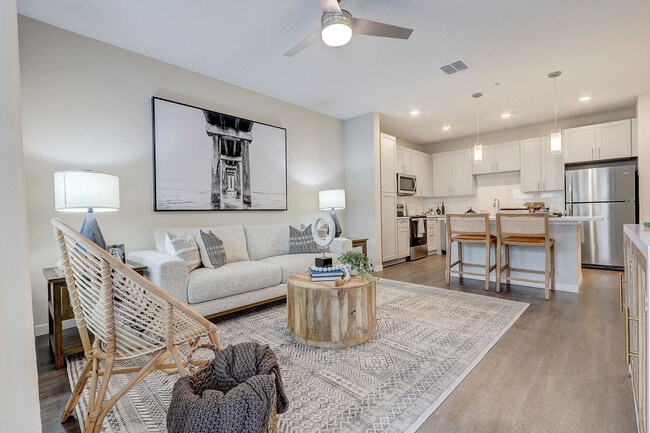
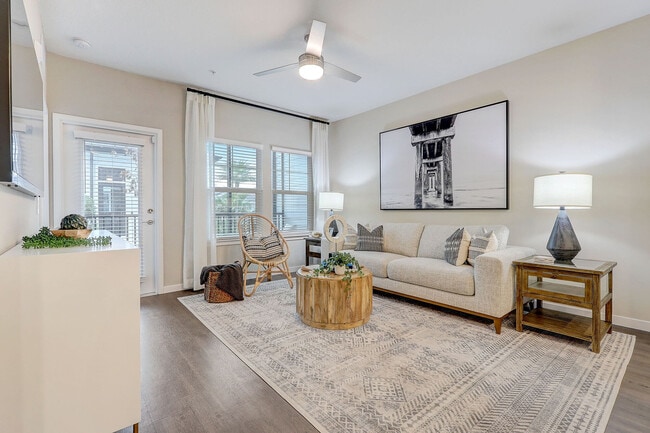
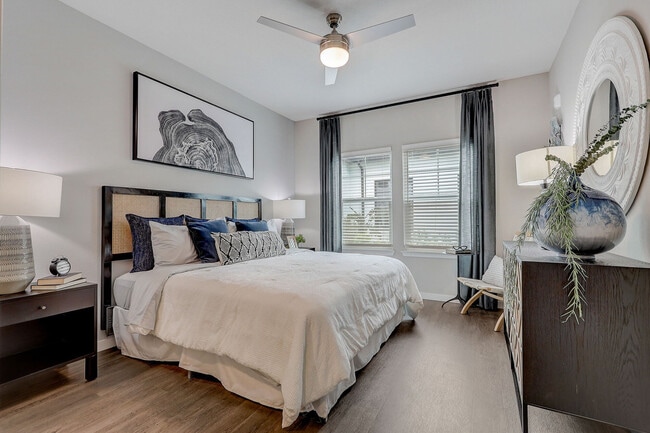
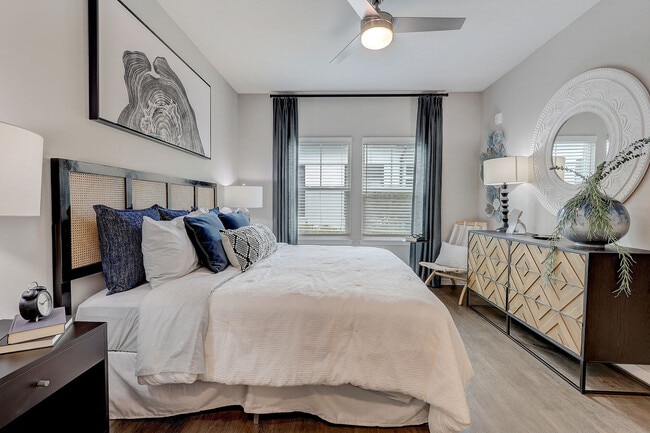
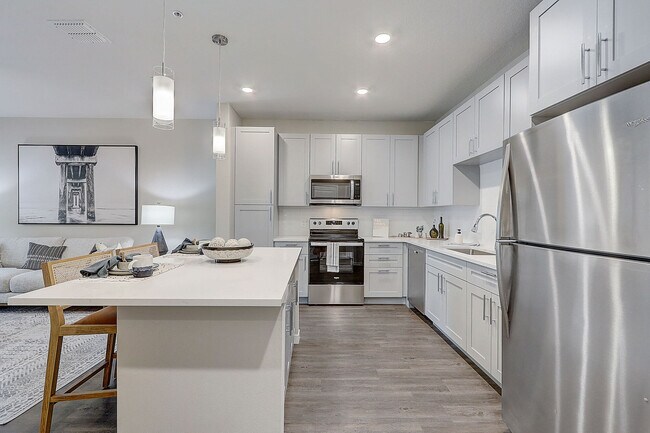
Discover the ultimate blend of luxury and convenience at Discovery at Space Coast! Located in the heart of Rockledge, FL, our new apartments near Orlando are designed to meet all your lifestyle needs. Choose from thoughtfully crafted 1, 2, and… 3-bedroom floor plans featuring modern kitchens with stainless steel Whirlpool appliances, quartz countertops, soft-close cabinetry, and prep islands, as well as spacious walk-in closets, private screened patios, and smart home keyless entry.
Discover the ultimate blend of luxury and convenience at Discovery at Space Coast! Located in the heart of Rockledge, FL, our new apartments near Orlando are designed to meet all your lifestyle needs. Choose from thoughtfully crafted 1, 2, and 3-bedroom floor plans featuring modern kitchens with stainless steel Whirlpool appliances, quartz countertops, soft-close cabinetry, and prep islands, as well as spacious walk-in closets, private screened patios, and smart home keyless entry.
Discovery at Space Coast is an apartment community in Rockledge, FL
Contact
Rockledge, FL 32955
- Sunday Closed
- Monday 9:00 AM – 6:00 PM
- Tuesday 9:00 AM – 6:00 PM
- Wednesday 9:00 AM – 6:00 PM
- Thursday 9:00 AM – 6:00 PM
- Friday 9:00 AM – 6:00 PM
- Saturday 10:00 AM – 5:00 PM

Renter Reviews
For Discovery at Space Coast
1 Rating & Review
-
9/6/24
Clean, Quiet, Wonderful Place to Live
This is a great place to live in the Melbourne, FL area. Close by everything you need. The management was great at communicating back and forth on any issues I had and quick to resolve problems. I didn't have many issues at all other than just a bad breaker in a brand new apartment which they quickly fixed the same day. It was quiet and peaceful, dog friendly and family friendly. I relocated from Kansas directly here without seeing the apartment but they didn't hide anything and it was very nice… and refreshing when I got there and it was all fresh and brand new. I only left because I had to relocate for work again and I would move back here if I were to live in this area again. The lounge, free coffee, salt water pool, exercise room, and dog park were all kept up well and the place looks like a resort. I highly recommend this apartment complex!
Review from Apartments.com
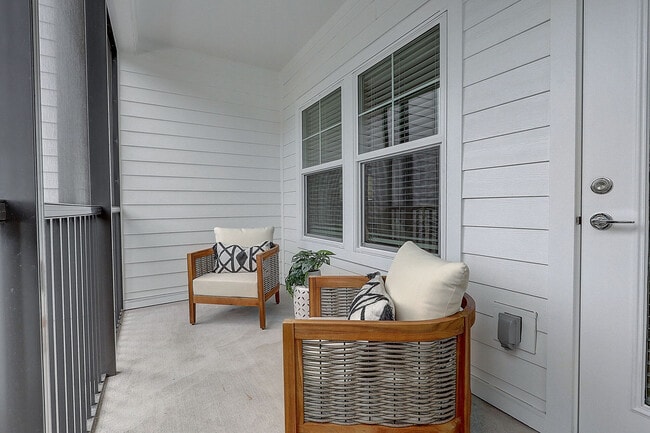
Discovery at Space Coast Gallery
Nearby Properties You Might Like
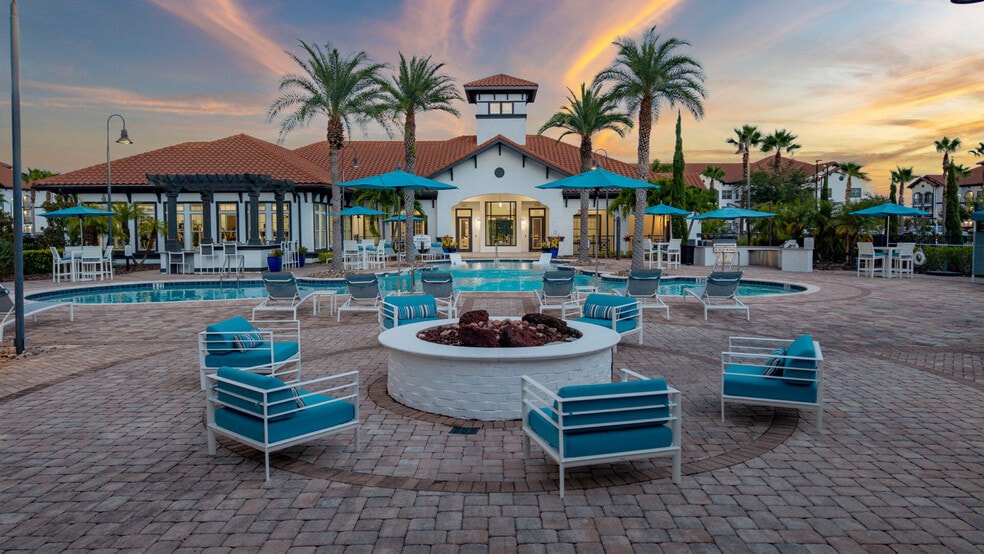
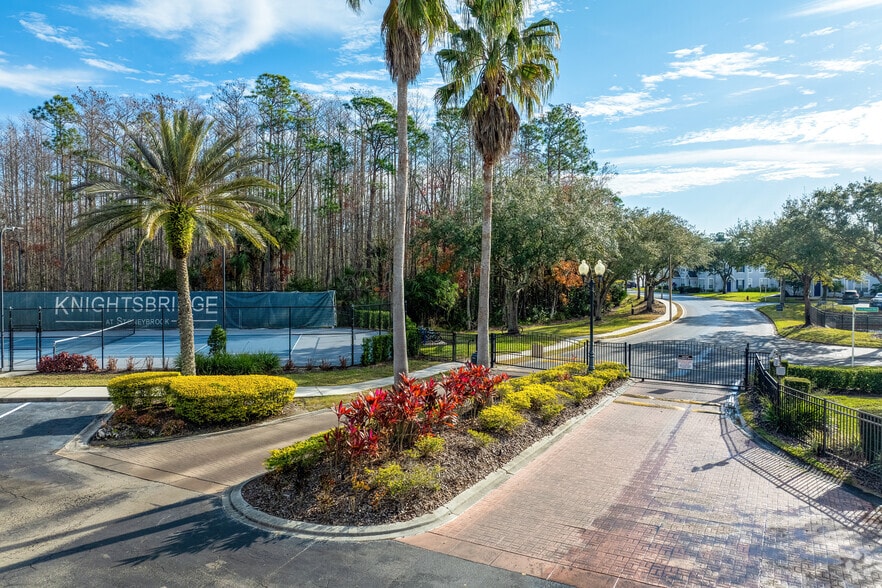
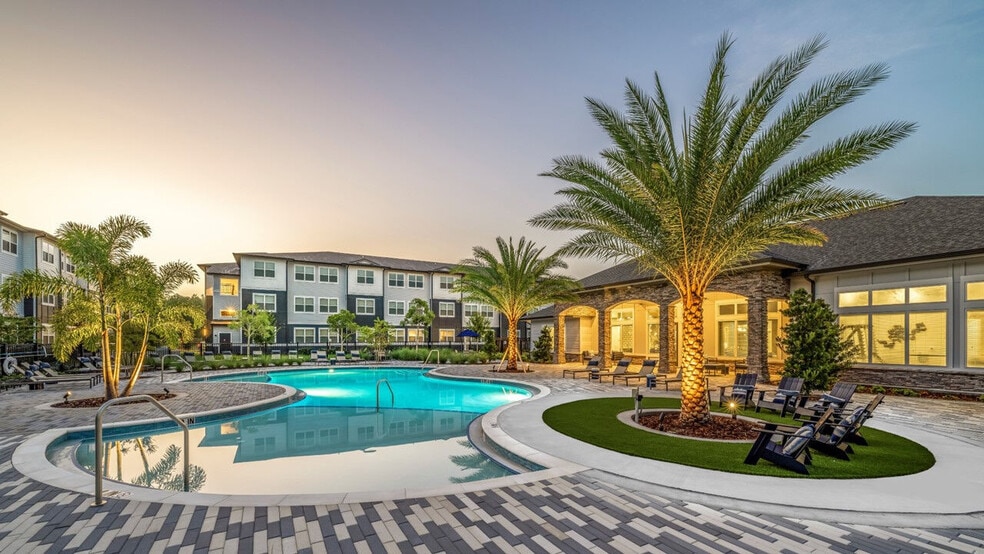
Within 50 Miles of Discovery at Space Coast
Find More Rentals in Rockledge
Bedrooms
Other Types of Rentals
Rockledge Apartments by Amenity
- Pet-Friendly Apartments in Rockledge
- Furnished Apartments in Rockledge
- Waterfront Apartments in Rockledge
- Apartments with a Pool in Rockledge
- Apartments with Wheelchair Access in Rockledge
- Apartments with Washer & Dryer in Rockledge
- Apartments with Utilities Included in Rockledge
- Apartments with a Garage in Rockledge
- Apartments with EV Charging in Rockledge
- Apartments with a Virtual Tour in Rockledge
Apartment Specialties
Find More Rentals Nearby…
Cities
Neighborhoods
Contact This Property
(321) 461-3493Languages: English, Spanish
Open 10:00 AM – 5:00 PM Today