
The Addison Skyway Marina
Studio - 3 Beds
$1,801 - $3,988


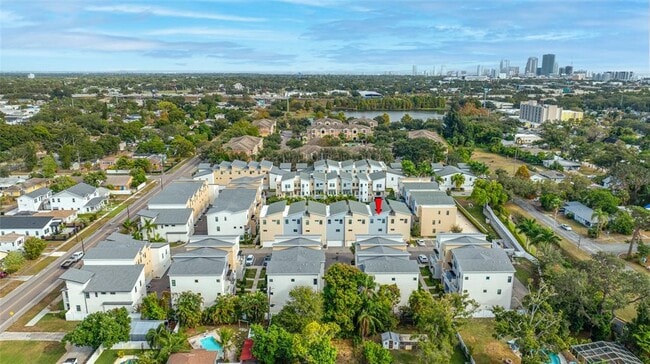
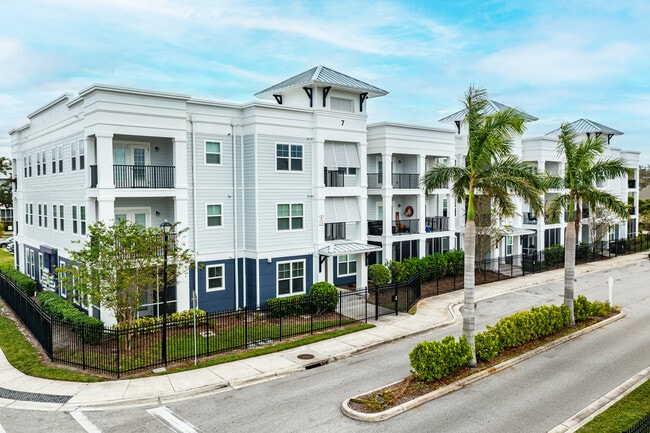
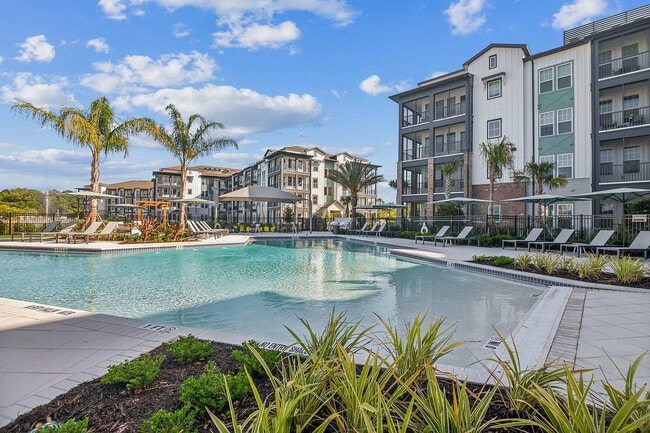
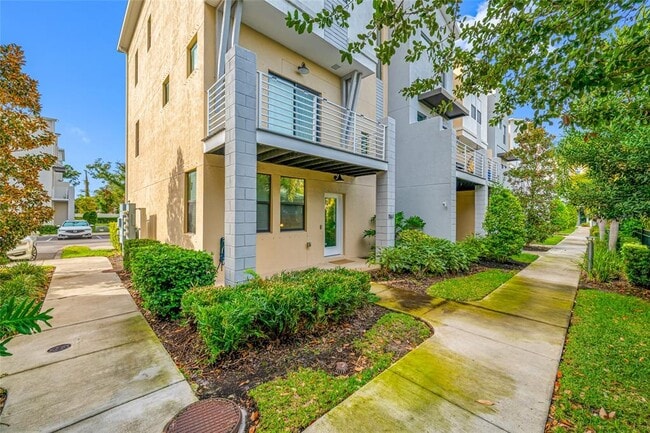
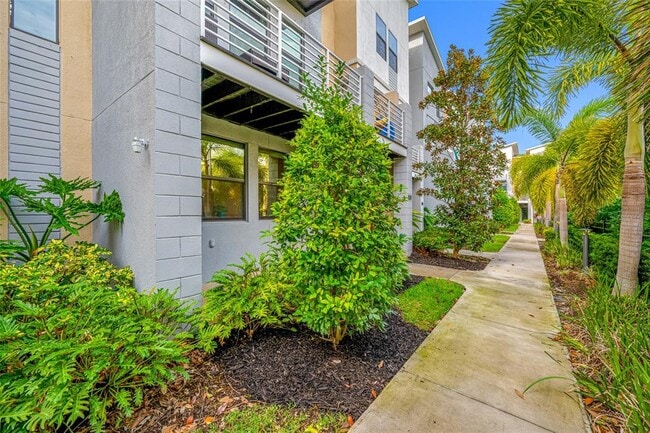
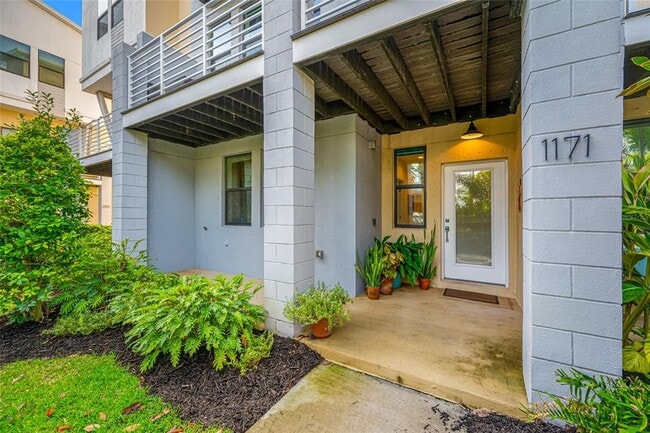
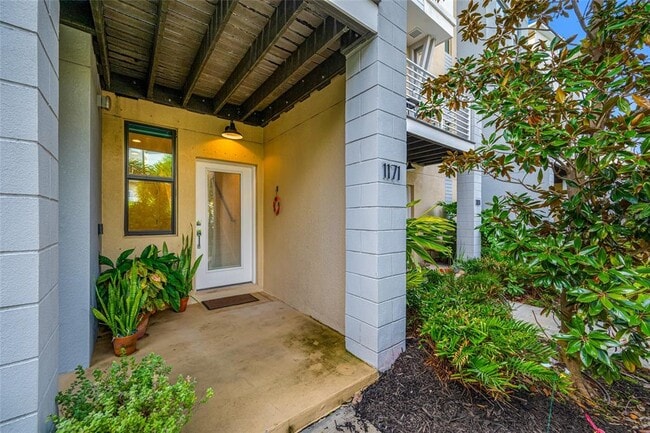
Welcome to 1171 25th Lane N in St. Petersburg,a stunning three-story contemporary townhome located in the upscale,gated community of Uptown Kenwood. Built in... 2020 and meticulously maintained by its original owner,this block construction residence offers 3 bedrooms,3.5 bathrooms,and a two-car garage with a Tesla wall charger. The highly desirable Iris floor plan sits on a premium lot overlooking the beautifully landscaped community courtyard and heated pool,creating a serene resort-style backdrop. Inside,soaring 10-foot ceilings on every level and oversized windows flood the home with natural light,highlighting the open-concept living,dining,and gourmet kitchen area featuring quartz countertops—perfect for both everyday living and entertaining. Each of the three bedrooms offers a private en-suite bathroom and walk-in closet,ideal for guests or multi-generational living. Located in non-flood Zone X and equipped with hurricane shutters for added peace of mind,this home blends modern design with smart construction. The rent includes includes cable TV,internet,water,sewer,trash,exterior paint,termite bond,and access to resort-style amenities including a heated pool,outdoor grill,gazebo,fire pit,and dog park. Nestled in the heart of Kenwood,Uptown Kenwood offers a tranquil neighborhood atmosphere just minutes from Downtown St. Petersburg,Booker Creek Park,Woodlawn Park,Crescent Lake Park,the St. Pete Pier,Vinoy Park,Tropicana Field,and so much more. This is a rare opportunity to own a slice of modern St. Petersburg living in one of the city’s most desirable communities. MLS# TB8511135
1171 25th Ln N is a townhome for rent in Saint Petersburg, FL
The fees below are based on community-supplied data and may exclude additional fees and utilities.
Community has a fenced dog park. Max 2 pets total. Only Dogs or Cats. no weight restriction,no aggressive breeds. No aggressive or vicious breeds (and more specifically,pit bulls,rottweilers,dobermans,or chows) permitted
Community has a fenced dog park. Max 2 pets total. Only Dogs or Cats. no weight restriction,no aggressive breeds. No aggressive or vicious breeds (and more specifically,pit bulls,rottweilers,dobermans,or chows) permitted
Property Fee Disclaimer Based on community-supplied data and independent market research. Subject to change without notice. May exclude fees for mandatory or optional services and usage-based utilities.

Information is provided by My Florida Regional MLS DBA Stellar MLS. Information deemed reliable but not guaranteed. All properties are subject to prior sale, change or withdrawal. Listing(s) information is provided exclusively for consumers' personal, non-commercial use and may not be used for any purpose other than to identify prospective properties consumers may be interested in purchasing. Copyright © 2026 My Florida Regional MLS DBA Stellar MLS. All rights reserved.
Walkability
Moderately walkable60 / 100
Transit
Some public transit40 / 100
Driveability
Exceptionally drivable90 / 100
Bikeability
Moderately bikeable60 / 100

Soundscore ™
Active75 / 100


Young Achievers Learning Center
Grades PK-5
Private

Woodlawn Elementary School
Grades PK-5
Public
John Hopkins Middle School
Grades 6-8
Public
Ford Christian Academy
Grades K-12
Private
Data provided by GreatSchools.org © 2026. All rights reserved.

School
Commute Time (Distance)
St Petersburg Coll., Midtown
Drive: 5 min (2 mi)
St Petersburg Coll., Downtown
Drive: 7 min (2.6 mi)
USF, St. Petersburg Campus
Drive: 9 min (3.7 mi)
St Petersburg, Allstate Center
Drive: 10 min (4.1 mi)
Shoppers will appreciate 1171 25th Ln N proximity to Mainstream Plaza, Kenwood Place, and St. Petersburg Plaza. Mainstream Plaza is 0.9 miles away, and Kenwood Place is within a 20 minute walk.
With a TransitScore of 40, 1171 25th Ln N has some public transit, including 1 transit stop within 22.4 miles. Transit options include Tampa.
Recreational activities near 1171 25th Ln N are plentiful. Discover 3 parks within 4.3 miles, including Great Explorations Children's Museum, Sunken Gardens, and Sawgrass Lake Park.
Living in Uptown St Petersburg provides easy access to St Pete-Clearwater International, located just 24 minutes from 1171 25th Ln N. Another nearby airport is Tampa International, located 20.5 miles away.
Within 50 Miles of 1171 25th Ln N