Skip to content
  • Photo - 5152 Hawkstone Dr
$2,175 /month

5152 Hawkstone Dr, Sanford, FL 32771

Last Updated:

What This Townhouse Offers

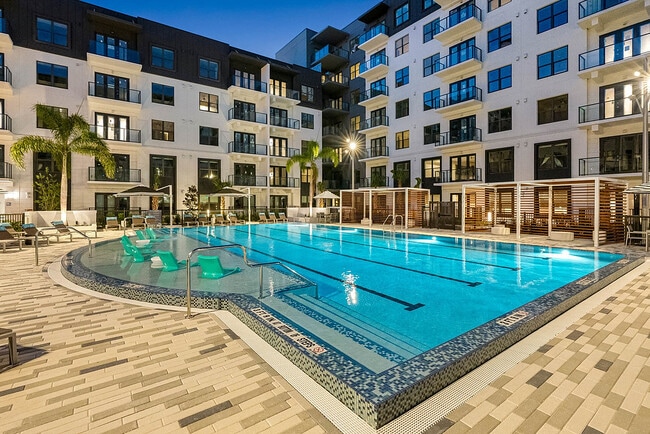
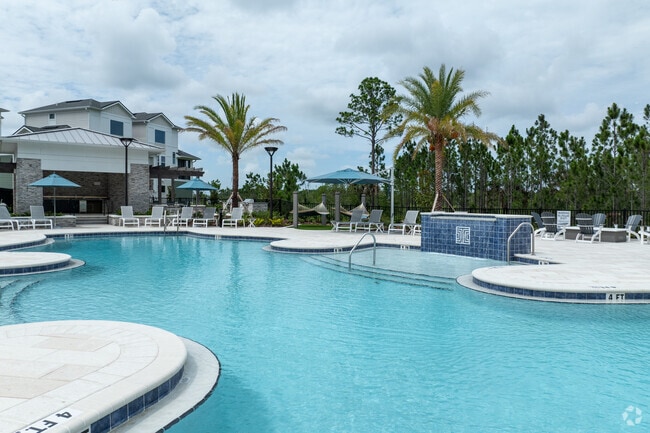
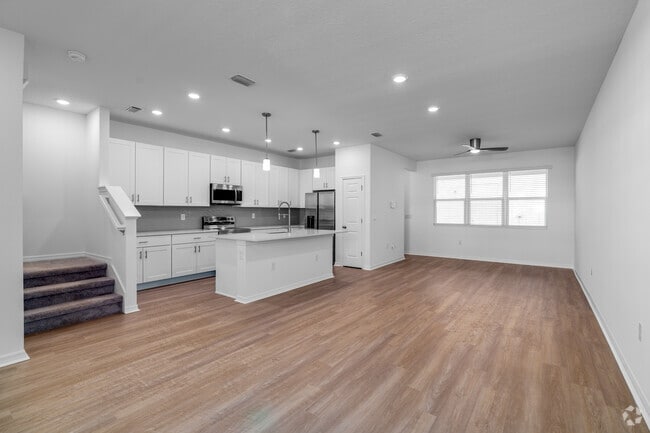
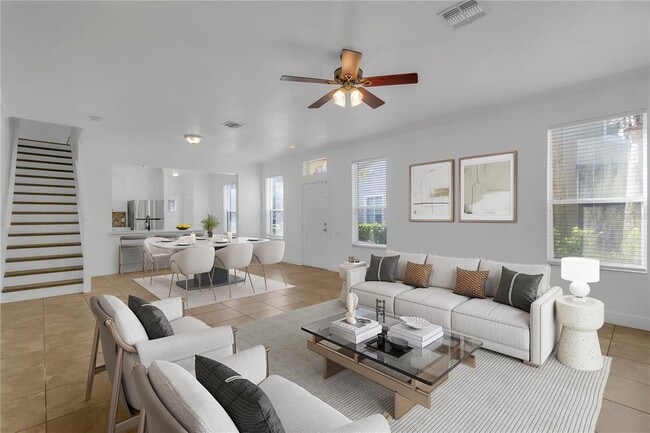
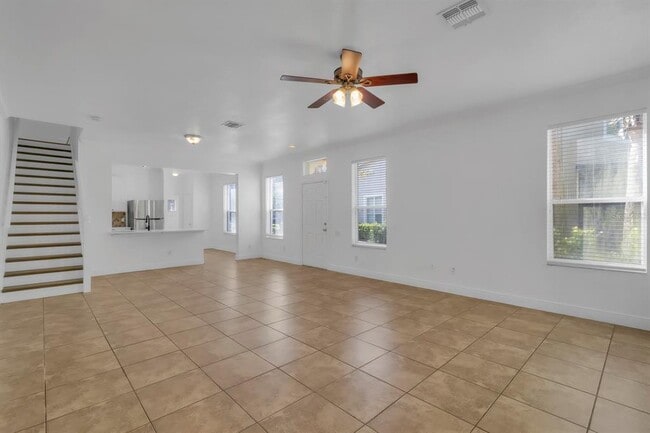
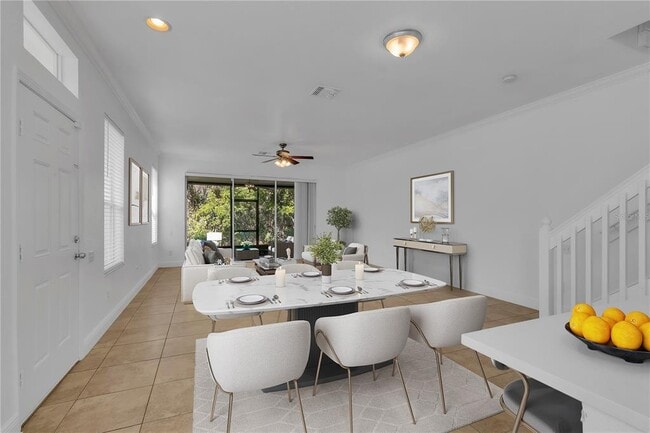
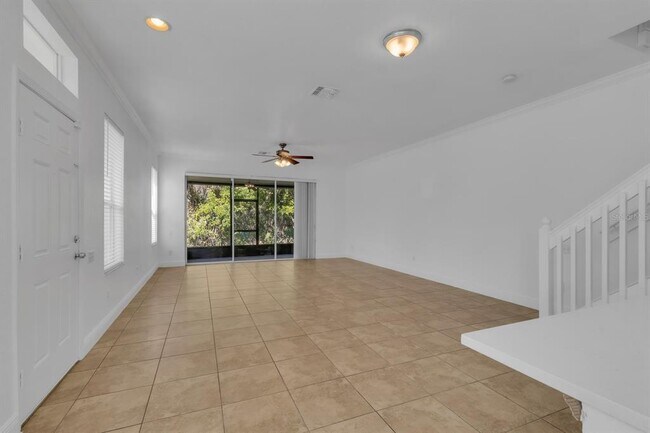
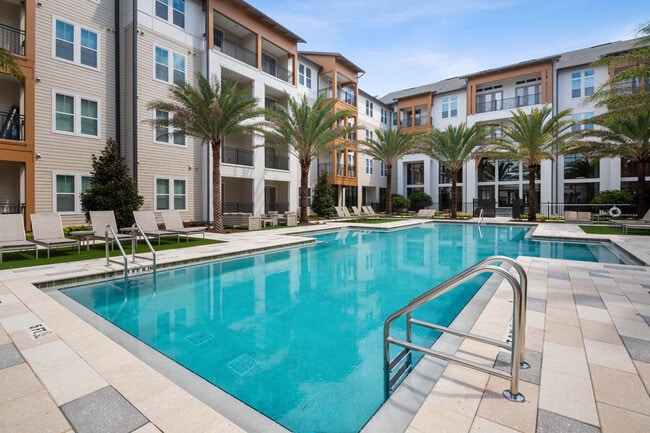
One or more photo(s) has been virtually staged. One or more photo(s) has been virtually staged. Welcome home to this beautifully updated 3-bedroom,2.5-bath... townhome in the sought-after gated community of Regency Oaks in Sanford. Step inside to discover an open-concept floor plan featuring a remodeled kitchen with brand-new stainless steel appliances,Quartz countertops,and abundant cabinet space,all overlooking the spacious family room. The entire interior has been freshly painted,making this home truly move-in ready. The large master suite provides a private retreat with an en suite bath and a generous walk-in closet. A screened porch invites you to relax with your morning coffee or unwind with evening wine. Residents enjoy resortstyle amenities,including a sparkling pool and cabana. Plus,you’ll love the convenient location—just minutes from major highways (417 & I-4),shopping,dining,and entertainment—all within the highly sought-after Seminole County school district,known for its top-rated schools. MLS# O6409350

Unit

  • $2,175 / month
  • 3 Beds
  • 2.5 Baths
  • 1647 sq. ft.
  • Available Now

Community Features

  • Garages

5152 Hawkstone Dr is a townhome for rent in Sanford, FL

Fees and Policies

The fees below are based on community-supplied data and may exclude additional fees and utilities.

One-Time Basics

Due at Application

  • Application Fee Per Applicant
    $65

Due at Move-In

  • Security Deposit - Refundable
    $2,175

Property Fee Disclaimer Based on community-supplied data and independent market research. Subject to change without notice. May exclude fees for mandatory or optional services and usage-based utilities.

Townhome Details

Views

  • Park or Greenbelt Views

Home Design

  • Built in 2004
  • Townhome
  • Bi-Level Home

Interior Spaces

  • Open Floorplan
  • Great Room
  • Family Room Off Kitchen
  • Living Room
  • Inside Utility
  • Dining Room
  • 1647 Sq Ft Home
  • Blinds

Kitchen

  • Breakfast Bar
  • Range
  • Microwave
  • Dishwasher
  • Disposal

Flooring

  • Ceramic Tile
  • Luxury Vinyl Tile
  • Concrete
  • Carpet

Bedrooms and Bathrooms

  • Split Bedroom Floorplan
  • 2.5 Bathrooms
  • 3 Bedrooms | 3 Bathrooms
  • 3 Bedrooms

Laundry

  • Laundry Room
  • Dryer
  • Laundry on upper level
  • Washer

Attic

  • Attic

Parking

  • 1 Car Attached Garage

Pool

  • In Ground Pool
  • Gunite Pool

Outdoor Features

  • Deck
  • Screened Patio

Lot Details

  • 1976 Sq Ft Lot
  • End Unit
  • Irrigation Equipment

Utilities

  • Central Heating and Cooling System
  • High Speed Internet
  • Cable TV Available
  • Public Water Source
  • Sewer Connected
  • Public Sewer

Listing and Financial Details

  • Security Deposit $2,175
  • Property Available on 2025-12-01
  • 12-Month Minimum Lease Term
  • $65 Application Fee
  • Assessor Parcel Number 29-19-30-505-0000-1270
  • Tenant pays for cleaning fee
  • The owner pays for grounds care
  • Residential Lease

Community Details

Overview

  • On-Site Maintenance
  • Property has a Home Owners Association
  • Sentry Management Association
  • Dunwoody Commons Ph 2 Subdivision
  • Total HOA Annual Fees
  • Total HOA Monthly Fees

Recreation

  • Community Pool
  • Community Playground

Pet Policy

  • No Pets Allowed

Security

  • Gated Community

Explore Commute Options

Destination Address
  • Drive Time
    --
  • Walk Time
    --
  • Bike Ride Time
    --
  • Public Transit
    --

What's nearby 5152 Hawkstone Dr

Loading...

Get In Touch

Property Address:
5152 Hawkstone Dr,
Sanford, FL 32771
Listed by
Jose Rodriguez | CHARLES RUTENBERG REALTY ORLANDO
Phone Number: (407) 340-6458
MyFloridaRegionalMLS#FL

Information is provided by My Florida Regional MLS DBA Stellar MLS. Information deemed reliable but not guaranteed. All properties are subject to prior sale, change or withdrawal. Listing(s) information is provided exclusively for consumers' personal, non-commercial use and may not be used for any purpose other than to identify prospective properties consumers may be interested in purchasing. Copyright © 2026 My Florida Regional MLS DBA Stellar MLS. All rights reserved.

Area Scores

Walkability

Fairly walkable40 / 100

Driveability

Exceptionally drivable100 / 100

Bikeability

Fairly bikeable40 / 100

Scores provided by

Travel and Transit

Commuter Rail
14 min Drive
Commuter Rail
15 min Drive
Airport
Orlando Sanford International
24 min Drive
Orlando Sanford
Airport
Orlando International
53 min Drive
Orlando International

Local Education

Primary and Secondary Schools

9 rating

Wilson Elementary School

Grades PK-5

Public

8 rating

Bentley Elementary School

Grades PK-5

Public

9 rating

Sanford Middle School

Grades 6-8

Public

undefined rating

Seminole Virtual Instruction Program (Svip)

Grades K-12

Public

undefined rating

Holy Cross Lutheran Academy

Grades PK-12

Private

Data provided by GreatSchools.org © 2026. All rights reserved.

GreatSchools Logo

Colleges and Universities

School

Commute Time (Distance)

Seminole State, Heathrow

Drive: 13 min (5 mi)

Seminole State, Sanford

Drive: 21 min (11.2 mi)

Discover Sanford, Sanford, FL

Shopping Centers

Shoppers will appreciate 5152 Hawkstone Dr proximity to Westwood Village and Dunwoody Plaza. Westwood Village is 1.8 miles away, and Dunwoody Plaza is within an 8 minute walk.

Parks and Recreation

Recreational activities near 5152 Hawkstone Dr are plentiful. Discover 2 parks within 4.8 miles, including Central Florida Zoological Park and Sylvan Lake Park.

Airports

Living in Sanford provides easy access to Orlando Sanford International, located just 23 minutes from 5152 Hawkstone Dr. Another nearby airport is Orlando International, located 39.5 miles away.

Protect yourself from fraud. Do not send money to anyone you don't know.
Avoid Scams

Nearby Properties You Might Like

Within 50 Miles of 5152 Hawkstone Dr
Find More Rentals in Sanford

Find More Rentals Nearby…

Call