


- Bedrooms
- 1 - 31 - 3 Beds
- Bathrooms
- 1 - 21 - 2 Baths
- Sq. Ft.
- 778 - 1,612 sq ft
Pricing and Floor Plans
Acacia
Show Floor Plan Details Hide Floor Plan Details
Unable to load floor plan details.
14306
$1,630
778 Sq. Ft.
Oct. 26
Waterstone
Show Floor Plan Details Hide Floor Plan Details
Unable to load floor plan details.
14301
$1,650
828 Sq. Ft.
Nov. 4
Oberon
Show Floor Plan Details Hide Floor Plan Details
Unable to load floor plan details.
13105
$1,620
789 Sq. Ft.
Dec. 19
New
Keenan
Show Floor Plan Details Hide Floor Plan Details
Unable to load floor plan details.
Knighton
Show Floor Plan Details Hide Floor Plan Details
Unable to load floor plan details.
12305
$1,740
1,133 Sq. Ft.
Now
09307
$1,890
1,133 Sq. Ft.
Now
18303
$1,890
1,133 Sq. Ft.
Oct. 27
08307
$1,985
1,133 Sq. Ft.
Nov. 28
Redmon
Show Floor Plan Details Hide Floor Plan Details
Unable to load floor plan details.
03207
$1,900
1,066 Sq. Ft.
Now
10207
$1,975
1,066 Sq. Ft.
Oct. 3
04205
$1,880
1,066 Sq. Ft.
Oct. 4
Somerton
Show Floor Plan Details Hide Floor Plan Details
Unable to load floor plan details.
08211
$2,190
1,141 Sq. Ft.
Now
08201
$2,190
1,141 Sq. Ft.
Now
04211
$2,165
1,141 Sq. Ft.
Now
Harrison with garage
Show Floor Plan Details Hide Floor Plan Details
Unable to load floor plan details.
08106
$2,195
1,209 Sq. Ft.
Now
07106
$2,195
1,209 Sq. Ft.
Oct. 20
Harrison
Show Floor Plan Details Hide Floor Plan Details
Unable to load floor plan details.
03304
$1,940
1,209 Sq. Ft.
Oct. 23
Ashton with garage
Show Floor Plan Details Hide Floor Plan Details
Unable to load floor plan details.
02108
$2,265
1,227 Sq. Ft.
Dec. 8
Ashton
Show Floor Plan Details Hide Floor Plan Details
Unable to load floor plan details.
Opus
Show Floor Plan Details Hide Floor Plan Details
Unable to load floor plan details.
Hartwell with garage
Show Floor Plan Details Hide Floor Plan Details
Unable to load floor plan details.
13204
$2,185
1,260 Sq. Ft.
Now
13206
$2,225
1,260 Sq. Ft.
Nov. 10
Hartwell
Show Floor Plan Details Hide Floor Plan Details
Unable to load floor plan details.
01304
$1,940
1,260 Sq. Ft.
Oct. 27
09304
$1,940
1,260 Sq. Ft.
Oct. 29
Evanston
Show Floor Plan Details Hide Floor Plan Details
Unable to load floor plan details.
15102
$2,330
1,422 Sq. Ft.
Dec. 11
New
Markham
Show Floor Plan Details Hide Floor Plan Details
Unable to load floor plan details.
Property Map
Select a unit to view pricing and availability
Details
Lease Term Options
- 7 - 15 Month Leases
Property Information
- Built in 2000
- 362 units3 stories
Fees & Policies
The fees below are based on community-supplied data and may exclude additional fees and utilities.
Utilities & Essentials
-
Service - Trash$30 / mo
-
Utility - Admin Fee$4 / mo
-
Utility - Electric ServiceVaries / mo
-
Utility - Sewer ServiceVaries / mo
-
Utility - WaterVaries / mo
-
Utility - Gas ServiceVaries / mo
-
Insurance - Renter Provided Liability InsuranceVaries / mo
One-Time Basics
Due at Application
-
Reservation Fee$250
-
Application Fee Per Applicant$75
-
Application Fee$75
Due at Move-In
-
Administrative Fee$250
-
Other
-
Garage
Dogs Allowed
-
Dogs Allowed
Max of 2
Restrictions
None
Comments
| Restrictions: None
Cats Allowed
-
Cats Allowed
Max of 2
Restrictions
None
Comments
| Restrictions: None
Personalized Add-Ons
-
Electric Car Charging$25
-
Short Term Fee$75 / mo
Situational
-
Smoke Fine 1st$100
-
Optional Cleaning Fee - Move out$150
-
Mailbox Key Replacement$20
-
Smoking Fine 2nd$200
-
Trash Violation$25
-
Access Card Replacement$35
-
Garage Remote Replacement$50
-
Electric Svc Violation Incremental$50
-
Lock Change$50
-
Transfer Fee$500
-
Smoking Fine 3rd$500
-
NSF$75
-
Guarantor Application Fee$75
-
Early Termination FeeN/A
-
Pet ViolationVaries one-time
-
MTM Flat Fee$200 / mo
-
Late Fee$100 / occurrence
-
NSF Tenant Fee$75 / occurrence
Property Fee Disclaimer: Based on community-supplied data and independent market research. Subject to change without notice. May exclude fees for mandatory or optional services and usage-based utilities.
Explore Commute Options
Property Highlights
- 1st Floor
- 2nd Floor
- 3rd Floor
- 9-Foot Ceilings
- Additional storage available
- Air Conditioner
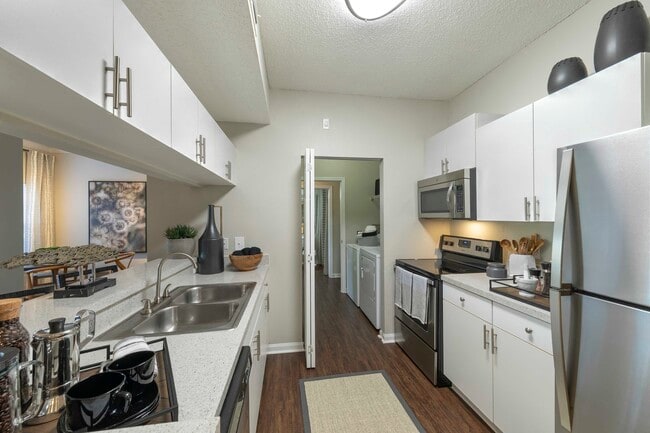
- Built-in Microwave
- Carpeted Floors
- Den/Study in select apartment homes
- Easy Access to Freeways and Shopping
- Full Size Washer/Dryer in all apartment homes
- Internet cafe with Starbucks coffee bar
- Lake View
- Less than 1 mile to I-4 and 417
- Mini Blinds and Vertical Blinds
- Plank Flooring in select apartments homes
- Pond View
- Pool View
- Private Balconies and Patios
- Spacious Walk-In Closets
- Walking distance to Seminole Town Center Mall
- Yoga/Pilates Studio
Apartment Features
- Air Conditioning
- Balcony
- Cable Ready
- Den
- Dishwasher
- Disposal
- High Speed Internet Access
- Kitchen
- Microwave
- Smoke Free
- Stainless Steel Appliances
- Walk-In Closets
Community Features
- Business Center
- Fitness Center
- Garages
- Gated
- Maintenance on site
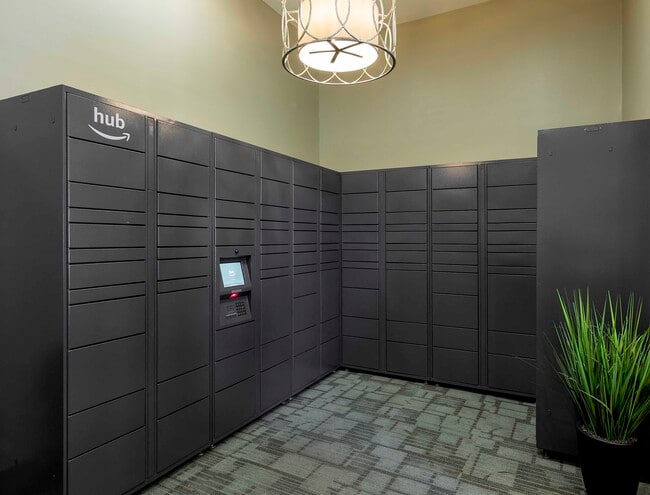
- Package Service
- Pond
- Pool
- Property Manager on Site
- Short Term Lease
- Spa
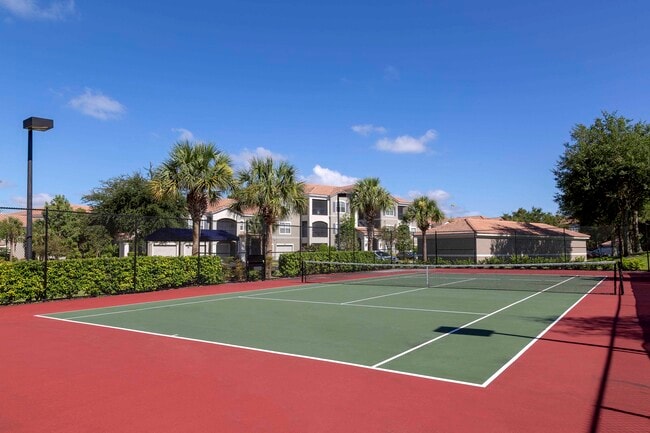
- Tennis Court
- Walk-Up
Map of Lake's Edge Apartments
Area Scores
Walkability
Fairly walkable
Transit
Minimal public transit
Driveability
Exceptionally drivable
Bikeability
Somewhat bikeable
Walkability measures the walking distance to day-to-day needs.
Transit measures access to public transportation.
Driveability measures congestion, parking availability, and access to major roads.
Bikeability measures the suitability for cycling.
Soundscore™
Active
A Sound Score rating aggregates noise caused by vehicle traffic, airplane traffic and local sources.
Transit
Commuter Rail
9 min Drive
Commuter Rail
9 min Drive
Airport
16 min Drive

Airport
44 min Drive

Moving to Lake Mary, Sanford, FL
Shopping Centers
Shoppers will appreciate Lake's Edge Apartments proximity to Kohl's Anchored Retail Center, Marketplace at Seminole Towne Center, and Cornerstone at Lake Mary. Kohl's Anchored Retail Center is 0.8 miles away, and Marketplace at Seminole Towne Center is within a 40 minute walk.
Parks and Recreation
Recreational activities near Lake's Edge Apartments are plentiful. Discover 1 park within 4.2 miles, including Central Florida Zoological Park.
Airports
Living in Lake Mary provides easy access to Orlando Sanford International, located just 16 minutes from Lake's Edge Apartments. Another nearby airport is Orlando International, located 36.3 miles away.
Local Education
Primary and Secondary Schools

Wilson Elementary School
Grades PK-5
Public

Bentley Elementary School
Grades PK-5
Public
Sanford Middle School
Grades 6-8
Public

Seminole High School
Grades 9-12
Public

Endeavor School
Grades K-12
Public
Lake Mary Preparatory School
Grades PK-12
Private
Data provided by GreatSchools.org © 2026. All rights reserved.

Colleges and Universities
| School | Commute Time (Distance) |
|---|---|
| Seminole State, Heathrow | Drive: 8 min (3.4 mi) |
| Seminole State, Sanford | Drive: 14 min (8 mi) |
| Seminole State, Altamonte | Drive: 21 min (13.4 mi) |
About Lake's Edge Apartments
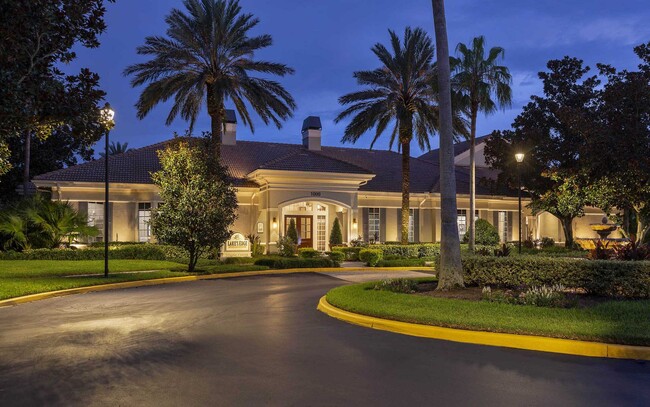
Conveniently located at I-4 and I-417, Lake's Edge Apartments offers upscale apartment living in a park-like setting with unique, open floor plans and custom interiors. Modern conveniences for an active lifestyle include a resort-style swimming pool,… a cardio/strength wellness center, a gourmet outdoor kitchen, pet spa, Starbucks coffee station, and resident business center. Welcome to your new home ... the perfect place to rest, recharge and rejuvenate!
Conveniently located at I-4 and I-417, Lake's Edge Apartments offers upscale apartment living in a park-like setting with unique, open floor plans and custom interiors. Modern conveniences for an active lifestyle include a resort-style swimming pool, a cardio/strength wellness center, a gourmet outdoor kitchen, pet spa, Starbucks coffee station, and resident business center. Welcome to your new home ... the perfect place to rest, recharge and rejuvenate!
Lake's Edge Apartments is a townhome community in Sanford, FL
Contact
Sanford, FL 32771
- Sunday Closed
- Monday 9:00 AM – 5:00 PM
- Tuesday 9:00 AM – 5:00 PM
- Wednesday 9:00 AM – 5:00 PM
- Thursday 9:00 AM – 5:00 PM
- Friday 9:00 AM – 5:00 PM
- Saturday 10:00 AM – 5:00 PM

Renter Reviews
For Lake's Edge Apartments
36 Ratings & Reviews
-
3/1/25
We are happy
Over the past five years, we have rented three different apartments in different areas of Orlando. This one is the best. The infrastructure is great, and it’s nice to walk around in the evening because the streets are well-lit. There are a lot of kids in the complex, and in the evenings, they ride bikes and scooters. The most important thing here is the excellent management. The team does a great job keeping the complex clean and well-maintained. We are happy to live here.
Review from Apartments.com
Property Manager at Lake's Edge Apartments responded to this review
Thank you for sharing such high praise for our team and community! We work hard to provide outstanding service, comfortable homes, and a welcoming atmosphere, so feedback like yours is extremely validating. We are at your service, so please be sure… to reach out if you need anything.
Lake's Edge Apartments Gallery


Nearby Properties You Might Like
Within 50 Miles of Lake's Edge Apartments


Find More Rentals in Sanford
Bedrooms
Type of Rental
Sanford Townhomes for Rent by Amenity
Find More Rentals Nearby…
Cities
Neighborhoods
Contact This Property
(689) 300-4034Languages: English
Open 9:00 AM – 5:00 PM Today