
The Cottages at Cypress Cay
1 - 3 Beds
$1,679 - $3,415


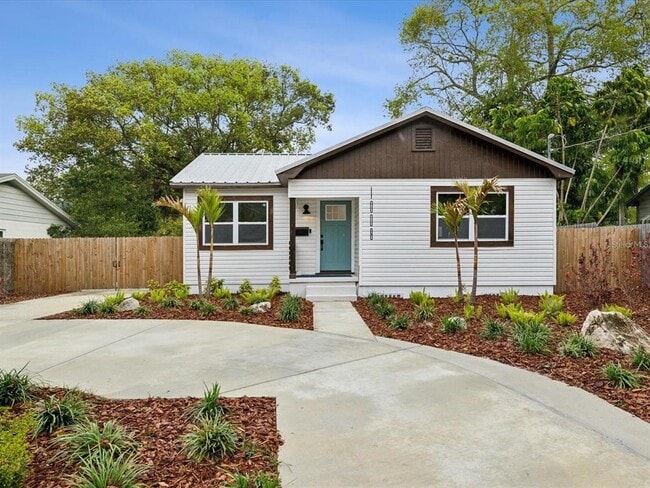
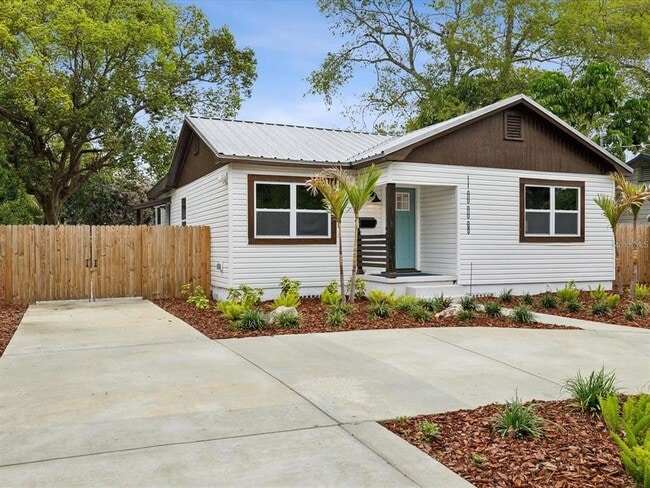
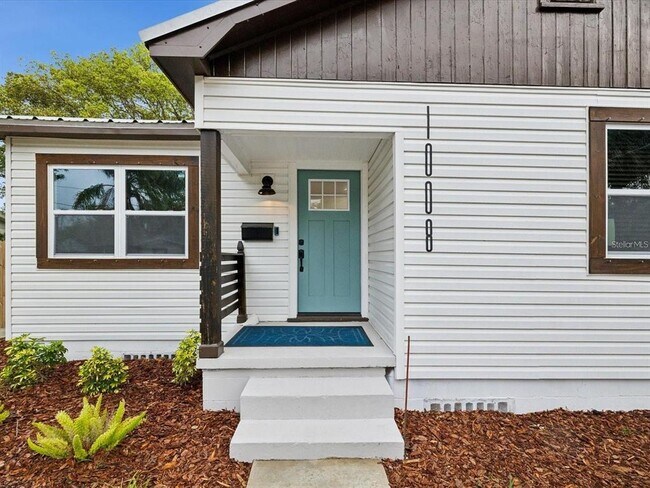
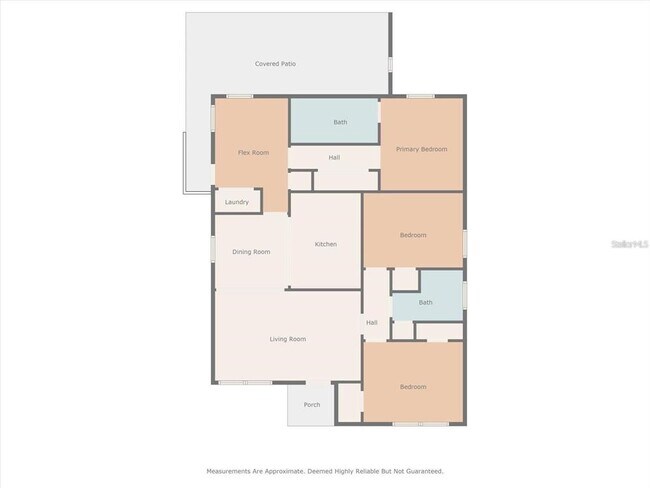
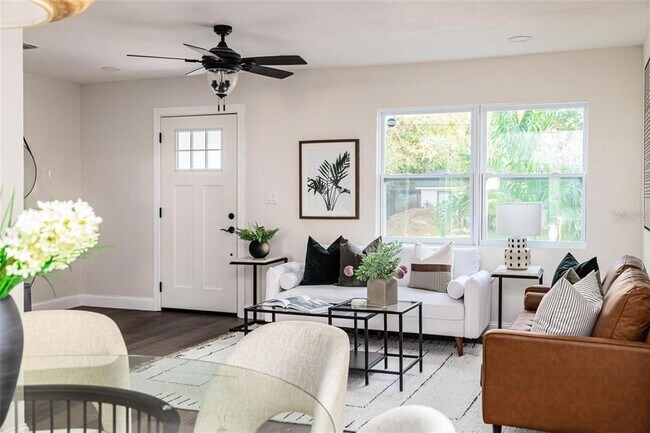
PRACTICALLY NEW NEW NEW You'll want to live in this COMPLETELY and beautifully renovated home in N. Seminole Heights! From the outside in,this home says "I... have it ALL!". The home has plenty of parking with a circular driveway in front. The LARGE lot (62x135) has a fully fenced back yard. Special touch - a metal roof! Inside,the home boasts LVP throughout,white wood cabinets in the kitchen,gray wood cabinets in the bathrooms,quartz countertops in both spaces (double sinks in the primary bath),top of the line Stainless appliances in the kitchen,ceiling fans in all the rooms,new plumbing and new AC,plus a bonus / flex space room (home office!). The laundry area is inside and has hookups for a full size washer & dryer. What more are you waiting for??? Make your appointment to see the home today! Lawn care included. Some pictures are virtually staged. **Lease must start within 2 weeks of application acceptance. Application fee is $100 per adult - non-refundable. Anyone 18 or above residing in the property must apply. Credit and background checks will be done. NET income (income after taxes) must be a MINIMUM of 3x rent - verification necessary. Renters insurance - liability and contents - is required. MLS# TB8526295
1008 E Norfolk St is a single-family home for rent in Tampa, FL
The fees below are based on community-supplied data and may exclude additional fees and utilities.
Pets allowed per owner discretion and per liability insurance limitations. All pets / ESAs will be screened.
Pets allowed per owner discretion and per liability insurance limitations. All pets / ESAs will be screened.
Property Fee Disclaimer Based on community-supplied data and independent market research. Subject to change without notice. May exclude fees for mandatory or optional services and usage-based utilities.

Information is provided by My Florida Regional MLS DBA Stellar MLS. Information deemed reliable but not guaranteed. All properties are subject to prior sale, change or withdrawal. Listing(s) information is provided exclusively for consumers' personal, non-commercial use and may not be used for any purpose other than to identify prospective properties consumers may be interested in purchasing. Copyright © 2026 My Florida Regional MLS DBA Stellar MLS. All rights reserved.
Walkability
Moderately walkable60 / 100
Transit
Limited public transit30 / 100
Driveability
Very drivable80 / 100
Bikeability
Fairly bikeable50 / 100

Soundscore ™
Active75 / 100


Foster Elementary School
Grades PK-5
Public

Memorial Middle School
Grades 6-8
Public

4th Dimension Academy
Grades 9-12
Private
Chamberlain High School
Grades 9-12
Public
Data provided by GreatSchools.org © 2026. All rights reserved.

School
Commute Time (Distance)
Hillsborough C.C., Ybor City
Drive: 8 min (4.4 mi)
The University of Tampa
Drive: 10 min (5.3 mi)
Hillsborough C.C., Dale Mabry
Drive: 12 min (6 mi)
USF Tampa
Drive: 12 min (6.5 mi)
Shoppers will appreciate 1008 E Norfolk St proximity to 7101-7111 N Nebraska Ave, 7201-7243 N Nebraska Ave, and 6611-6617 N Nebraska Ave. 7101-7111 N Nebraska Ave is 0.3 miles away, and 7201-7243 N Nebraska Ave is within a 5 minute walk.
With a TransitScore of 30, 1008 E Norfolk St has limited public transit, including 7 transit stops within 33.3 miles. Transit options include Streetcar Society Station (#3) and Centro Ybor Station (#2).
Recreational activities near 1008 E Norfolk St are plentiful. Discover 2 parks within 3.8 miles, including Lowry Park Zoo and Busch Gardens Tampa.
Living in Seminole Heights provides easy access to Tampa International, located just 19 minutes from 1008 E Norfolk St. Another nearby airport is St Pete-Clearwater International, located 21.4 miles away.
Within 50 Miles of 1008 E Norfolk St