
10547 Martinique Isle Dr, Tampa, FL 33647
What This House Offers
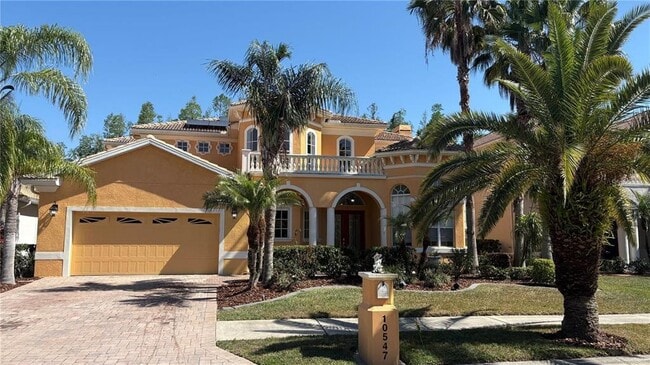
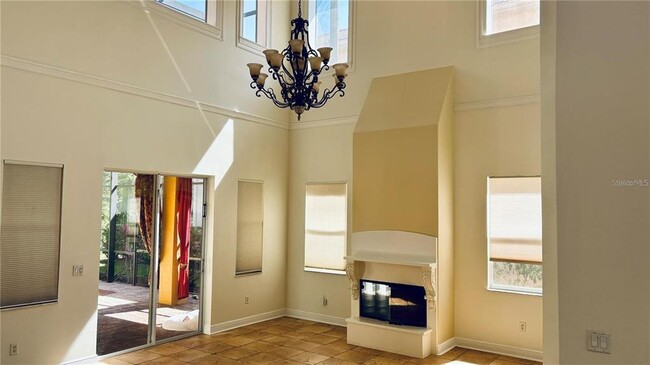
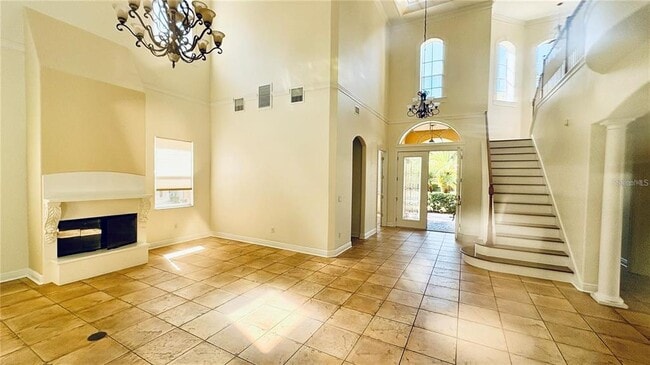
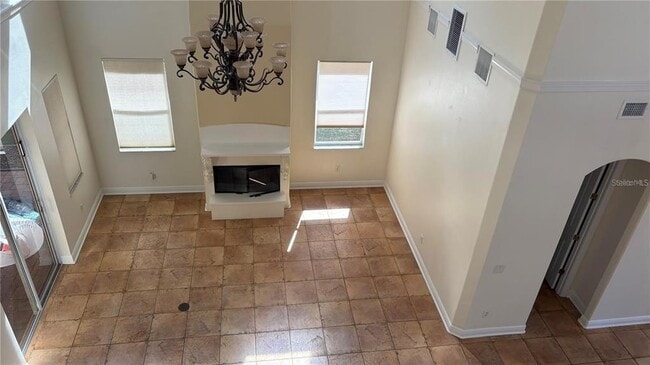
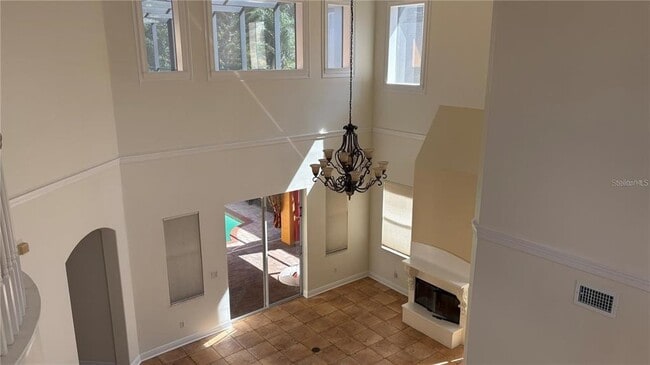
Beautiful executive POOL home featuring 4 bedrooms and 3.5 baths with nearly 4000sf under air and WHOLE HOME SOLAR ENERGY system,so your electric bill will be... very minimal. As you enter the home soaring ceilings greet you. 1st bedroom on your right w/ full bath,½ bath in hall,leading through the formal living area,sliders to the pool area & wood burning fireplace. The formal dining is accentuated w/ columns & a custom arbor view. The family room w/conservation views joins the chef’s kitchen w/granite counters,island,breakfast bar,stainless appliances & upgraded cabinets. Two bedrooms are located just off the family room. The solid wood staircase leads to you an oversized bonus room (could be a bedroom) & a spectacular Master suite w/wood floors,tray ceiling,private screened balcony,huge walk in closets,a glamorous spa bath w/ walk through shower,duel sink/cabinet areas w/a garden soaking tub centered in between. MLS# TB8526477
Unit
- $4,500 / month
- 4 Beds
- 3.5 Baths
- 3975 sq. ft.
- Available Now
Home Features
- Fireplace
Community Features
- Garages
- Pool
10547 Martinique Isle Dr is a single-family home for rent in Tampa, FL
Fees and Policies
The fees below are based on community-supplied data and may exclude additional fees and utilities.
One-Time Basics
Due at Application
- Application Fee Per Applicant$100
Due at Move-In
- Security Deposit - Refundable$4,500
- Garage
Property Fee Disclaimer Based on community-supplied data and independent market research. Subject to change without notice. May exclude fees for mandatory or optional services and usage-based utilities.

Home Details
Home Design
- Built in 2005
- Single Family Detached Home
- Bi-Level Home
Interior Spaces
- Living Room with Fireplace
- Bonus Room
- High Ceiling
- Den
- Dining Room
- Family Room
- 3975 Sq Ft Home
Kitchen
- Stone Countertops
- Eat-In Kitchen
- Range
- Microwave
- Dishwasher
- Disposal
Flooring
- Wood
- Tile
Bedrooms and Bathrooms
- Soaking Tub
- Walk-In Closet
- Primary Bedroom Upstairs
- 3.5 Bathrooms
- 4 Bedrooms | 4 Bathrooms
- 4 Bedrooms
Laundry
- Laundry Room
- Dryer
Home Security
- Fire and Smoke Detector
Parking
- 2 Car Attached Garage
- Garage Door Opener
Eco-Friendly Details
- Solar Heating System
Pool
- Screened Pool
- In Ground Pool
- Gunite Pool
- Saltwater Pool
- Fence Around Pool
Outdoor Features
- Balcony
- Enclosed Patio or Porch
- Private Mailbox
- Exterior Lighting
Lot Details
- 11241 Sq Ft Lot
- Landscaped
- Street paved with bricks
- Back Yard Fenced
- Lot Dimensions are 63.87x176
- Irrigation Equipment
Schools
- Hunter's Green Elementary School
- Benito Middle School
- Wharton High School
Utilities
- Central Heating and Cooling System
- High Speed Internet
- Cable TV Available
- Public Water Source
- Public Sewer
Listing and Financial Details
- Security Deposit $4,500
- Property Available on 2026-07-06
- 12-Month Minimum Lease Term
- $100 Application Fee
- Assessor Parcel Number A-15-27-20-797-000001-00025.0
- The owner pays for trash collection
- Residential Lease
Community Details
Overview
- Near Conservation Area
- Property has a Home Owners Association
- Amanda Schewe Association, Phone Number (813) 341-0943
- Cory Lake Isles Subdivision
- Total HOA Annual Fees
- Total HOA Monthly Fees
Amenities
- Clubhouse
Recreation
- Fitness Center
- Community Pool
- Tennis Courts
- Community Basketball Court
- Community Playground
Pet Policy
- Breed Restrictions
- Pet Deposit $1000
- 1 Pet Allowed
Security
- Gated Community
- Security Guard
Explore Commute Options
- Drive Time--
- Walk Time--
- Bike Ride Time--
- Public Transit--
Get In Touch
Tampa, FL 33647

Information is provided by My Florida Regional MLS DBA Stellar MLS. Information deemed reliable but not guaranteed. All properties are subject to prior sale, change or withdrawal. Listing(s) information is provided exclusively for consumers' personal, non-commercial use and may not be used for any purpose other than to identify prospective properties consumers may be interested in purchasing. Copyright © 2026 My Florida Regional MLS DBA Stellar MLS. All rights reserved.
Area Scores
Walkability
Somewhat walkable20 / 100
Driveability
Exceptionally drivable90 / 100
Bikeability
Somewhat bikeable30 / 100

Soundscore ™
Calm82 / 100
Travel and Transit


Local Education
Primary and Secondary Schools
Primrose School Of Cross Creek
Grades PK-5
Private
Hunter's Green Elementary School
Grades PK-5
Public
Benito Middle School
Grades 6-8
Public
Wharton High School
Grades 9-12
Public
Huntington Learning Center
Grades K-12
Private
Data provided by GreatSchools.org © 2026. All rights reserved.

Colleges and Universities
School
Commute Time (Distance)
USF Tampa
Drive: 27 min (14.7 mi)
Discover New Tampa, Tampa, FL
Shopping Centers
Shoppers will appreciate 10547 Martinique Isle Dr proximity to 10006-10042 Cross Creek Blvd. 10006-10042 Cross Creek Blvd is 2 miles away.
Parks and Recreation
Recreational activities near 10547 Martinique Isle Dr are plentiful. Discover 1 park within 2.4 miles, including Flatwoods Park.
Airports
Living in New Tampa provides easy access to Tampa International, located just 48 minutes from 10547 Martinique Isle Dr. Another nearby airport is St Pete-Clearwater International, located 40.7 miles away.
Nearby Properties You Might Like
Within 50 Miles of 10547 Martinique Isle Dr

Find More Rentals in Tampa
- Houses with Pets Allowed in Tampa
- Affordable Houses for Rent in Tampa
- Fully Furnished Homes for Rent in Tampa
- Modern Homes for Rent in Tampa
- Houses for Rent with Pool in Tampa
- Houses for Rent with a Yard in Tampa
- Homes for Rent with a Garage in Tampa
- Houses for Rent with Fireplace in Tampa
- Houses for Rent with a Patio in Tampa
- Houses for Rent with Washer and Dryer in Tampa
- Houses for Rent with Utilities Paid in Tampa