
The Cottages at Cypress Cay
1 - 3 Beds
$1,679 - $3,415


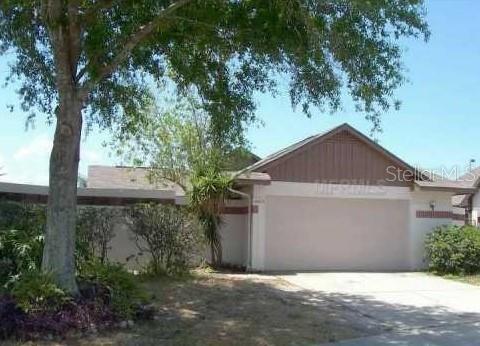
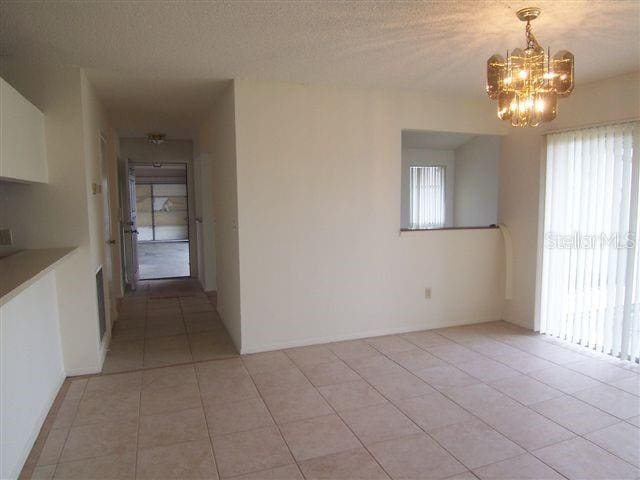
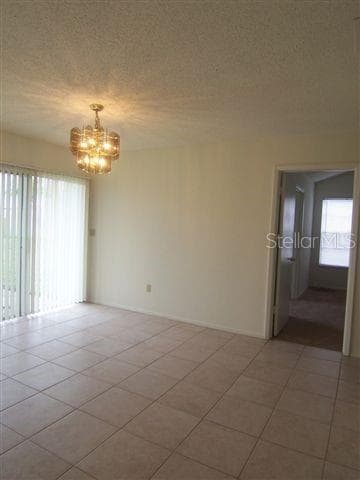
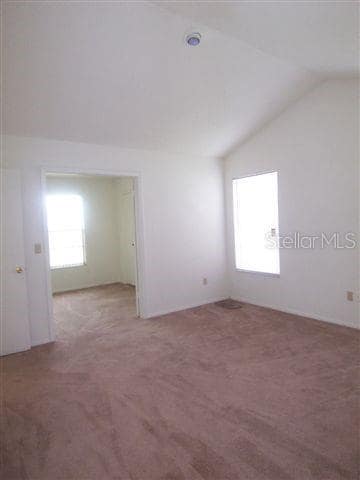
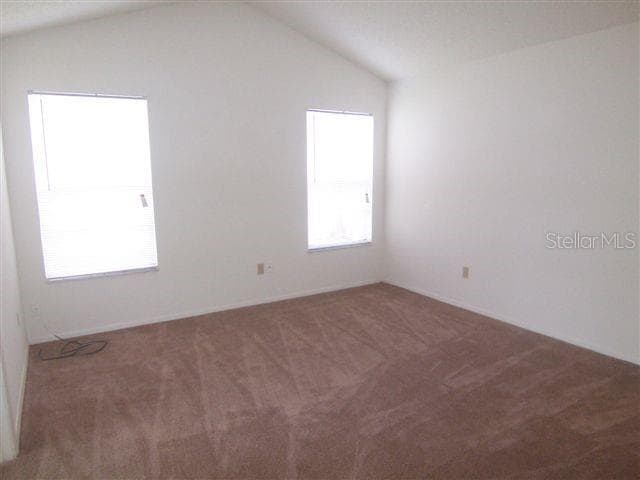
Single Story" 1432 SqFt,Great Room w/ Wood Burning Fireplace,Formal Dining Room,Courtyard Entry,Cathedral Ceilings,Master Bedroom w/Separate Den or Study,Split... Bedroom Plan,Step Saver Kitchen w/Refrigerator,Electric Range,Dishwasher,Microwave,Breakfast Bar,Inside Closet Laundry Area,Tile in all Wet Areas and Dining Room,Patio,Two Car Carport w/Garage Door & Opener,Oversized Fenced Yard,Storage Area in Garage,Pet w/Owner Approval. Rent $1995 - Required Fees $105.95 - Total Monthly Price $2100.95. At Advantage Realty Services,we strive to provide an experience that is cost-effective and convenient. That’s why we provide a Resident Benefits Package (RBP) to address common headaches for our residents and provide must-have services for our renters. The Total Monthly Price of $2100.95 includes rent,plus high-speed internet,insurance,air filter delivery,utility setup assistance,and more at a rate of $40.95,plus $65.00 for group rate internet/month,required with the rental. Residents have the option to personalize some components during onboarding,which may increase or decrease the monthly amount. More details upon application. MLS# TB8531054
10819 Venice Cir is a single-family home for rent in Tampa, FL
The fees below are based on community-supplied data and may exclude additional fees and utilities.
must be approved by landlord and petscreening.com
must be approved by landlord and petscreening.com
Property Fee Disclaimer Based on community-supplied data and independent market research. Subject to change without notice. May exclude fees for mandatory or optional services and usage-based utilities.

Information is provided by My Florida Regional MLS DBA Stellar MLS. Information deemed reliable but not guaranteed. All properties are subject to prior sale, change or withdrawal. Listing(s) information is provided exclusively for consumers' personal, non-commercial use and may not be used for any purpose other than to identify prospective properties consumers may be interested in purchasing. Copyright © 2026 My Florida Regional MLS DBA Stellar MLS. All rights reserved.
Walkability
Fairly walkable40 / 100
Transit
Minimal public transit10 / 100
Driveability
Very drivable80 / 100
Bikeability
Fairly bikeable40 / 100

Soundscore ™
Busy64 / 100


Lowry Elementary School
Grades PK-5
Public

Land of Learning
Grades PK-5
Private
Farnell Middle School
Grades 6-8
Public

Alonso High School
Grades 9-12
Public
Faith Outreach Academy
Grades PK-12
Private
Data provided by GreatSchools.org © 2026. All rights reserved.

School
Commute Time (Distance)
Hillsborough C.C., Dale Mabry
Drive: 16 min (8.4 mi)
St Petersburg, Clearwater
Drive: 21 min (12.6 mi)
The University of Tampa
Drive: 22 min (12.8 mi)
Shoppers will appreciate 10819 Venice Cir proximity to Bayport Centre, Silvermill Plaza, and Bayport Commons. Bayport Centre is 0.1 miles away, and Silvermill Plaza is within a 5 minute walk.
Living in Town 'N' Country provides easy access to Tampa International, located just 16 minutes from 10819 Venice Cir. Another nearby airport is St Pete-Clearwater International, located 19.6 miles away.
Within 50 Miles of 10819 Venice Cir