
The Cottages at Cypress Cay
1 - 3 Beds
$1,649 - $3,454


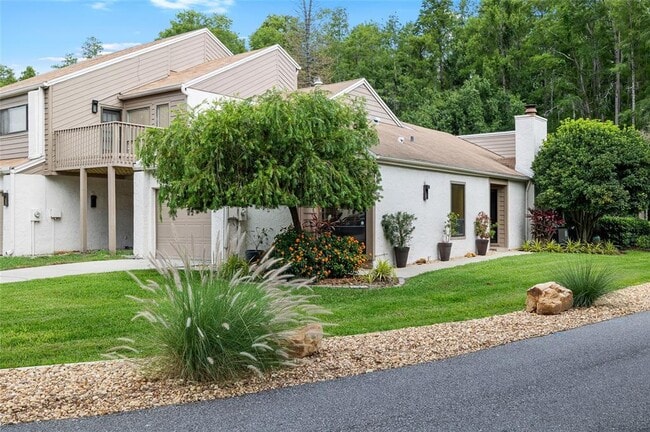
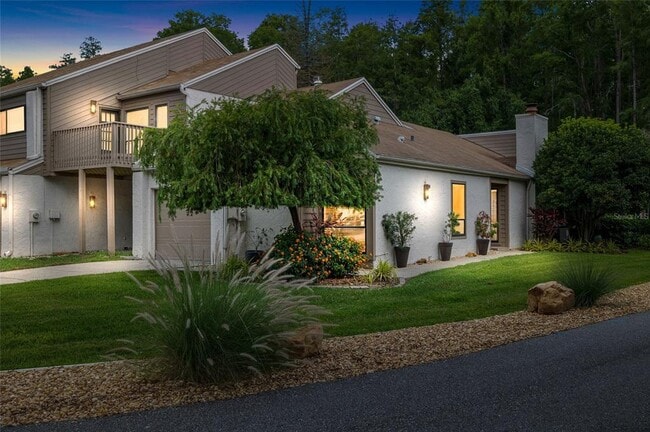
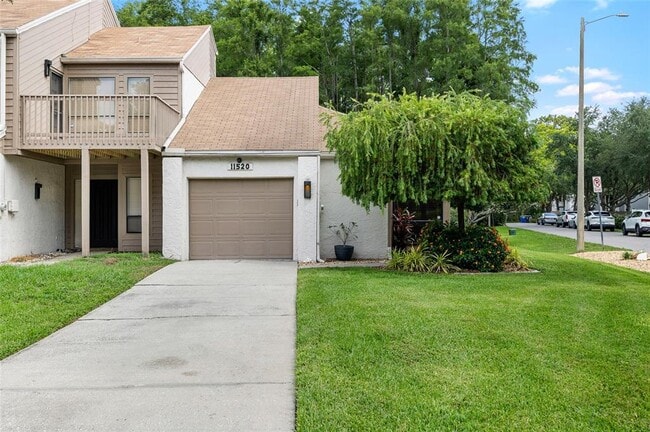
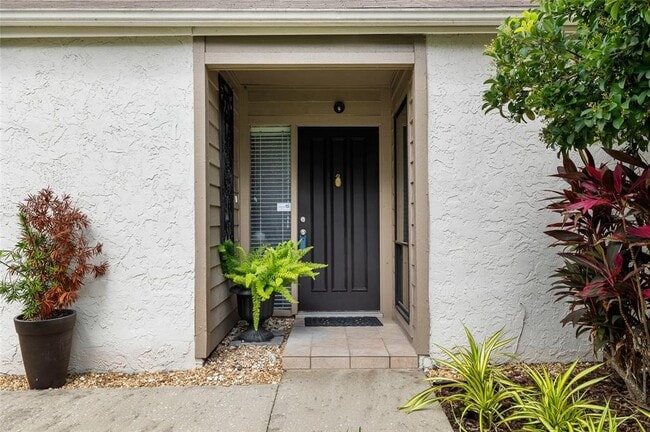
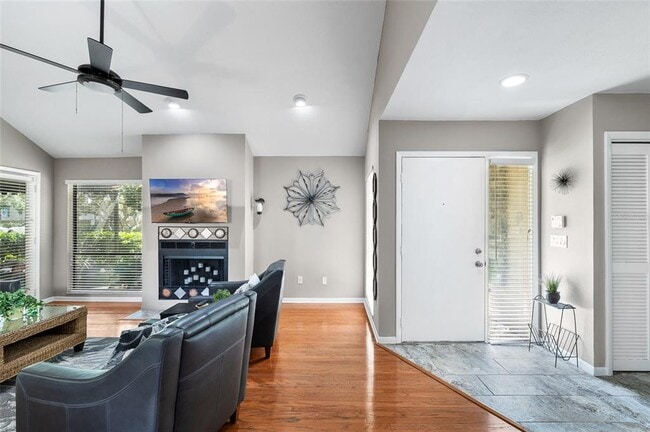
JUST LISTED FURNISHED- BEAUTIFUL ONE-STORY TOWNHOME located on a corner lot which backs up to a wooded preserve providing backyard privacy. This is a great... 2-bedroom with 2-full bathrooms plus a garage,an open split floor plan,vaulted ceilings,a wood burning fireplace in the Great Room and private atrium and covered screened patio! The open kitchen has beautiful cabinets and granite counter tops plus a breakfast bar which is perfect for hosting gatherings,or you may choose to relax in the Large covered screened Lanai and take in the view. the Primary suite offers a walk-in closet with built-ins. A one-car garage provides ample parking for your vehicle and offers ample storage cabinets and a workbench. Private washer and dryer closet with cabinets You also have a long driveway with ample parking,Enjoy the sparkling community pool with easy access. Don't miss out on this adorable home with a GREAT location-15 min to Tampa International,30 min or less to downtown Tampa,40 min to beautiful Beaches. MLS# TB8526827
11520 Galleria Dr is a townhome for rent in Tampa, FL
The fees below are based on community-supplied data and may exclude additional fees and utilities.
see deed restrictions
see deed restrictions
Property Fee Disclaimer Based on community-supplied data and independent market research. Subject to change without notice. May exclude fees for mandatory or optional services and usage-based utilities.

Information is provided by My Florida Regional MLS DBA Stellar MLS. Information deemed reliable but not guaranteed. All properties are subject to prior sale, change or withdrawal. Listing(s) information is provided exclusively for consumers' personal, non-commercial use and may not be used for any purpose other than to identify prospective properties consumers may be interested in purchasing. Copyright © 2026 My Florida Regional MLS DBA Stellar MLS. All rights reserved.
Walkability
Fairly walkable50 / 100
Transit
Limited public transit20 / 100
Driveability
Very drivable80 / 100
Bikeability
Fairly bikeable40 / 100

Soundscore ™
Active78 / 100


Montessori Early Learning Center
Grades K-5
Private

Carrollwood Elementary School
Grades PK-8
Public
Carrollwood Elementary School
Grades PK-8
Public
Corbett Preparatory School of IDS
Grades PK-8
Private

Chamberlain High School
Grades 9-12
Public
Broach Tampa
Grades K-12
Private
Data provided by GreatSchools.org © 2026. All rights reserved.

School
Commute Time (Distance)
Hillsborough C.C., Dale Mabry
Drive: 12 min (5.8 mi)
USF Tampa
Drive: 17 min (8.3 mi)
Hillsborough C.C., Ybor City
Drive: 18 min (10.1 mi)
The University of Tampa
Drive: 19 min (10.5 mi)
Shoppers will appreciate 11520 Galleria Dr proximity to Creekside Centre, Main Street Shopping Center, and Rainbow Village. Creekside Centre is 0.7 miles away, and Main Street Shopping Center is within a 10 minute walk.
Living in Carrollwood provides easy access to Tampa International, located just 19 minutes from 11520 Galleria Dr. Another nearby airport is St Pete-Clearwater International, located 21.1 miles away.
Within 50 Miles of 11520 Galleria Dr