
The Cottages at Cypress Cay
1 - 3 Beds
$1,649 - $3,337


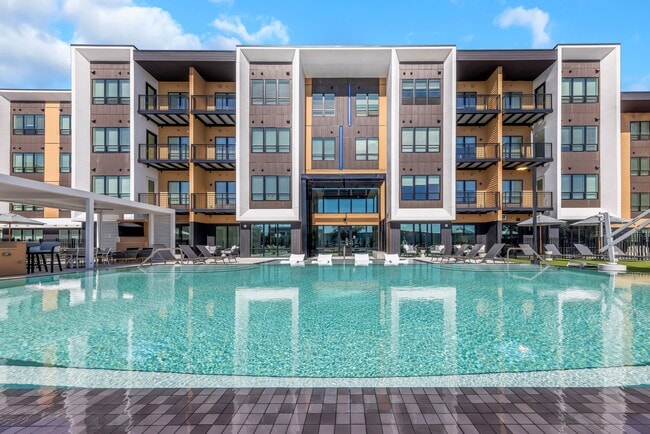
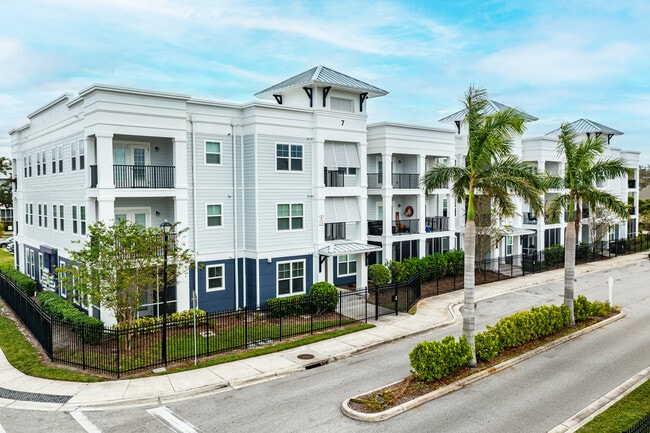
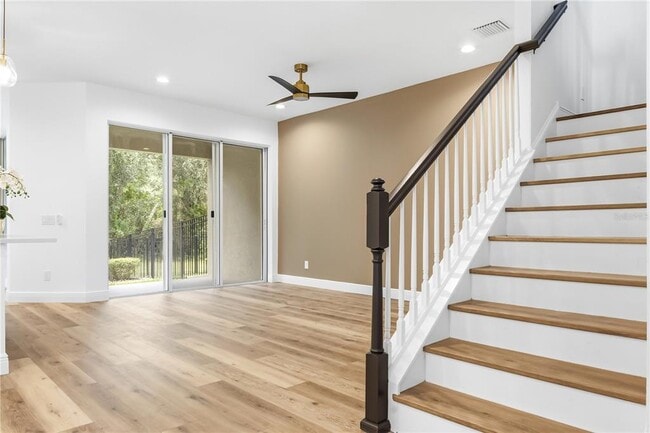
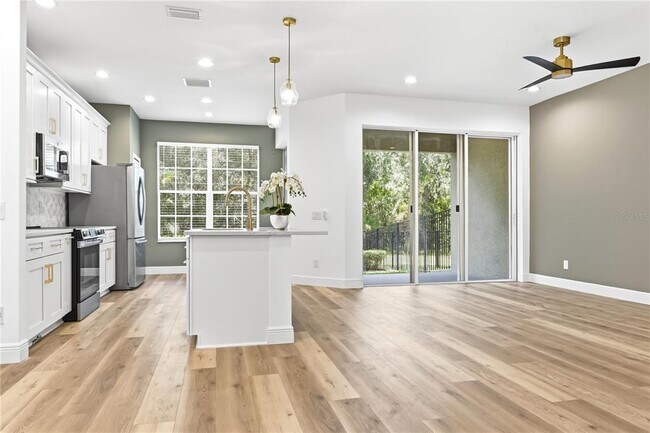
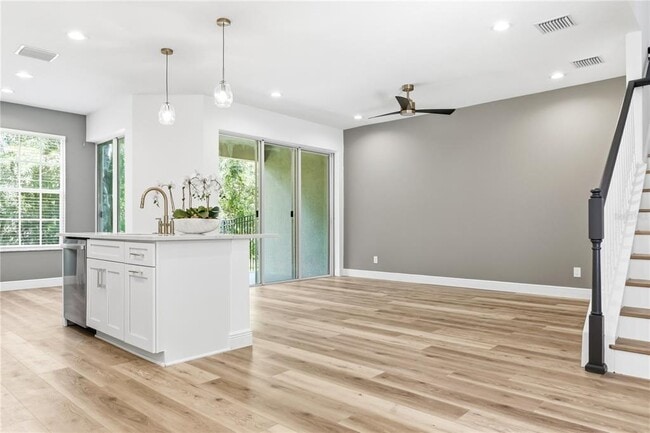
UNDER COMPLETE INTERIOR RENOVATION! Everything will be BRAND NEW! White shaker cabinets in the kitchen with quartz countertops,gold pendant lighting,tiled... backsplash,new stainless steel appliances and a detached center island. All new luxury hybrid vinyl/laminate flooring throughout the first floor,staircase,upstairs hallway,laundry room and primary bedroom. Fresh paint throughout. All new ceiling fans and light fixtures. The primary bathroom features all new wood cabinets,quartz countertops,new shower,and new lighting. The hall bathroom has been remodeled with white shaker cabinets,white quartz countertops and a stone tile floor. All new toilets,sinks and brushed gold faucets. New brushed gold door hardware... the overall look is clean and elegant. The primary bedroom features two closets. There is a work center in the hallway ideal for a home office space. Completion will be the first week of August. Enjoy the incomparable Waterchase lifestyle complete with 24-hour manned gate access,a stunning clubhouse with a full time activities director,sports courts (basketball,tennis and pickleball) fitness center,resort style pool,park/playground,excellent schools (Bryant,Farnell and Sickles) It's all here! Convenient location to shopping and dining. One small dog will be considered with a $350 non refundable pet fee. MLS# TB8532809
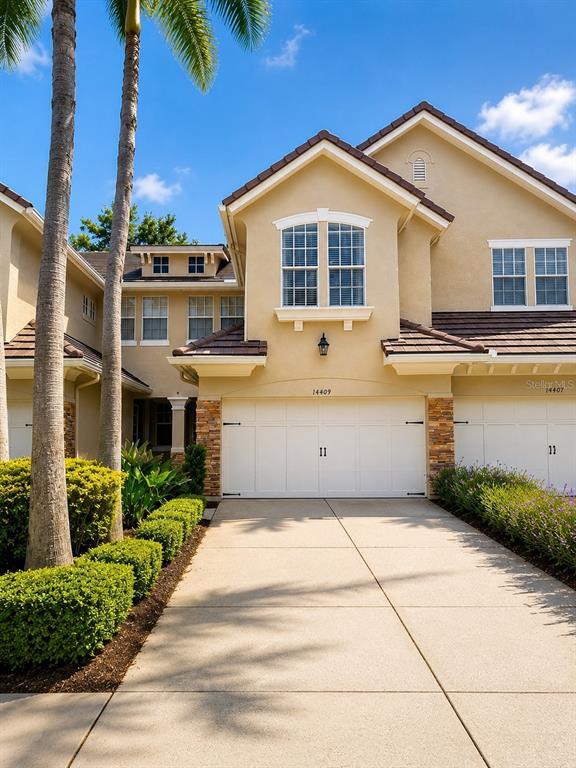
14409 Mirabelle Vista Cir is a townhome for rent in Tampa, FL
The fees below are based on community-supplied data and may exclude additional fees and utilities.
one small dog will be considered
Property Fee Disclaimer Based on community-supplied data and independent market research. Subject to change without notice. May exclude fees for mandatory or optional services and usage-based utilities.

Information is provided by My Florida Regional MLS DBA Stellar MLS. Information deemed reliable but not guaranteed. All properties are subject to prior sale, change or withdrawal. Listing(s) information is provided exclusively for consumers' personal, non-commercial use and may not be used for any purpose other than to identify prospective properties consumers may be interested in purchasing. Copyright © 2026 My Florida Regional MLS DBA Stellar MLS. All rights reserved.
Walkability
Somewhat walkable30 / 100
Driveability
Exceptionally drivable90 / 100
Bikeability
Fairly bikeable40 / 100

Soundscore ™
Active78 / 100


Bryant Elementary School
Grades PK-5
Public

Farnell Middle School
Grades 6-8
Public
Sickles High School
Grades 9-12
Public

Citrus Park Christian School
Grades PK-12
Private
Data provided by GreatSchools.org © 2026. All rights reserved.

School
Commute Time (Distance)
St Petersburg, Clearwater
Drive: 24 min (13 mi)
St Petersburg, Tarpon Springs
Drive: 24 min (13.3 mi)
Hillsborough C.C., Dale Mabry
Drive: 28 min (14.4 mi)
Shoppers will appreciate 14409 Mirabelle Vista Cir proximity to Main Street at Hampton Lakes. Main Street at Hampton Lakes is 1.4 miles away.
Recreational activities near 14409 Mirabelle Vista Cir are plentiful. Discover 1 park within 4.9 miles, including Lake Rogers Park.
Living in Keystone provides easy access to Tampa International, located just 28 minutes from 14409 Mirabelle Vista Cir. Another nearby airport is St Pete-Clearwater International, located 20.1 miles away.
Within 50 Miles of 14409 Mirabelle Vista Cir