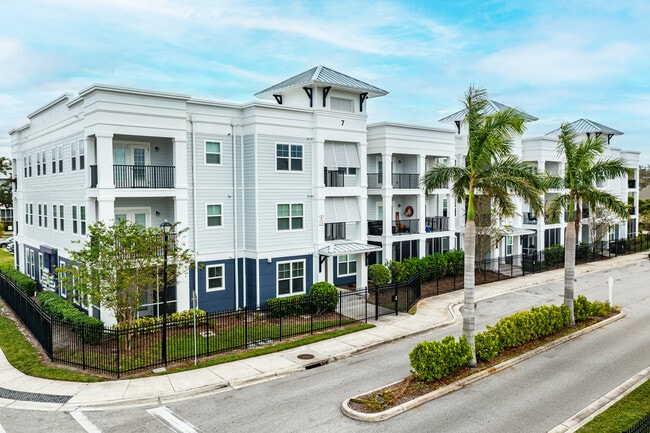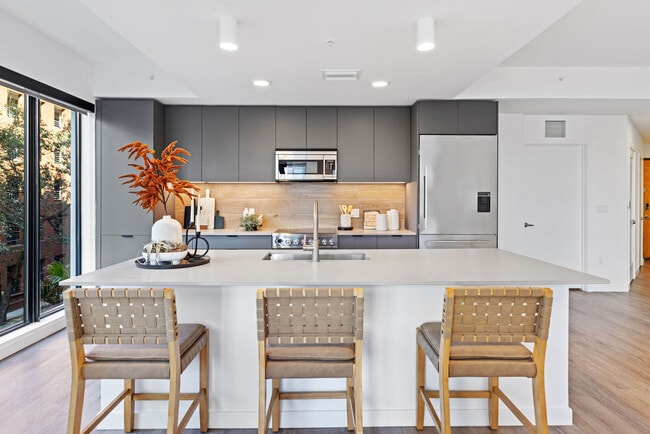

The Brady at Tampa Palms
1 - 3 Beds
$1,310 - $2,238


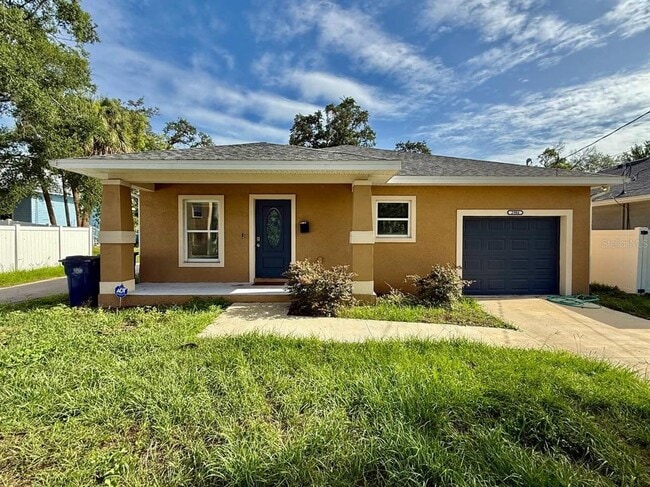
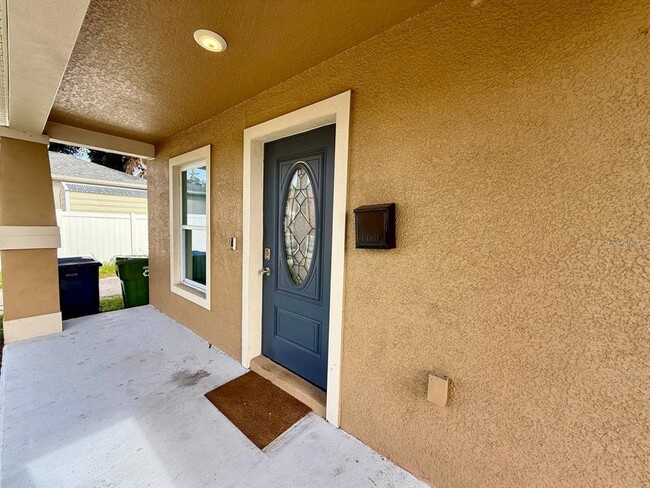
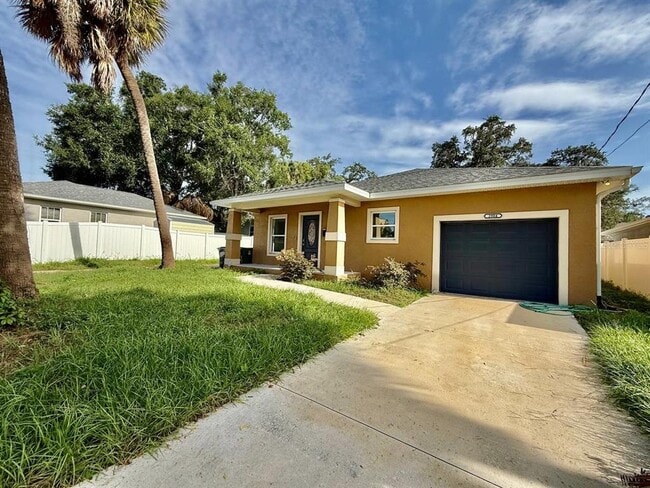
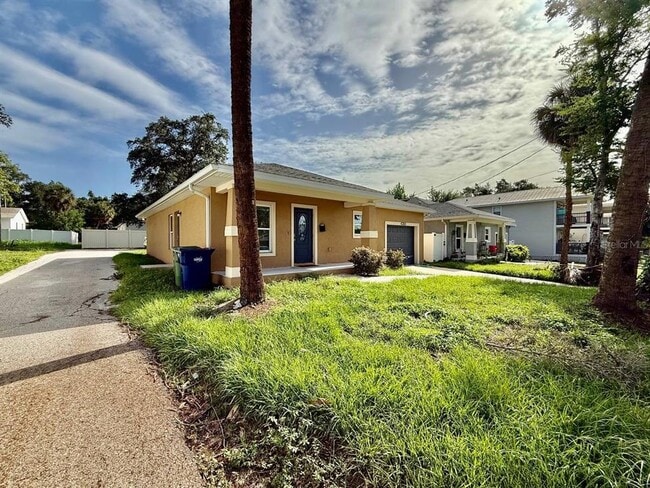
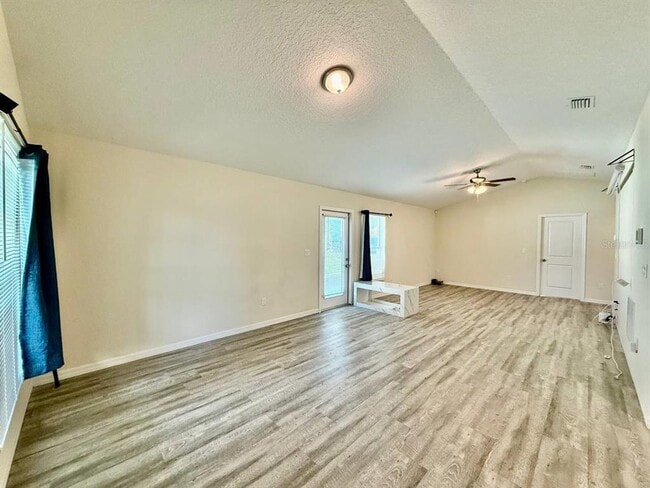
Beautiful new construction 3-bedroom,2.5-bath home featuring modern finishes,an open-concept layout,and thoughtfully designed living spaces. The spacious... kitchen flows seamlessly into the living and dining areas,making it perfect for everyday living and entertaining. This home includes unique amenities such as a personal sauna for relaxing at the end of the day and a projector screen for an immersive movie or game-day experience. Alley access provides additional parking,offering extra convenience for residents and guests. Located in a growing neighborhood with easy access to shopping,dining,major highways,and downtown Tampa,this home offers the perfect blend of comfort,style,and convenience. Schedule your private showing today! In addition to the advertised base rent,all residents are enrolled in the Resident Benefits Package (RBP) for $50.00/month which includes HVAC air filter delivery,credit building to help boost your credit score with timely rent payments,utility concierge service making utility connection a breeze during your move-in,and much more! More details upon application. Pets welcome! 2 pets,max. Vacant and available now! MLS# TB8529828
2904 E Columbus Dr is a single-family home for rent in Tampa, FL
The fees below are based on community-supplied data and may exclude additional fees and utilities.
At owners discretion. No Aggressive Breeds.
At owners discretion. No Aggressive Breeds.
Property Fee Disclaimer Based on community-supplied data and independent market research. Subject to change without notice. May exclude fees for mandatory or optional services and usage-based utilities.

Information is provided by My Florida Regional MLS DBA Stellar MLS. Information deemed reliable but not guaranteed. All properties are subject to prior sale, change or withdrawal. Listing(s) information is provided exclusively for consumers' personal, non-commercial use and may not be used for any purpose other than to identify prospective properties consumers may be interested in purchasing. Copyright © 2026 My Florida Regional MLS DBA Stellar MLS. All rights reserved.
Walkability
Fairly walkable50 / 100
Transit
Some public transit40 / 100
Driveability
Exceptionally drivable100 / 100
Bikeability
Fairly bikeable50 / 100

Soundscore ™
Busy63 / 100


Oak Park Elementary School
Grades PK-5
Public
Stewart Middle Magnet School
Grades 6-8
Public

The Scholars Christian Preschool and Academy Inc.
Grades PK-8
Private
Middleton High School
Grades 9-12
Public
Linabean Academy Inc.
Grades K-12
Private
Data provided by GreatSchools.org © 2026. All rights reserved.

School
Commute Time (Distance)
Hillsborough C.C., Ybor City
Drive: 5 min (1.9 mi)
The University of Tampa
Drive: 9 min (3.6 mi)
Everest University, Brandon
Drive: 11 min (5.4 mi)
Southwest Florida Coll., Tampa
Drive: 11 min (5.5 mi)
Shoppers will appreciate 2904 E Columbus Dr proximity to Centro Ybor, 1601 E 7th Ave, and 3720 E Dr Martin Luther King Jr Blvd. Centro Ybor is 1.7 miles away, and 1601 E 7th Ave is within a 25 minute walk.
With a TransitScore of 40, 2904 E Columbus Dr has some public transit, including 7 transit stops within 31.4 miles. Transit options include Centennial Park Station (#1) and Centro Ybor Station (#2).
Recreational activities near 2904 E Columbus Dr are plentiful. Discover 3 parks within 3.1 miles, including Ybor City Museum State Park, McKay Bay Nature Park, and The Florida Aquarium.
Living in Jackson Heights provides easy access to Tampa International, located just 18 minutes from 2904 E Columbus Dr. Another nearby airport is St Pete-Clearwater International, located 19.8 miles away.
Within 50 Miles of 2904 E Columbus Dr