4309 Bayside Village Dr, Tampa, FL 33615
What This Condo Offers
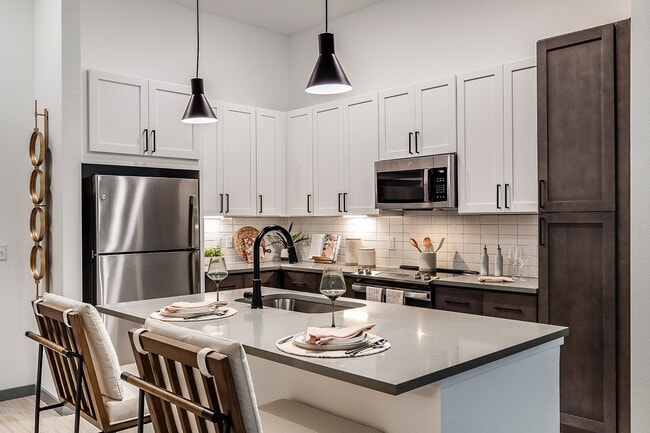
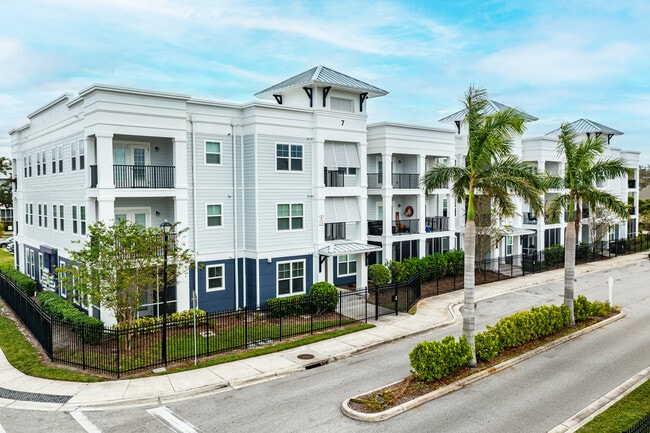
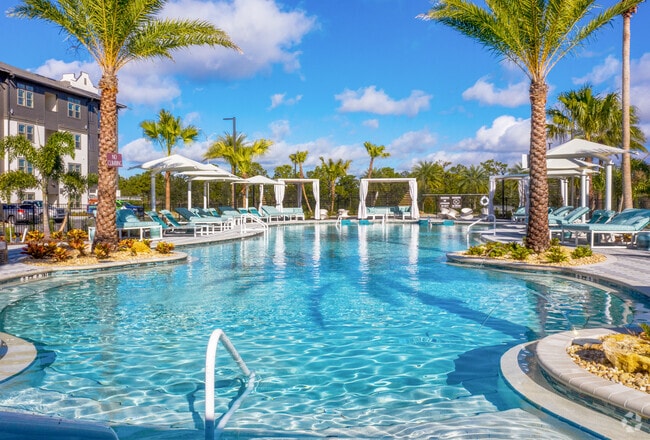
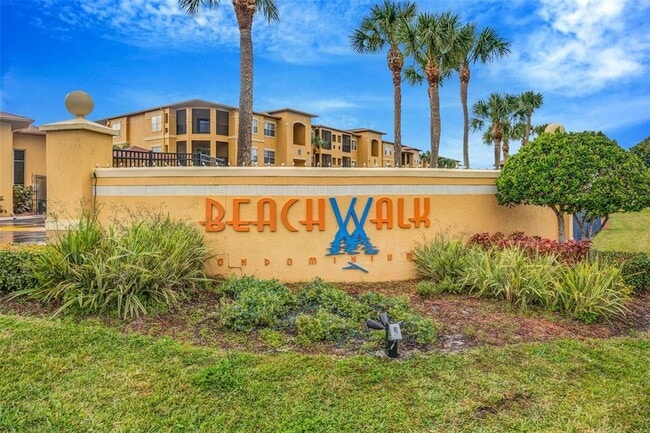
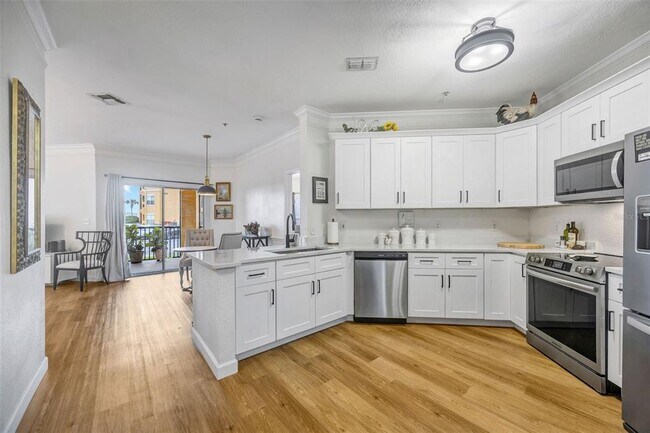
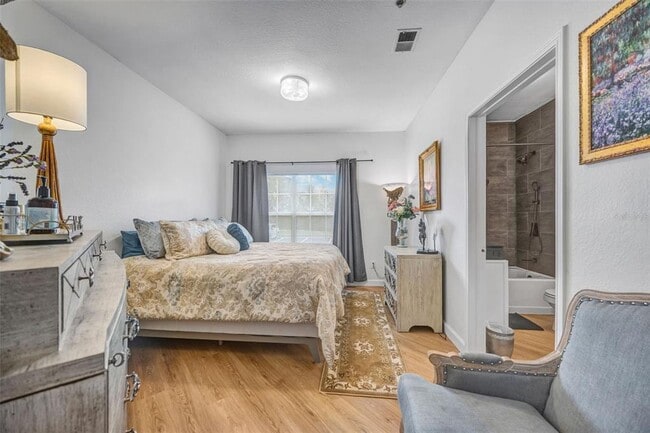
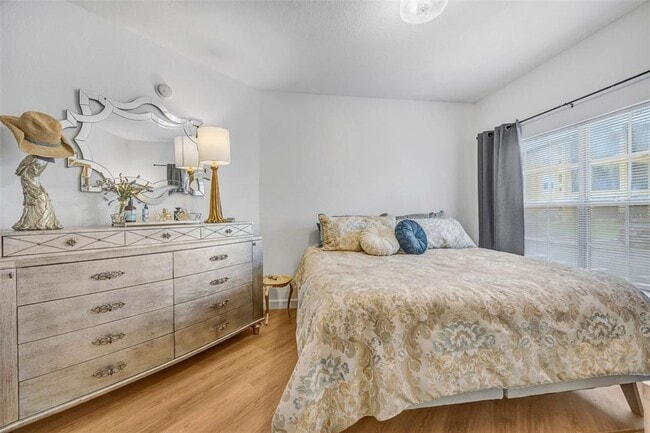
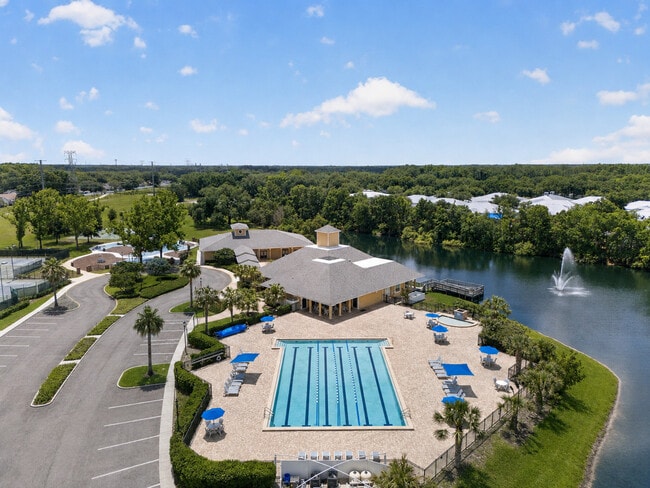
Truly Convenient Location Easy access to the Veterans,Courtney Campbell Causeway,and I-275,4309 Bayside Village Dr,Unit 101 is a bedroom 2 bath home consisting... of nearly 1200 square feet. This desirable first-floor residence features an assigned parking space directly in front of the home for ultimate ease. The interior has been thoughtfully updated with fresh paint,new shaker cabinets,modern quartz countertops,and durable LVP flooring throughout. The washer and dryer are conveniently located just off of the kithcen in the hallway to the second bedroom. Unwind after work on the lanai as you watch the sun set over the bay. The BeachWalk Community boasts a clubhouse with a fitness center,a sparkling pool with a pavered deck,BBQ grills,gazebos,billiards,and a business center. Nature lovers will enjoy the scenic boardwalk,canoe dock with bay access,and serene water views. Gated entrance and exit,car wash,and proximity to all Tampa Bay has to offer to round out the numerous benefits for this home. Unit is owner occupied but can be available within 30 days. This home is also for sale. MLS# TB8510513
Unit 101
- $1,900 / month
- 2 Beds
- 2 Baths
- 1153 sq. ft.
- Available Jun 26
Condo Features
- Views
Community Features
- Waterfront
4309 Bayside Village Dr Unit 101 is a condo for rent in Tampa, FL
Fees and Policies
The fees below are based on community-supplied data and may exclude additional fees and utilities.
One-Time Basics
Due at Application
- Application Fee Per Applicant$100
Due at Move-In
- Security Deposit - Refundable$1,900
Dogs
- Dogs Allowed
Cats
- Cats Allowed
Property Fee Disclaimer Based on community-supplied data and independent market research. Subject to change without notice. May exclude fees for mandatory or optional services and usage-based utilities.

Condo Details
Views
- Full Bay or Harbor Views
Home Design
- Built in 2000
- Condominium
- Entry on the 1st floor
Interior Spaces
- Crown Molding
- Combination Dining and Living Room
- Ceiling Fan
- 1153 Sq Ft Home
- 1-Story Property
Kitchen
- Range
- Ice Maker
- Microwave
- Dishwasher
- Disposal
Flooring
- Luxury Vinyl Tile
- Concrete
Bedrooms and Bathrooms
- Walk-In Closet
- Bathtub with Shower
- En-Suite Bathroom
- 2 Full Bathrooms
- 2 Bedrooms | 2 Bathrooms
- 2 Bedrooms
Laundry
- Dryer
- Laundry in unit
- Washer
Parking
- Guest Parking
- Assigned Parking
Pool
- In Ground Pool
- Pool Deck
- Pool Lighting
Outdoor Features
- Access to Bay or Harbor
- Balcony
- Screened Patio
- Courtyard
- Outdoor Grill
- Outdoor Storage
- Exterior Lighting
Lot Details
- 100 Feet of Bay Harbor Waterfront
- 1 Acre Lot
Schools
- Bay Crest Elementary School
- Webb Middle School
- Alonso High School
Utilities
- Central Heating and Cooling System
- Electric Water Heater
Listing and Financial Details
- Security Deposit $1,900
- Property Available on 2026-06-26
- $100 Application Fee
- Assessor Parcel Number U-11-29-17-82W-000006-09101.0
- The owner pays for grounds care, management, pest control, property insurance, pool maintenance, reserves, trash collection
- Residential Lease
Community Details
Overview
- Property has a Home Owners Association
- Misty Gordon Association, Phone Number (813) 884-7755
- Beachwalk Condo Subdivision
- Total HOA Annual Fees
- Total HOA Monthly Fees
Amenities
- Clubhouse
Recreation
- Fitness Center
- Community Pool
Pet Policy
- Dogs and Cats Allowed
- Pets up to 60 lbs
- 2 Pets Allowed
Security
- Gated Community
Explore Commute Options
- Drive Time--
- Walk Time--
- Bike Ride Time--
- Public Transit--
Get In Touch
Tampa, FL 33615

Information is provided by My Florida Regional MLS DBA Stellar MLS. Information deemed reliable but not guaranteed. All properties are subject to prior sale, change or withdrawal. Listing(s) information is provided exclusively for consumers' personal, non-commercial use and may not be used for any purpose other than to identify prospective properties consumers may be interested in purchasing. Copyright © 2026 My Florida Regional MLS DBA Stellar MLS. All rights reserved.
Area Scores
Walkability
Not walkable10 / 100
Driveability
Exceptionally drivable100 / 100
Bikeability
Moderately bikeable60 / 100

Travel and Transit


Local Education
Colleges and Universities
School
Commute Time (Distance)
Hillsborough C.C., Dale Mabry
Drive: 15 min (7.4 mi)
The University of Tampa
Drive: 19 min (10.4 mi)
Hillsborough C.C., Ybor City
Drive: 20 min (11.2 mi)
Discover Rocky Point, Tampa, FL
Shopping Centers
Shoppers will appreciate 4309 Bayside Village Dr Unit 101 proximity to Ross Plaza and Hillsborough Square. Ross Plaza is 1.6 miles away, and Hillsborough Square is within a 32 minute walk.
Airports
Living in Rocky Point provides easy access to Tampa International, located just 14 minutes from 4309 Bayside Village Dr Unit 101. Another nearby airport is St Pete-Clearwater International, located 17.3 miles away.
Nearby Properties You Might Like
Within 50 Miles of 4309 Bayside Village Dr Unit 101


The Boulevard

The Addison Skyway Marina

The Citizen at Waterset Luxury Apartments

Preserve at Riverwalk Apartments

Botanic Waterside Apartments at Lakewood Ranch
Find More Rentals in Tampa
- Pet-Friendly Apartments in Tampa
- Furnished Apartments in Tampa
- Waterfront Apartments in Tampa
- Apartments with a Pool in Tampa
- Apartments with Wheelchair Access in Tampa
- Apartments with Washer & Dryer in Tampa
- Apartments with Utilities Included in Tampa
- Apartments with a Garage in Tampa
- Apartments with EV Charging in Tampa
- Apartments with a Virtual Tour in Tampa