
The Cottages at Cypress Cay
1 - 3 Beds
$1,679 - $3,415


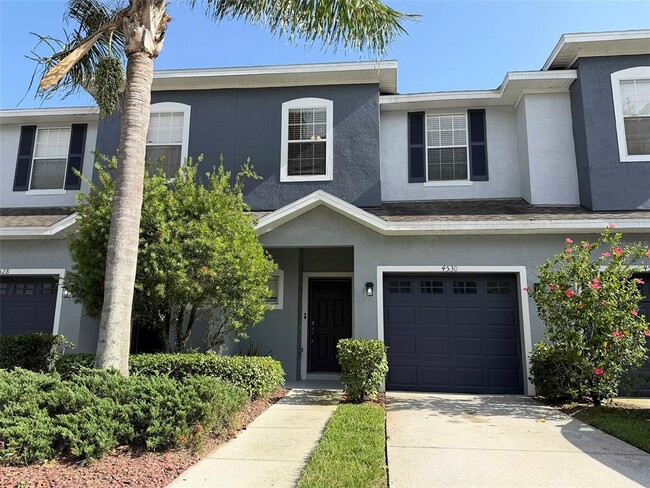
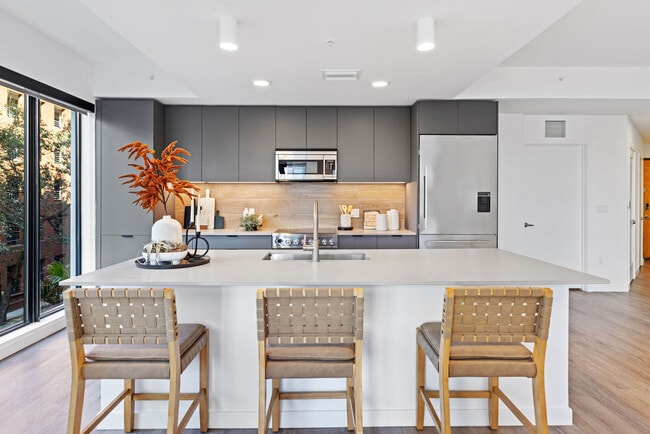
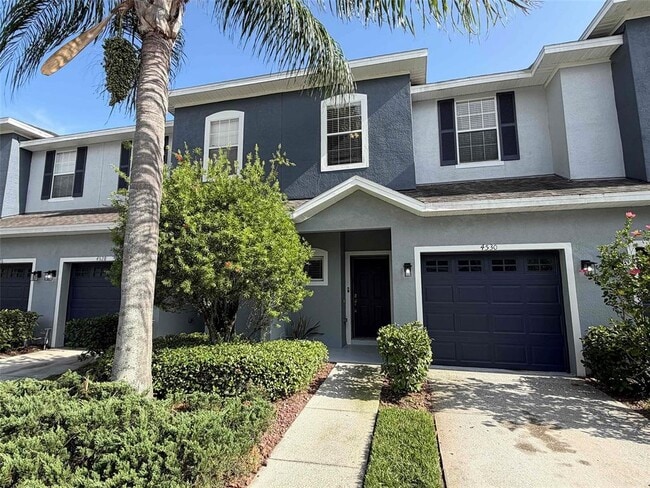
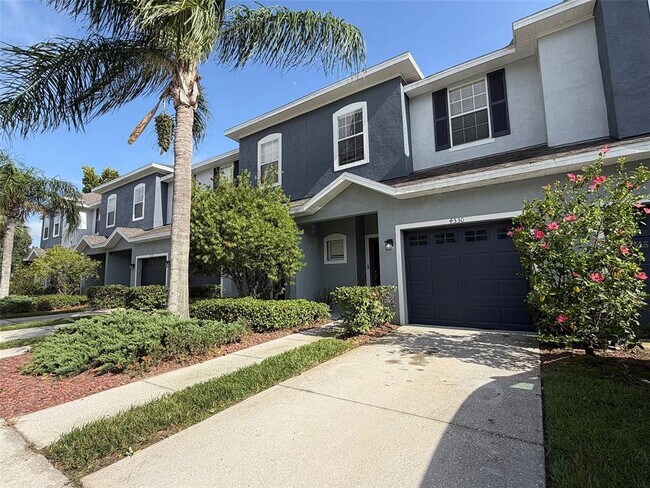
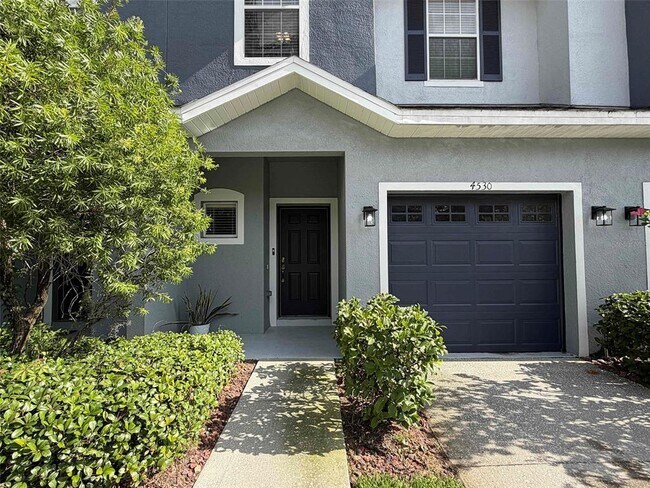
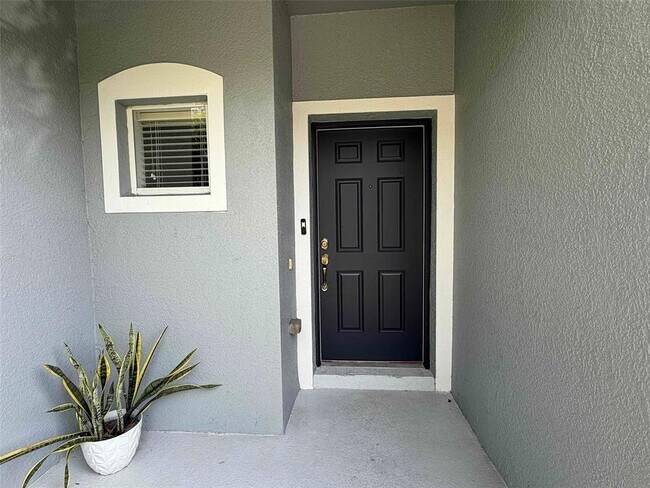
Welcome to this beautiful and move-in ready townhome located in a GATED COMMUNITY! Featuring 3 bedrooms,2 1/2 baths and one car garage. This home offers Luxury... Vinyl FLOORING throughout. This beautiful townhome features a large kitchen with wood cabinets,ample space for a dining table and chairs,a closet pantry,and is open to the family room where you will find lots of natural light coming through the sliding glass door. Step outside to enjoy a morning coffee out to the large screened-in lanai with serene landscaping and views to the pond. Upstairs are all 3 bedrooms and laundry closet with full sized Washer and Dryer for your convenience. The spacious Master Bedroom (19x14) features an extra large walk-in closet and En-Suite. The master bath has dual sinks,a large walk-in shower plus a garden tub! The second upstairs bath also features wood cabinets. This home is located in the much desired gated community of Amberly Oaks and is minutes from the Veterans Expy,shopping,restaurants,and the Tampa Airport. The HOA includes: WATER,SEWER,TRASH,BASIC CABLE,GROUNDS MAINTENANCE,GATE ACCESS/MAINTENANCE,EXTERIOR PAINT/STUCCO AND ROOF MAINTENANCE. Don't delay and schedule your private showing today! MLS# TB8529137
4530 Amberly Oaks Ct is a townhome for rent in Tampa, FL
The fees below are based on community-supplied data and may exclude additional fees and utilities.
Non-aggressive breeds allowed,only 1 SMALL pet.
Non-aggressive breeds allowed,only 1 SMALL pet.
Property Fee Disclaimer Based on community-supplied data and independent market research. Subject to change without notice. May exclude fees for mandatory or optional services and usage-based utilities.

Information is provided by My Florida Regional MLS DBA Stellar MLS. Information deemed reliable but not guaranteed. All properties are subject to prior sale, change or withdrawal. Listing(s) information is provided exclusively for consumers' personal, non-commercial use and may not be used for any purpose other than to identify prospective properties consumers may be interested in purchasing. Copyright © 2026 My Florida Regional MLS DBA Stellar MLS. All rights reserved.
Walkability
Fairly walkable50 / 100
Transit
Minimal public transit10 / 100
Driveability
Very drivable80 / 100
Bikeability
Fairly bikeable40 / 100

Soundscore ™
Calm81 / 100


Crestwood Elementary School
Grades PK-5
Public

Bowman Academy
Grades PK-5
Private

Pierce Middle School
Grades 6-8
Public

Leto High School
Grades 9-12
Public
Data provided by GreatSchools.org © 2026. All rights reserved.

School
Commute Time (Distance)
Hillsborough C.C., Dale Mabry
Drive: 10 min (4.8 mi)
Hillsborough C.C., Ybor City
Drive: 17 min (9.2 mi)
USF Tampa
Drive: 19 min (9.4 mi)
The University of Tampa
Drive: 18 min (9.5 mi)
Shoppers will appreciate 4530 Amberly Oaks Ct proximity to 4311 W Waters Ave, 4111-4149 W Waters Ave, and 4002 W Waters Ave. 4311 W Waters Ave is 0.5 miles away, and 4111-4149 W Waters Ave is within a 14 minute walk.
Recreational activities near 4530 Amberly Oaks Ct are plentiful. Discover 1 park within 4.5 miles, including Lowry Park Zoo.
Living in Carrollwood provides easy access to Tampa International, located just 17 minutes from 4530 Amberly Oaks Ct. Another nearby airport is St Pete-Clearwater International, located 20.3 miles away.
Within 50 Miles of 4530 Amberly Oaks Ct